
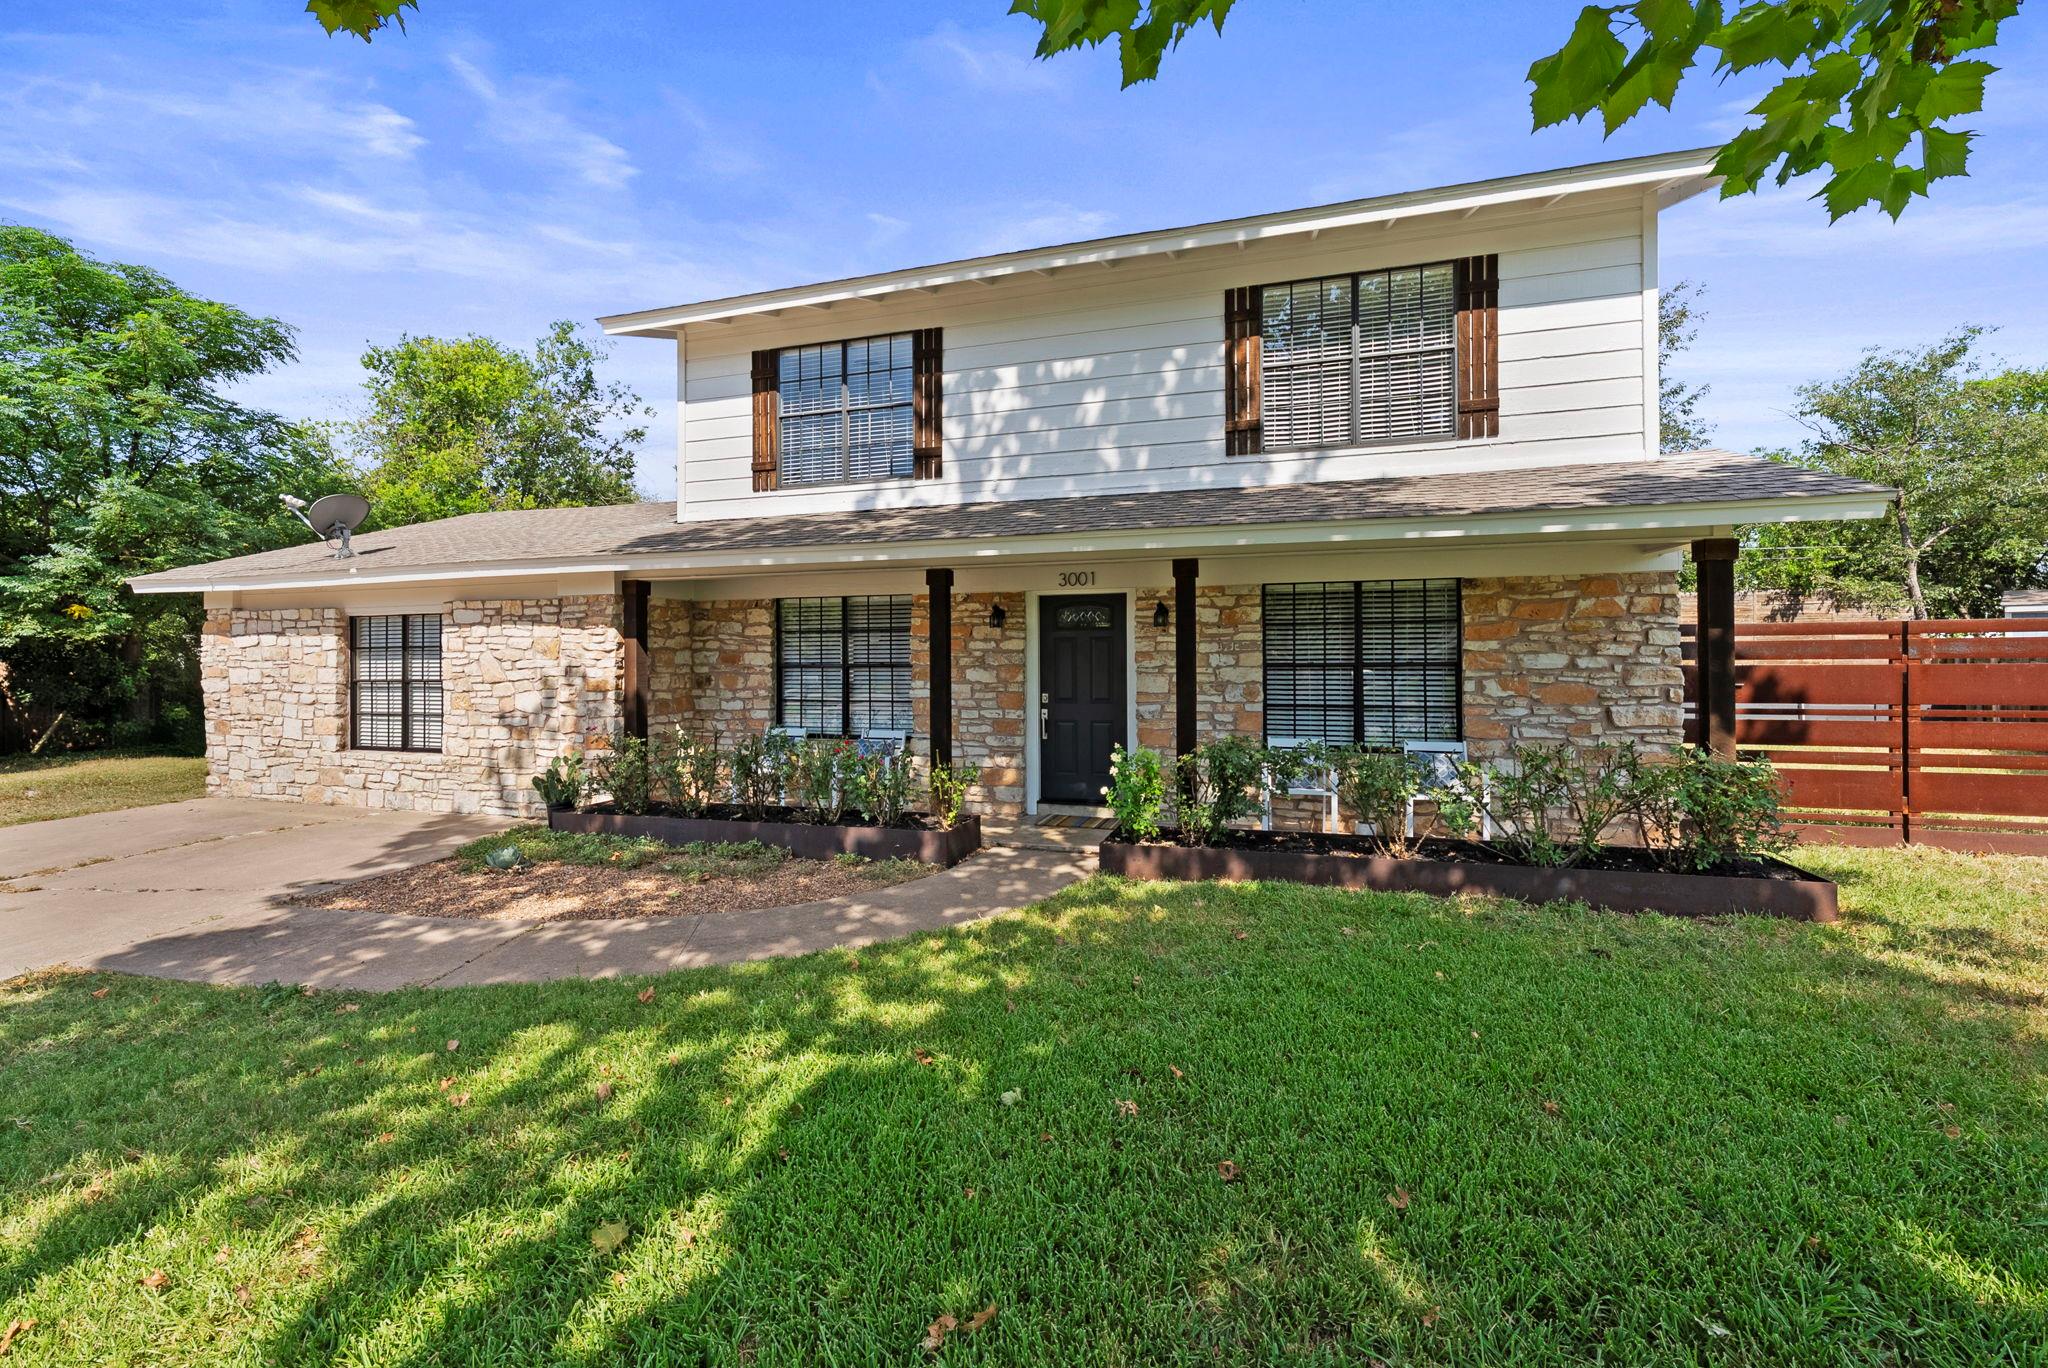
For sale
$495,000
3001 Maplelawn Cir
Austin, TX 78723
- 5 beds
- 3 baths
- 2,116 sq ft
- 0.22 acres
Listing courtesy of Compass RE Texas, LLC · (512) 575-3644 · MLS# 4377595 · Status: Active
About this home
Don't miss this incredible opportunity to live just minutes from it all! Located only 2 miles from Mueller HEB, trendy shops, top-rated restaurants, local parks, and with quick access to major highways—plus just a 15-minute drive to UT and downtown Austin. Tucked away at the end of a quiet cul-de-sac, this beautifully maintained 5 bedroom home offers rare privacy with a spacious backyard perfect for entertaining or any additions. Inside, you'll love the open-concept layout filled with natural light. The primary bedroom is conveniently located on the main floor, while four additional bedrooms upstairs provide plenty of space for family, guests, or a home office. Enjoy elegant upgrades including quartz countertops, wood flooring on the main level, renovated bathrooms, and fresh interior paint throughout. This is the kind of home that checks all the boxes—come see it for yourself!
Description provided by the listing brokerage.
Facts
- Property type
- Residential · Single Family Residence
- Year built
- 1963
- Lot size
- 0.22 acres
- Living area
- 2,116 sq ft
- Price per sq ft
- $234
- Bathrooms
- 2 full, 1 half
- Annual taxes
- $11,310
- County
- Travis
- Neighborhood
- Cherrylawn Sec 02
- School district
- Austin ISD
- Schools
- Pecan Springs · Pearce Middle · Eastside Early College
Features
- Roof
- Shingle
- View
- None
- Sewer
- Public Sewer
- Levels
- Two
- Cooling
- Central Air
- Fencing
- Back Yard, Wood
- Heating
- Central
- Flooring
- Carpet, Laminate, Tile
- Utilities
- Electricity Available, Natural Gas Available, Sewer Available
- Appliances
- Dishwasher, Microwave, Oven, Gas Oven, Free-Standing Gas Range
- Lot
- Cul-De-Sac
- Water
- Public
- Pool
- None
- Horse amenities
- None
- Windows
- Aluminum Frames
- Parking
- See Remarks
- Exterior
- Private Yard
- Interior
- Breakfast Bar, Built-in Features, Ceiling Fan(s), Kitchen Island, Open Floorplan, Primary Bedroom on Main, Walk-In Closet(s)
- Community
- See Remarks
- Foundation
- Slab
- Waterfront
- None
- Energy efficiency
- None
- Accessibility
- See Remarks
- Construction
- Frame, Masonry – Partial, Vinyl Siding
- Patio & porch
- Patio
Location

 Listings courtesy of Unlock MLS as distributed by MLS GRID.
Based on information submitted to the MLS GRID as of November 15, 2026 at 3:58 PM CT. All data is obtained from various sources and may not have been verified by broker or MLS GRID. Supplied Open House Information is subject to change without notice. All information should be independently reviewed and verified for accuracy. Properties may or may not be listed by the office/agent presenting the information.
IDX information is provided exclusively for consumers' personal, non-commercial use, and may not be used for any purpose other than to identify prospective properties consumers may be interested in purchasing. The data is deemed reliable but is not guaranteed by MLS GRID, and its use may be subject to an end user license agreement prescribed by the applicable MLS. Some IDX listings have been excluded from this website. Any use or search of this website other than by a consumer looking to purchase or lease real estate is prohibited. Terms of use