
Under contract
$425,000
1703 Oakland Dr
Cedar Park, TX 78613
- 4 beds
- 2 baths
- 2,260 sq ft
- 0.28 acres
Listing courtesy of Select Austin Real Estate · (512) 502-9600 · MLS# 4372160 · Status: Active Under Contract
About this home
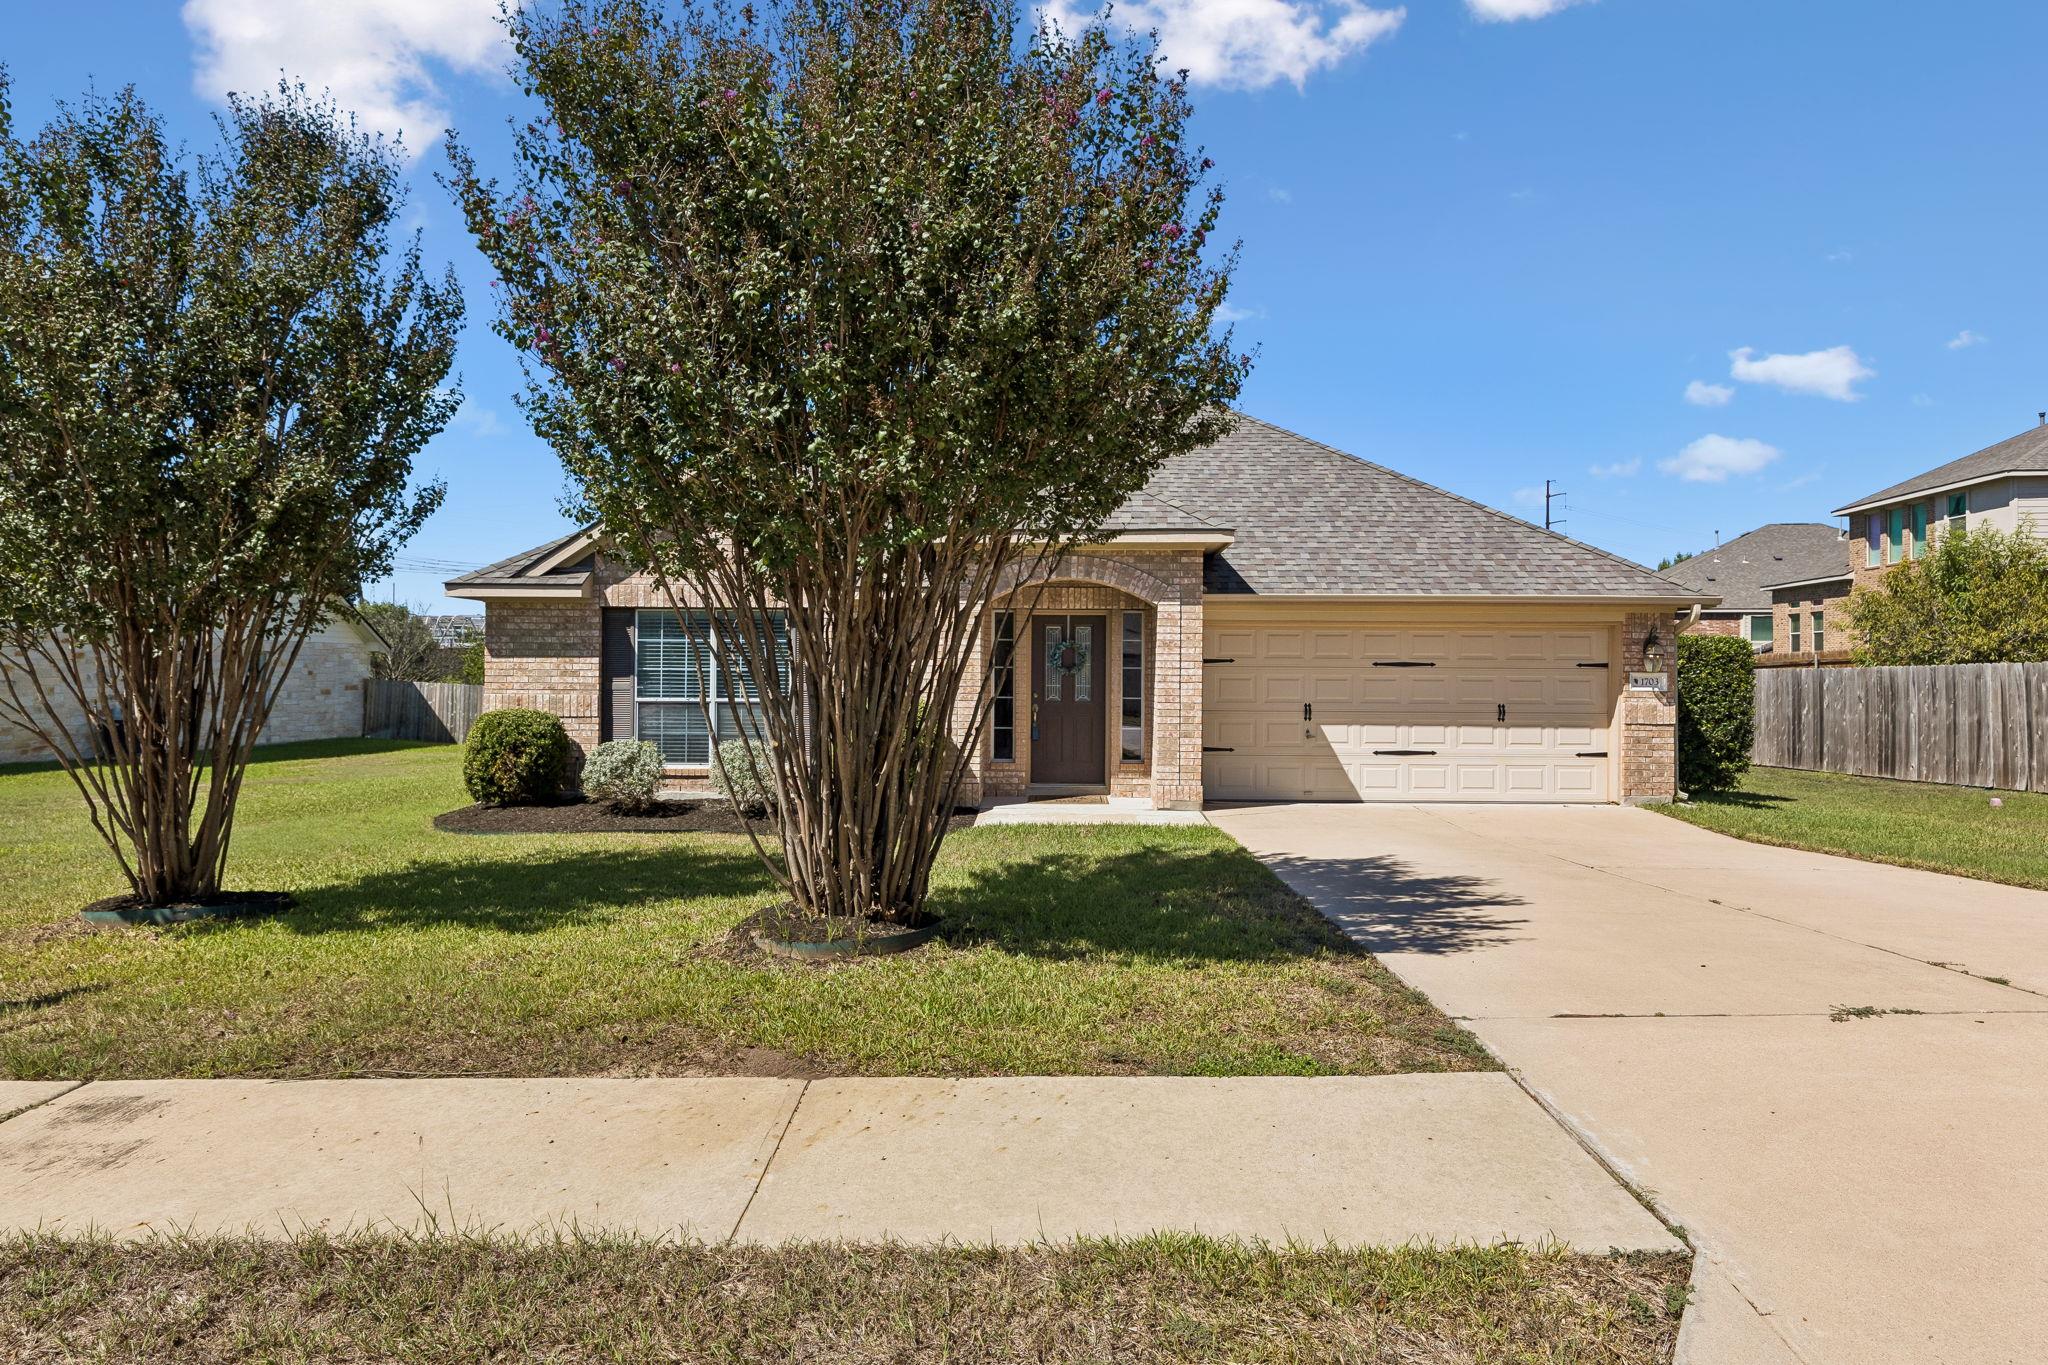
Attractive one-story, 4-bedroom home with open floor plan in the desirable Red Oak community in Cedar Park. Kitchen is open to living & dining areas with an island and breakfast bar. Large primary bedroom at back of the house separate from other 3 bedrooms; with dual vanity, walk-in shower, soaking tub and walk-in closet. Brick exterior on all 4 sides, covered back patio and no neighbors behind. Roof replaced in 2023 with impact resistant shingles allowing for reduced homeowners insurance cost. The location is unbeatable in a desirable Cedar Park neighborhood within walking distance of the HOA pool & park, highly-rated Reed elementary and Lakeline Park, Cedar Park’s crown jewel with over 200 acres of amenities including a scenic lake with kayak rentals and miles of hike & bike trails. Just minutes from HEB Plus, Target, Lakeline Mall, countless shops & restaurants, Cap Metro Rail Lakeline Station as well as Cedar Park’s upcoming Bell District (opening late 2025). Easy access to 183, 183A Toll, and 620 / 45 Toll. Lakeline Park: https://www.cedarparktexas.gov/Facilities/Facility/Details/Lakeline-Park-56. Bell District: https://belldistrict.com/
Description provided by the listing brokerage.
Facts
- Property type
- Residential · Single Family Residence
- Year built
- 2007
- Lot size
- 0.28 acres
- Living area
- 2,260 sq ft
- Price per sq ft
- $188
- Bathrooms
- 2 full, 0 half
- Garage
- 2 spaces
- HOA
- $200 (quarterly)
- Annual taxes
- $9,556
- County
- Williamson
- Neighborhood
- Red Oaks Sec 3
- School district
- Leander ISD
- Schools
- Reed · Artie L Henry · Vista Ridge
Features
- Roof
- Composition
- View
- Neighborhood
- Sewer
- Public Sewer
- Levels
- One
- Cooling
- Central Air
- Fencing
- Privacy, Wood
- Heating
- Central, Natural Gas
- Flooring
- Carpet, Tile
- Utilities
- Electricity Available, Natural Gas Available
- Appliances
- Gas Cooktop, Dishwasher, Disposal, Microwave, Oven, Self Cleaning Oven
- Lot
- Curbs, Level, Sprinkler - Automatic, Trees-Medium (20 Ft - 40 Ft), Trees-Small (Under 20 Ft)
- Water
- Public
- Pool
- None
- Horse amenities
- None
- Windows
- Blinds
- Parking
- Attached, Door-Single, Garage, Garage Door Opener, Garage Faces Front
- Exterior
- None
- Interior
- Breakfast Bar, Ceiling-High, Multiple Dining Areas, No Interior Steps, Open Floorplan, Pantry, Primary Bedroom on Main, Walk-In Closet(s)
- Community
- Curbs
- Fireplace
- Family Room
- Foundation
- Slab
- Waterfront
- None
- Energy efficiency
- None
- Accessibility
- None
- Construction
- Masonry – All Sides
- Patio & porch
- Covered, Patio
Location

 Listings courtesy of Unlock MLS as distributed by MLS GRID.
Based on information submitted to the MLS GRID as of November 15, 2026 at 4:10 PM CT. All data is obtained from various sources and may not have been verified by broker or MLS GRID. Supplied Open House Information is subject to change without notice. All information should be independently reviewed and verified for accuracy. Properties may or may not be listed by the office/agent presenting the information.
IDX information is provided exclusively for consumers' personal, non-commercial use, and may not be used for any purpose other than to identify prospective properties consumers may be interested in purchasing. The data is deemed reliable but is not guaranteed by MLS GRID, and its use may be subject to an end user license agreement prescribed by the applicable MLS. Some IDX listings have been excluded from this website. Any use or search of this website other than by a consumer looking to purchase or lease real estate is prohibited. Terms of use