
Under contract
$365,000
117 Kukui Ct
Bastrop, TX 78602
- 3 beds
- 2 baths
- 1,794 sq ft
- 0.76 acres
Listing courtesy of Homecity Real Estate · (512) 826-5300 · MLS# 4362046 · Status: Active Under Contract
About this home
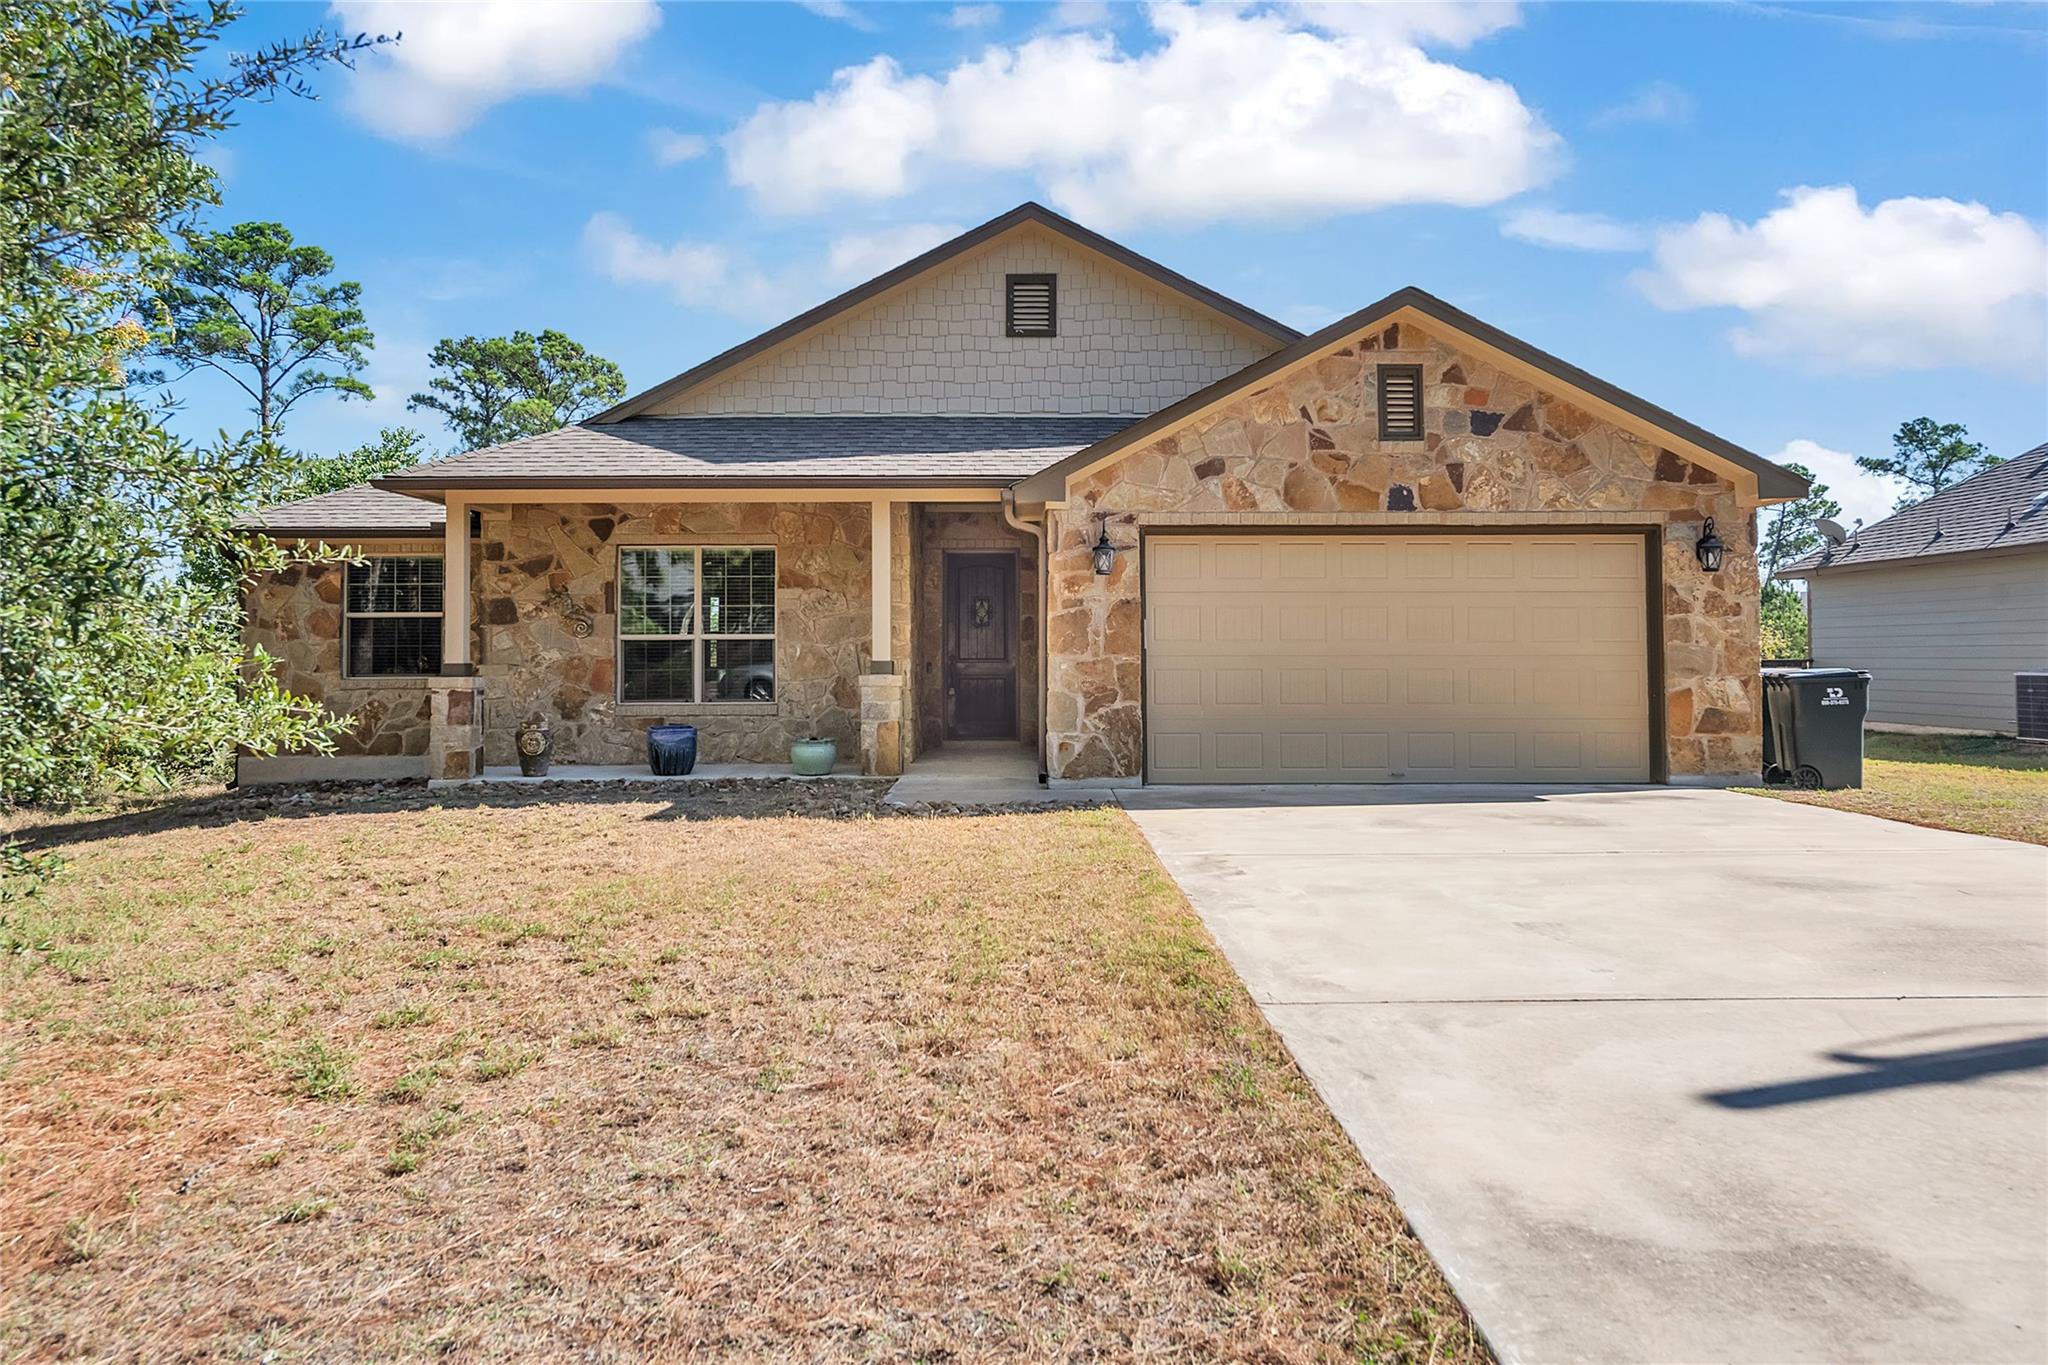
BOM - We are currently pending short sale approval and Buyer could not wait. Price increase is from Appraisal and it does have extra lot lincluded. Feast your eyes on this tip-top shape that's practically begging for a new owner to choose between a rejuvenating tiled walk-in shower or a luxurious soak in the tile tub. Afterwards, throw open the walk-in closet and select the perfect outfit fohr a day spent enjoying the Texas sunshine. The kitchen is ready for its close-up, boasting granite countertops, shaker cabinets, and a backsplash that adds a touch of flair, not to mention a kitchen bar and a large kitchen island just begging for friends to gather around. As the day winds down, picture yourself curled up in the living room, the fireplace casting a warm glow as you reflect on a day well spent. The open floor plan is an entertainer's dream, while the fenced backyard, porch, and patio and extra lot are perfect for enjoying the outdoors. There's also a laundry room, so you can tackle chores with ease, and a 2-car garage to keep your vehicles safe and sound. This 3-bedroom, 2-bathroom haven, built in 2016, is ready to be your launchpad for a life filled with good times and great memories. Great location for Tesla, SpaceX etc.
Description provided by the listing brokerage.
Facts
- Property type
- Residential · Single Family Residence
- Year built
- 2016
- Lot size
- 0.76 acres
- Living area
- 1,794 sq ft
- Price per sq ft
- $203
- Bathrooms
- 2 full, 0 half
- Garage
- 2 spaces
- HOA
- $200 (annually)
- Annual taxes
- $7,404
- County
- Bastrop
- Neighborhood
- Tahitian Village,
- School district
- Bastrop ISD
- Schools
- Emile · Bastrop · Bastrop
Features
- Roof
- Composition
- View
- Trees/Woods
- Sewer
- Public Sewer
- Levels
- One
- Cooling
- Ceiling Fan(s), Central Air, Electric
- Fencing
- Wire, Wood
- Heating
- Central, Electric
- Flooring
- Carpet, Tile, Wood
- Utilities
- Cable Connected, Electricity Connected, High Speed Internet, Sewer Connected, Water Connected
- Appliances
- Dishwasher, Disposal, Dryer, Electric Range, Range, Free-Standing Range, RNGHD, Refrigerator, Stainless Steel Appliance(s), Washer, Electric Water Heater
- Lot
- Sloped Down
- Water
- Public
- Pool
- None
- Horse amenities
- None
- Windows
- Screens
- Parking
- Attached, Garage
- Exterior
- Gutters Full
- Interior
- Breakfast Bar, Ceiling Fan(s), Coffered Ceiling(s), Ceiling-High, Granite Counters, Crown Molding, Double Vanity, Eat-in Kitchen, In-Law Floorplan, Kitchen Island, No Interior Steps, Recessed Lighting, Two Primary Closets, Walk-In Closet(s)
- Community
- Golf
- Fireplace
- Living Room
- Foundation
- Slab
- Waterfront
- None
- Energy efficiency
- None
- Accessibility
- None
- Construction
- HardiPlank Type, Stone
- Patio & porch
- Covered, Front Porch, Porch, Rear Porch
Location

 Listings courtesy of Unlock MLS as distributed by MLS GRID.
Based on information submitted to the MLS GRID as of November 15, 2026 at 3:57 PM CT. All data is obtained from various sources and may not have been verified by broker or MLS GRID. Supplied Open House Information is subject to change without notice. All information should be independently reviewed and verified for accuracy. Properties may or may not be listed by the office/agent presenting the information.
IDX information is provided exclusively for consumers' personal, non-commercial use, and may not be used for any purpose other than to identify prospective properties consumers may be interested in purchasing. The data is deemed reliable but is not guaranteed by MLS GRID, and its use may be subject to an end user license agreement prescribed by the applicable MLS. Some IDX listings have been excluded from this website. Any use or search of this website other than by a consumer looking to purchase or lease real estate is prohibited. Terms of use