
Under contract
$549,900
5605 Cordell Ln
Austin, TX 78723
- 3 beds
- 2 baths
- 1,778 sq ft
- 0.2 acres
Listing courtesy of John Horton Realty · (512) 834-1600 · MLS# 4360386 · Status: Active Under Contract
About this home
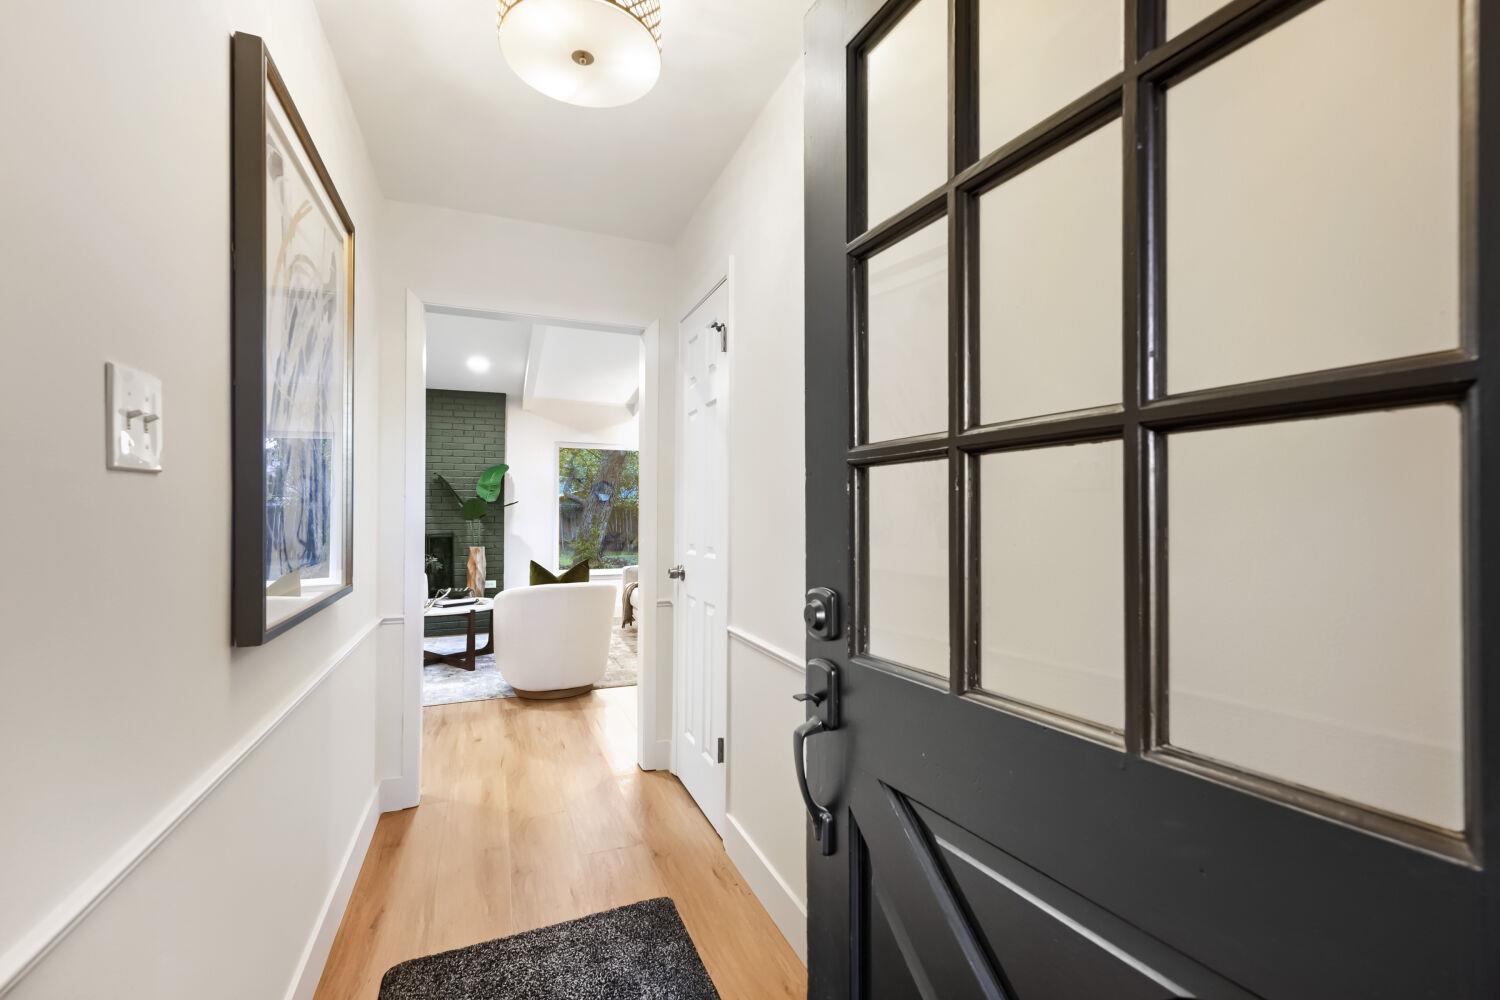
Y’all Ready for This? We’ve done the work, you get to enjoy it! Welcome to 5605 Cordell, where vibrant East Austin living meets over $150,000 in thoughtful renovations! From the major systems to the finishing touches, this home has been extensively updated, offering the style you want and the improvements you'll appreciate. Let's talk kitchen! Featuring $10,000 in custom cabinetry, a Frigidaire Gallery appliance package, gorgeous quartz countertops and backsplash, an oversized eat-in island, and a custom pantry. With abundant storage and generous prep space, this kitchen was designed for everything from everyday living to entertaining a crowd. Room to spread out? Absolutely! Two separate living areas offer flexibility for entertaining, relaxing, or creating the perfect work-from-home space. Throughout the home, you'll find all-new flooring, fresh interior paint, and updated lighting. Both the primary and hallway bathrooms have been completely remodeled. And the improvements don't stop at what you can see! New windows throughout with a full warranty, refreshed exterior siding in 2025, new roof shingles in 2025 with a full warranty, and replacement of all drain and sewer lines provide valuable updates beyond the beautiful finishes. The location? That's the icing on the cake! Enjoy the energy, character, and convenience of East Austin while coming home to a property where the heavy lifting has already been done. Over $150K in renovations. Two living areas. One fantastic East Austin opportunity. Y'all, this one's worth a look!
Description provided by the listing brokerage.
Facts
- Property type
- Residential · Single Family Residence
- Year built
- 1966
- Lot size
- 0.2 acres
- Living area
- 1,778 sq ft
- Price per sq ft
- $309
- Bathrooms
- 2 full, 0 half
- County
- Travis
- Neighborhood
- Preswyck Hills Sec 01
- School district
- Austin ISD
- Schools
- Pecan Springs · Bertha Sadler Means · Northeast Early College
Features
- Roof
- Composition
- View
- See Remarks
- Sewer
- Public Sewer
- Levels
- One
- Cooling
- Central Air
- Fencing
- Fenced, Privacy
- Heating
- Central, Natural Gas
- Flooring
- Carpet, Laminate, Tile, Wood
- Utilities
- Electricity Available, Natural Gas Available
- Appliances
- Built-In Oven(s), Dishwasher, Disposal, Gas Range
- Lot
- Curbs, Level, Trees-Large (Over 40 Ft), Trees-Medium (20 Ft - 40 Ft)
- Water
- Public
- Pool
- None
- Horse amenities
- None
- Windows
- See Remarks
- Parking
- Off Street
- Exterior
- Private Yard
- Interior
- Breakfast Bar, Beamed Ceilings, Ceiling-Vaulted, Multiple Dining Areas, Multiple Living Areas, Primary Bedroom on Main
- Community
- Curbs, Dog Park, Golf, Park, Pool, Sport Court(s)/Facility, Tennis Court(s), Trail(s)
- Fireplace
- Family Room
- Foundation
- Slab
- Waterfront
- None
- Energy efficiency
- None
- Accessibility
- None
- Construction
- Masonry – Partial, Frame
- Patio & porch
- Patio
Location

 Listings courtesy of Unlock MLS as distributed by MLS GRID.
Based on information submitted to the MLS GRID as of November 15, 2026 at 4:31 PM CT. All data is obtained from various sources and may not have been verified by broker or MLS GRID. Supplied Open House Information is subject to change without notice. All information should be independently reviewed and verified for accuracy. Properties may or may not be listed by the office/agent presenting the information.
IDX information is provided exclusively for consumers' personal, non-commercial use, and may not be used for any purpose other than to identify prospective properties consumers may be interested in purchasing. The data is deemed reliable but is not guaranteed by MLS GRID, and its use may be subject to an end user license agreement prescribed by the applicable MLS. Some IDX listings have been excluded from this website. Any use or search of this website other than by a consumer looking to purchase or lease real estate is prohibited. Terms of use