
For sale
$699,000
1741 Meadow Crest Dr
Salado, TX 76571
- 4 beds
- 3 baths
- 2,670 sq ft
- 0.51 acres
Listing courtesy of JBGoodwin REALTORS WL · (512) 502-7601 · MLS# 4360341 · Status: Active
About this home
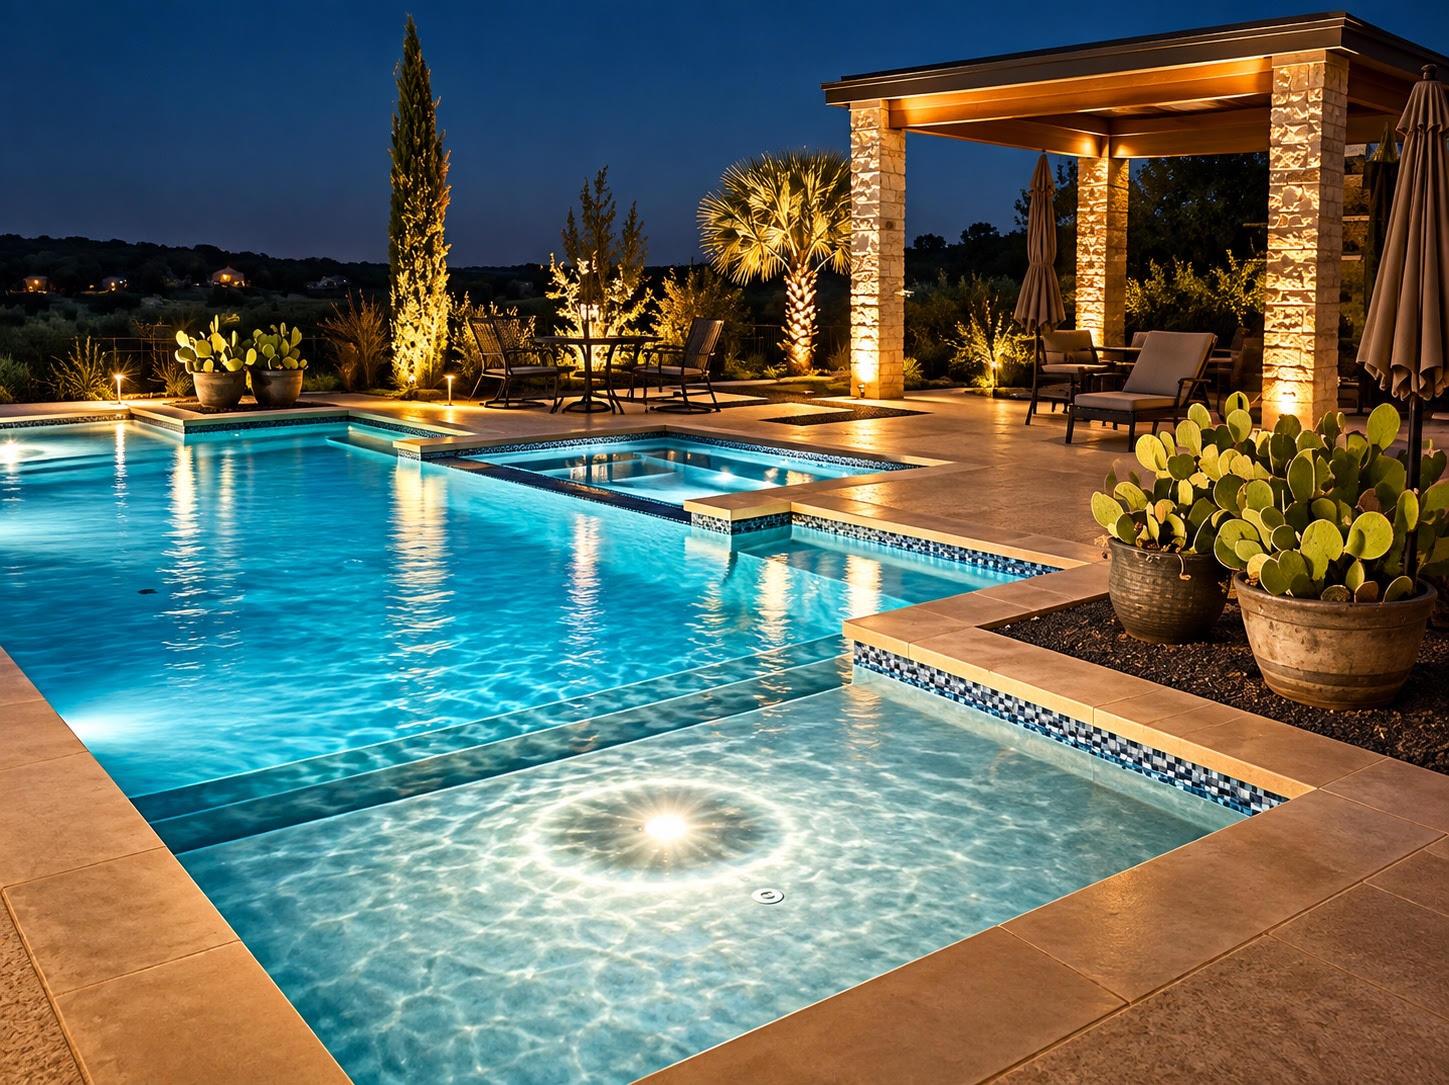
Don’t miss this beautiful Emerald Home in Salado, TX! Located just five minutes from Salado’s Historic Downtown District, this home is nestled in desirable Mill Creek Springs and offers spacious living, beautiful upgrades, and an amazing outdoor retreat. The popular Emerald Homes Wellington one-story floor plan offers over 2,500 sq. ft., featuring 4 spacious bedrooms, 3 full baths, and a versatile den between the two front bedrooms. The stunning kitchen features Kent Moore cabinets, quartz countertops, and a large walk-in pantry. Enjoy vaulted ceilings, wood-look tile flooring throughout, no carpet, and custom light fixtures. Situated on just over half an acre with a beautiful greenbelt view, the backyard is made for entertaining! Enjoy a private custom pool built by Central Texas Pool & Patio, a stone wood-burning/gas fireplace, and a covered awning. The landscaped backyard includes space for cornhole, additional trees, and an iron back fence overlooking the greenbelt. Beautiful exterior lighting enhances both the front and backyard. Additional features include a gated front patio and green space perfect for enjoying sunsets, added sidewalks connecting the front to the backyard, and a spacious 3-car garage.
Description provided by the listing brokerage.
Facts
- Property type
- Residential · Single Family Residence
- Year built
- 2022
- Lot size
- 0.51 acres
- Living area
- 2,670 sq ft
- Price per sq ft
- $262
- Bathrooms
- 3 full, 0 half
- Garage
- 3 spaces
- HOA
- $275 (annually)
- Annual taxes
- $7,849
- County
- Bell
- Neighborhood
- Mill Crk Spgs Ph X
- School district
- Salado ISD
- Schools
- Thomas Arnold · Salado · Salado
Features
- Roof
- Composition
- View
- Park/Greenbelt
- Sewer
- Aerobic Septic
- Levels
- One
- Cooling
- Ceiling Fan(s), Central Air
- Fencing
- Back Yard, Privacy, Wood
- Heating
- Electric
- Flooring
- Tile
- Utilities
- Cable Connected, Electricity Connected, Propane, Sewer Connected
- Appliances
- Built-In Electric Oven, Cooktop, Dishwasher, Disposal, Microwave, Electric Oven, RNGHD
- Lot
- Curbs, Front Yard, Sprinkler - Automatic, Trees-Small (Under 20 Ft), Views
- Water
- Public
- Pool
- In Ground, Outdoor Pool, Pool/Spa Combo
- Horse amenities
- None
- Windows
- Double Pane Windows, Window Coverings
- Parking
- Door-Multi, Driveway, Garage, Garage Door Opener, Garage Faces Front
- Exterior
- Gutters Full, Lighting, Private Yard
- Interior
- Breakfast Bar, Ceiling Fan(s), Beamed Ceilings, Ceiling-High, Chandelier, Quartz Counters, Crown Molding, Eat-in Kitchen, Entrance Foyer, Kitchen Island, Open Floorplan, Soaking Tub
- Community
- None
- Fireplace
- Outside, Propane, Stone
- Foundation
- Slab
- Waterfront
- None
- Energy efficiency
- None
- Accessibility
- None
- Construction
- Brick, Stone
- Patio & porch
- Front Porch, Patio, Porch, Rear Porch
Location

 Listings courtesy of Unlock MLS as distributed by MLS GRID.
Based on information submitted to the MLS GRID as of November 15, 2026 at 4:10 PM CT. All data is obtained from various sources and may not have been verified by broker or MLS GRID. Supplied Open House Information is subject to change without notice. All information should be independently reviewed and verified for accuracy. Properties may or may not be listed by the office/agent presenting the information.
IDX information is provided exclusively for consumers' personal, non-commercial use, and may not be used for any purpose other than to identify prospective properties consumers may be interested in purchasing. The data is deemed reliable but is not guaranteed by MLS GRID, and its use may be subject to an end user license agreement prescribed by the applicable MLS. Some IDX listings have been excluded from this website. Any use or search of this website other than by a consumer looking to purchase or lease real estate is prohibited. Terms of use