
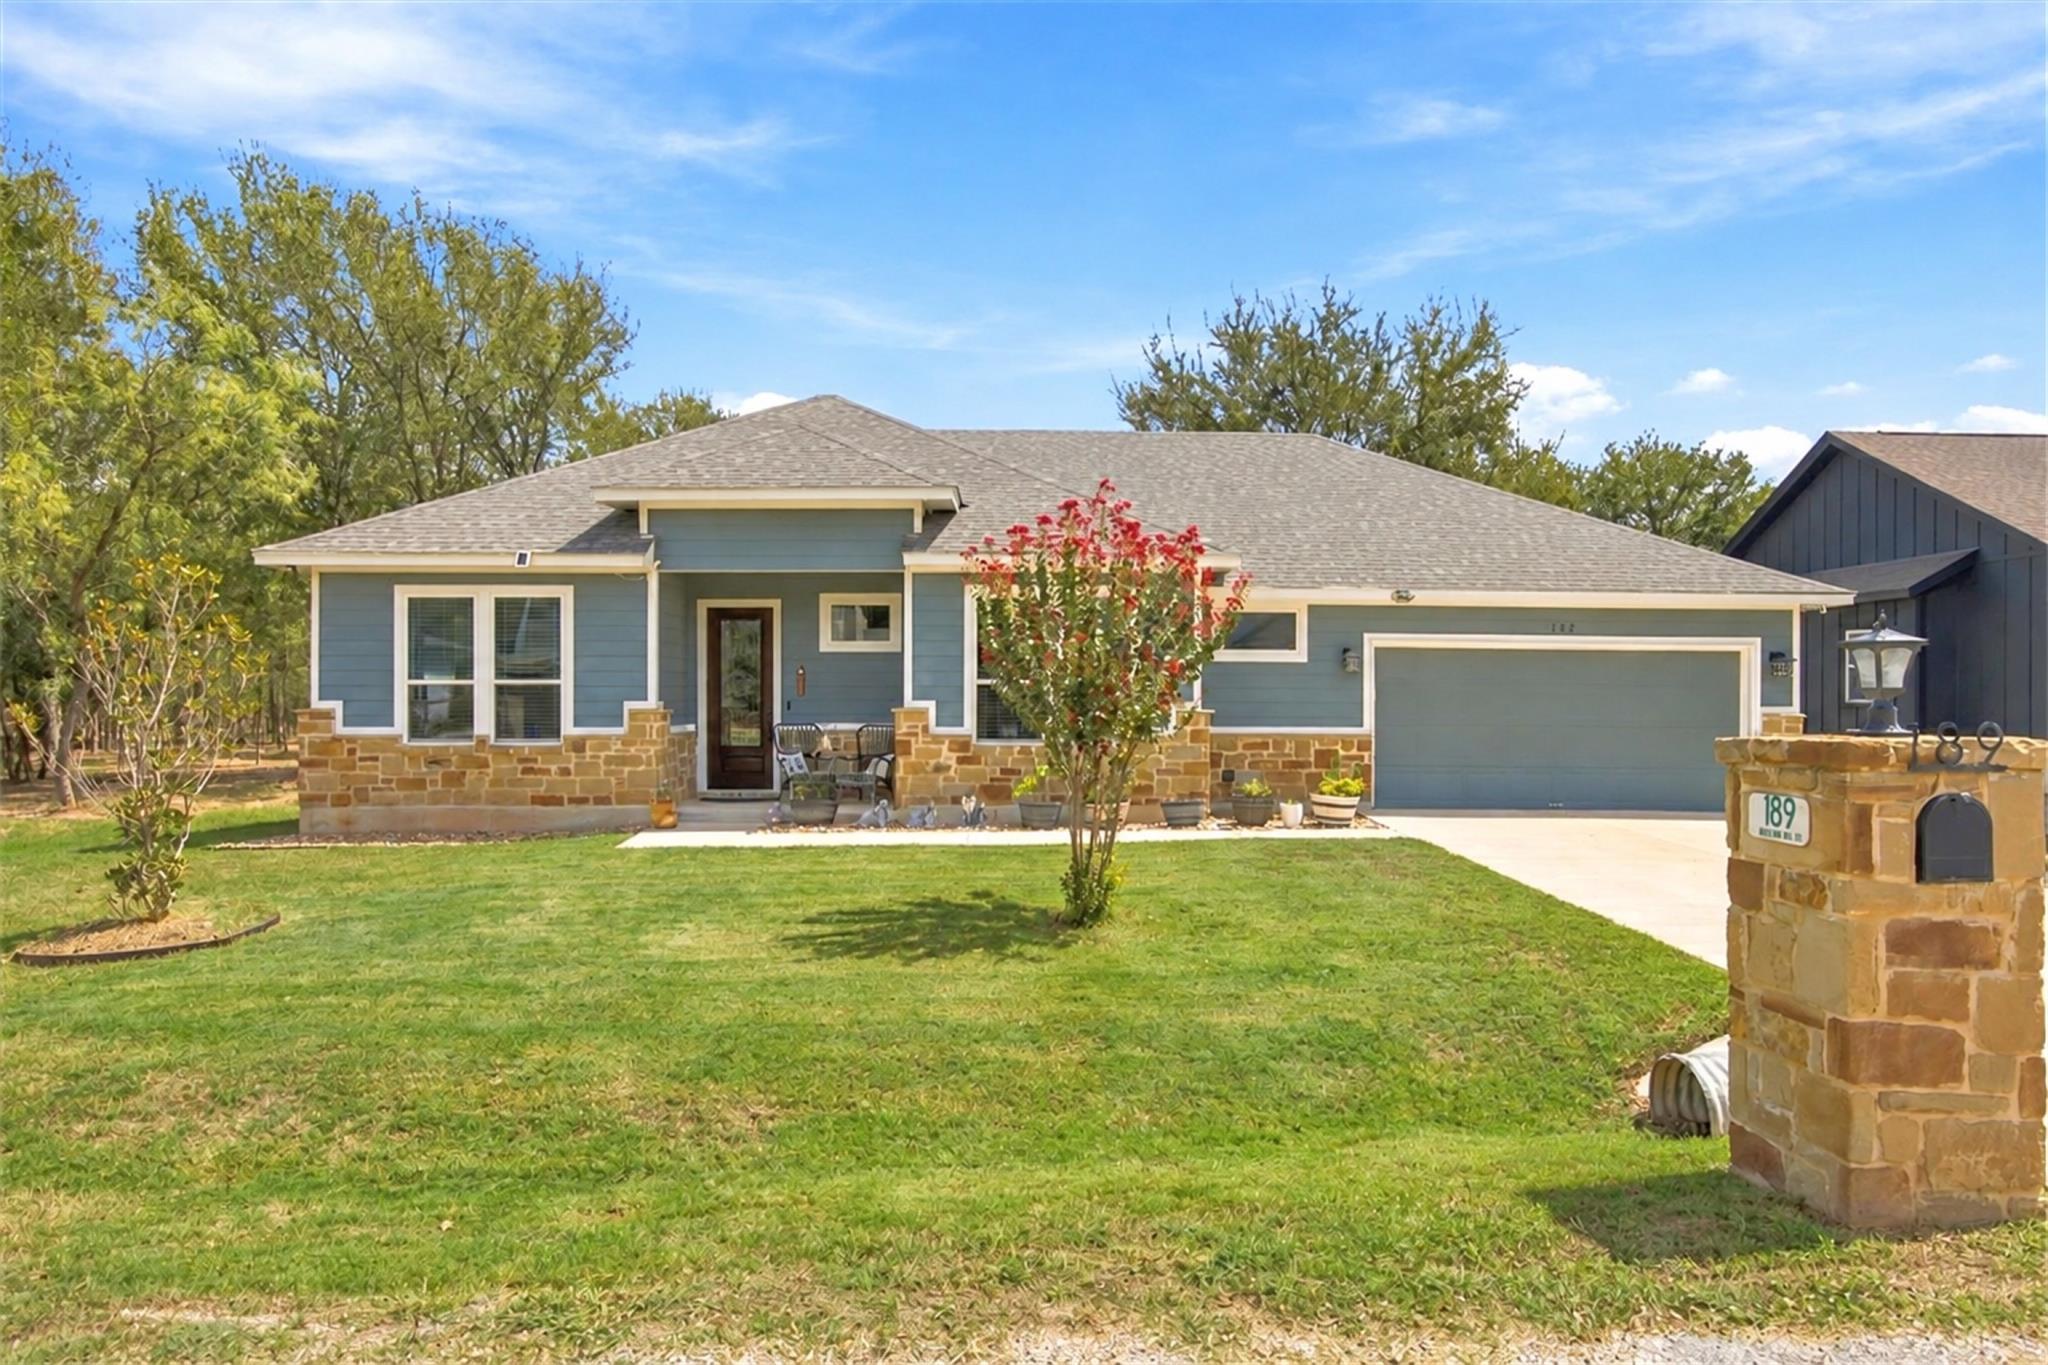
For sale
$343,800
189 Waikakaaua Dr
Bastrop, TX 78602
- 3 beds
- 2 baths
- 1,526 sq ft
- 0.24 acres
Listing courtesy of All City Real Estate Ltd. Co · (866) 277-6005 · MLS# 4358704 · Status: Active
About this home
Mature trees and a wooded backdrop create an inviting setting for this single-story home in Tahitian Village. Built in 2021, 189 Waikakaaua Drive offers three bedrooms, two baths and approximately 1,526 square feet, with a connected kitchen, dining and living area that keeps everyday activities and gatherings together. The kitchen anchors the main living space with a generous island, seating for casual meals, light shaker-style cabinetry and a classic subway-tile backsplash. Stainless-steel appliances and ample counter space complement the clean, coordinated finishes, while wood-look flooring brings warmth throughout the main living areas. An attached two-car garage adds convenient parking and storage. Outside, the covered rear patio overlooks a fenced backyard framed by established trees. The wooded area beyond the back fence adds depth to the view, creating a natural backdrop for morning coffee, outdoor dining or a quiet evening on the patio. The combination of open yard and surrounding trees gives the outdoor space a welcoming, relaxed feel.
Description provided by the listing brokerage.
Facts
- Property type
- Residential · Single Family Residence
- Year built
- 2021
- Lot size
- 0.24 acres
- Living area
- 1,526 sq ft
- Price per sq ft
- $225
- Bathrooms
- 2 full, 0 half
- Garage
- 2 spaces
- Annual taxes
- $5,721
- County
- Bastrop
- Neighborhood
- Tahitian Village
- School district
- Bastrop ISD
- Schools
- Emile · Riverside · Bastrop
Features
- Roof
- Composition
- View
- Trees/Woods
- Sewer
- Aerobic Septic
- Levels
- One
- Cooling
- Ceiling Fan(s), Central Air
- Fencing
- Back Yard
- Heating
- Central
- Flooring
- Carpet, Vinyl
- Utilities
- Cable Available, Electricity Connected, High Speed Internet, Phone Available, Water Connected
- Appliances
- Dishwasher, Microwave, Double Oven, Refrigerator, Electric Water Heater
- Lot
- Front Yard, Level, Near Golf Course, Trees-Large (Over 40 Ft)
- Water
- Public
- Pool
- None
- Horse amenities
- None
- Windows
- Double Pane Windows
- Parking
- Garage, Garage Faces Front
- Exterior
- Private Yard
- Interior
- High Speed Internet, Open Floorplan, Primary Bedroom on Main, Recessed Lighting, Walk-In Closet(s)
- Community
- Golf, Trail(s)
- Foundation
- Slab
- Waterfront
- None
- Energy efficiency
- None
- Accessibility
- None
- Construction
- Masonry – Partial, Stone
- Patio & porch
- Front Porch, Rear Porch
Location

 Listings courtesy of Unlock MLS as distributed by MLS GRID.
Based on information submitted to the MLS GRID as of November 15, 2026 at 4:14 PM CT. All data is obtained from various sources and may not have been verified by broker or MLS GRID. Supplied Open House Information is subject to change without notice. All information should be independently reviewed and verified for accuracy. Properties may or may not be listed by the office/agent presenting the information.
IDX information is provided exclusively for consumers' personal, non-commercial use, and may not be used for any purpose other than to identify prospective properties consumers may be interested in purchasing. The data is deemed reliable but is not guaranteed by MLS GRID, and its use may be subject to an end user license agreement prescribed by the applicable MLS. Some IDX listings have been excluded from this website. Any use or search of this website other than by a consumer looking to purchase or lease real estate is prohibited. Terms of use