
For sale
$1,349,000
1701 Willow St
Austin, TX 78702
- 3 beds
- 3 baths
- 1,911 sq ft
- 0.17 acres
Listing courtesy of Moreland Properties · (512) 480-0848 · MLS# 4356060 · Status: Active
About this home
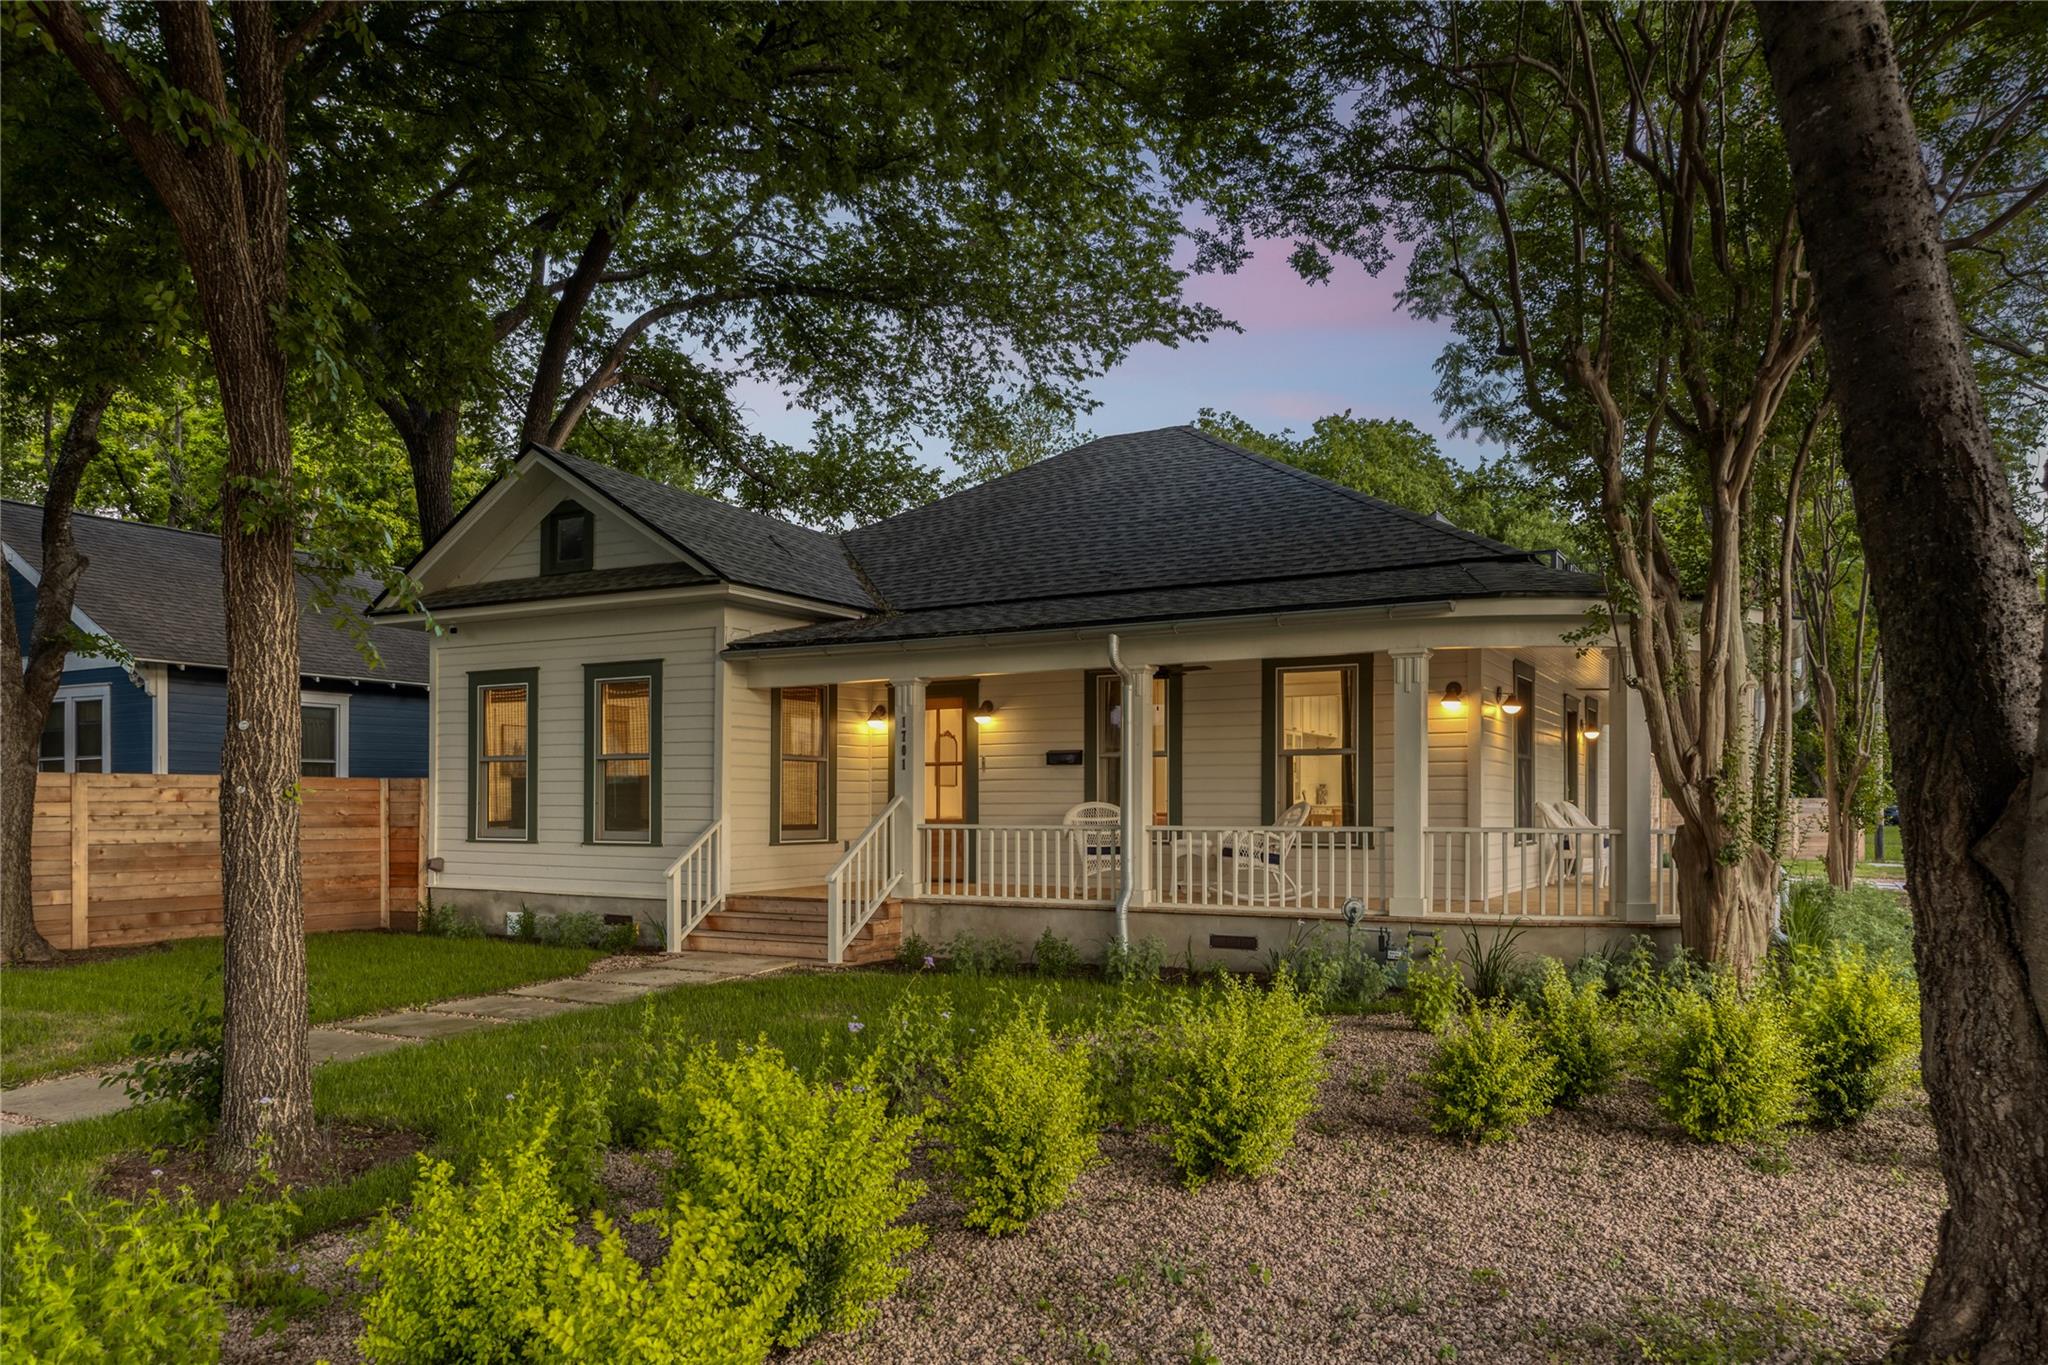
History meets modern luxury in this corner-lot Craftsman in East Austin’s Holly neighborhood. Designed by Delineate Studio in collaboration with Thoughtbarn, the top-to-bottom renovation was completed in 2024 and delivers a turnkey, single-story floor plan with nothing left to do but move in. A classic wraparound porch circles the home, framed by mature trees and landscaping. Inside, high ceilings and a wide hallway lead to a kitchen built to gather around: a large center island, generous storage, and top-of-the-line stainless and panel-front appliances. The primary suite stands out with a cathedral ceiling, two closets, and a wet room with a tub and walk-in shower. More highlights include custom window treatments, a security system, a dedicated utility room with sink, and a private patio made for grilling. Step outside and you’re 0.6 miles from the Lady Bird Lake Hike and Bike Trail and 1.5 miles from Congress Avenue, with dozens of Austin’s favorite restaurants and local spots nearby. Plans are already drawn for an upstairs addition of over 500 sq ft with a bedroom, a bathroom, and a second living area. Ask the listing agent for details on the plans and the builder who can bring them to life.
Description provided by the listing brokerage.
Facts
- Property type
- Residential · Single Family Residence
- Year built
- 2024
- Lot size
- 0.17 acres
- Living area
- 1,911 sq ft
- Price per sq ft
- $706
- Bathrooms
- 2 full, 1 half
- Annual taxes
- $18,823
- County
- Travis
- Neighborhood
- Riverside
- School district
- Austin ISD
- Schools
- Metz · Martin · Eastside Early College
Features
- Roof
- Composition
- View
- Neighborhood
- Sewer
- Public Sewer
- Levels
- One
- Cooling
- Ceiling Fan(s), Central Air
- Fencing
- Wood
- Heating
- Central
- Flooring
- Tile, Wood
- Utilities
- Natural Gas Available, Phone Available, Sewer Available, Underground Utilities, Water Available
- Appliances
- Dishwasher, Dryer, Gas Cooktop, Gas Range, Oven, Free-Standing Gas Oven, Range, RNGHD, Refrigerator, Stainless Steel Appliance(s), Washer/Dryer, Electric Water Heater, Wine Cooler
- Lot
- Corner Lot
- Water
- Public
- Pool
- None
- Horse amenities
- None
- Windows
- Blinds
- Parking
- Driveway, Gravel, Off Street, Parking Pad
- Exterior
- Exterior Steps, Private Yard
- Interior
- Built-in Features, Ceiling Fan(s), Ceiling-High, Kitchen Island, No Interior Steps, Primary Bedroom on Main
- Community
- None
- Foundation
- Pillar/Post/Pier
- Waterfront
- None
- Energy efficiency
- None
- Accessibility
- None
- Construction
- Wood Siding
- Patio & porch
- Covered, Deck, Front Porch, Rear Porch, Wrap Around
Location

 Listings courtesy of Unlock MLS as distributed by MLS GRID.
Based on information submitted to the MLS GRID as of November 15, 2026 at 3:53 PM CT. All data is obtained from various sources and may not have been verified by broker or MLS GRID. Supplied Open House Information is subject to change without notice. All information should be independently reviewed and verified for accuracy. Properties may or may not be listed by the office/agent presenting the information.
IDX information is provided exclusively for consumers' personal, non-commercial use, and may not be used for any purpose other than to identify prospective properties consumers may be interested in purchasing. The data is deemed reliable but is not guaranteed by MLS GRID, and its use may be subject to an end user license agreement prescribed by the applicable MLS. Some IDX listings have been excluded from this website. Any use or search of this website other than by a consumer looking to purchase or lease real estate is prohibited. Terms of use