
For sale
$429,000
2724 Treble Ln #332
Austin, TX 78704
- 2 beds
- 2 baths
- 1,255 sq ft
Listing courtesy of Compass RE Texas, LLC · (512) 575-3644 · MLS# 4335959 · Status: Active
About this home
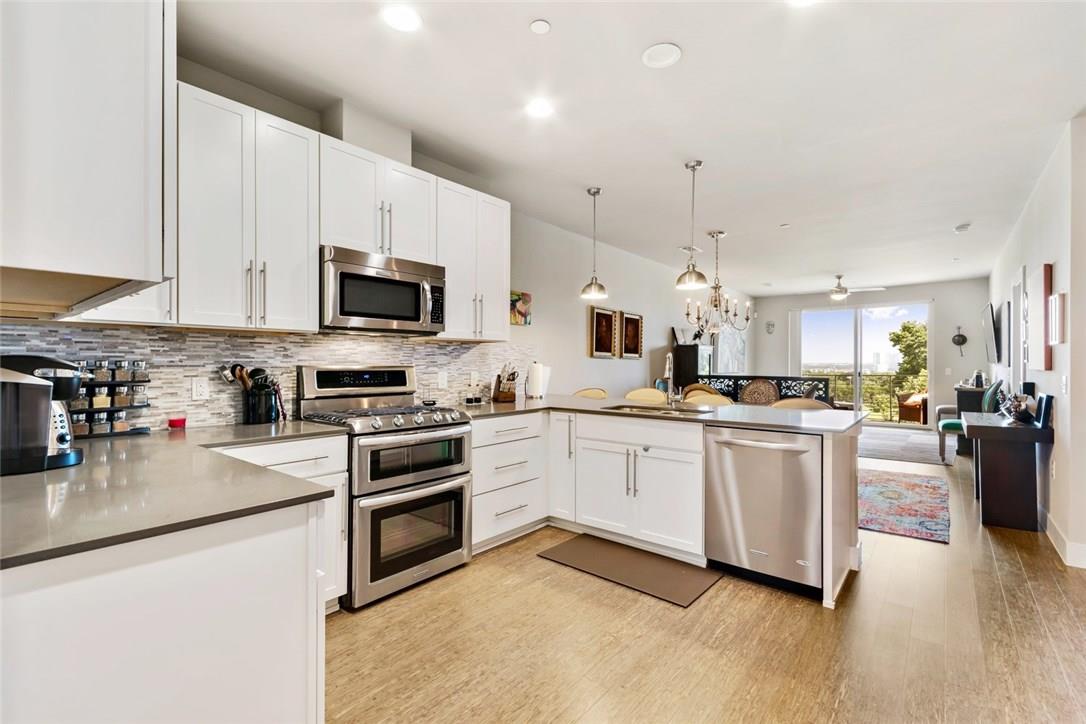
This beautiful 2 bedroom / 2 bathroom condo is in the desirable 78704 South Austin zip code. Located less than 2 miles from downtown and move in ready! The kitchen features quartz countertops, separate coffee bar, and all KitchenAid appliances to include a gas double oven and side by side refrigerator. Included in the laundry room are full size washer and dryer and a built desk/office area. There is a spacious covered porch that has plenty of room to furnish so you can take in the impressive views of the downtown Austin skyline. This condo is located on the top floor so there is added privacy and no sounds from above. There is an attached one car garage and an additional assigned parking space. The Denizen amenities include a community clubhouse, pool, dog parks, grill areas and a community garden. Located less than 2 miles from downtown and minutes to Zilker Park, South 1st and South Congress. There is a bus stop at the corner and a park with a tennis club next door.
Description provided by the listing brokerage.
Facts
- Property type
- Residential · Condominium
- Year built
- 2014
- Living area
- 1,255 sq ft
- Price per sq ft
- $342
- Bathrooms
- 2 full, 0 half
- Garage
- 1 spaces
- HOA
- $566 (monthly)
- Annual taxes
- $8,256
- County
- Travis
- Neighborhood
- The Denizen Condominiums
- School district
- Austin ISD
- Schools
- Dawson · Lively · Travis
Features
- Roof
- Membrane
- View
- City, Hill Country, See Remarks
- Sewer
- Public Sewer
- Levels
- One
- Cooling
- Central Air
- Fencing
- None
- Heating
- Electric
- Flooring
- Carpet, Tile, Wood
- Utilities
- Phone Available
- Appliances
- Dishwasher, Disposal, Exhaust Fan, Gas Cooktop, Microwave, Free-Standing Range, Refrigerator, Water Heater, Tankless Water Heater
- Lot
- None
- Water
- Public
- Pool
- None
- Horse amenities
- None
- Windows
- Blinds
- Parking
- Assigned, Door-Single, Garage Door Opener, Garage Faces Rear
- Exterior
- Exterior Steps, Gutters Full
- Interior
- No Interior Steps, Pantry, Primary Bedroom on Main, Recessed Lighting, Walk-In Closet(s)
- Community
- Clubhouse, Common Grounds, Dog Park, Park, Pool, Trail(s)
- Fireplace
- None
- Foundation
- Slab
- Waterfront
- None
- Energy efficiency
- None
- Accessibility
- None
- Construction
- Frame, HardiPlank Type, Masonry – Partial, Stone, Stucco
- Patio & porch
- Covered, Patio
Location

 Listings courtesy of Unlock MLS as distributed by MLS GRID.
Based on information submitted to the MLS GRID as of November 15, 2026 at 4:02 PM CT. All data is obtained from various sources and may not have been verified by broker or MLS GRID. Supplied Open House Information is subject to change without notice. All information should be independently reviewed and verified for accuracy. Properties may or may not be listed by the office/agent presenting the information.
IDX information is provided exclusively for consumers' personal, non-commercial use, and may not be used for any purpose other than to identify prospective properties consumers may be interested in purchasing. The data is deemed reliable but is not guaranteed by MLS GRID, and its use may be subject to an end user license agreement prescribed by the applicable MLS. Some IDX listings have been excluded from this website. Any use or search of this website other than by a consumer looking to purchase or lease real estate is prohibited. Terms of use