
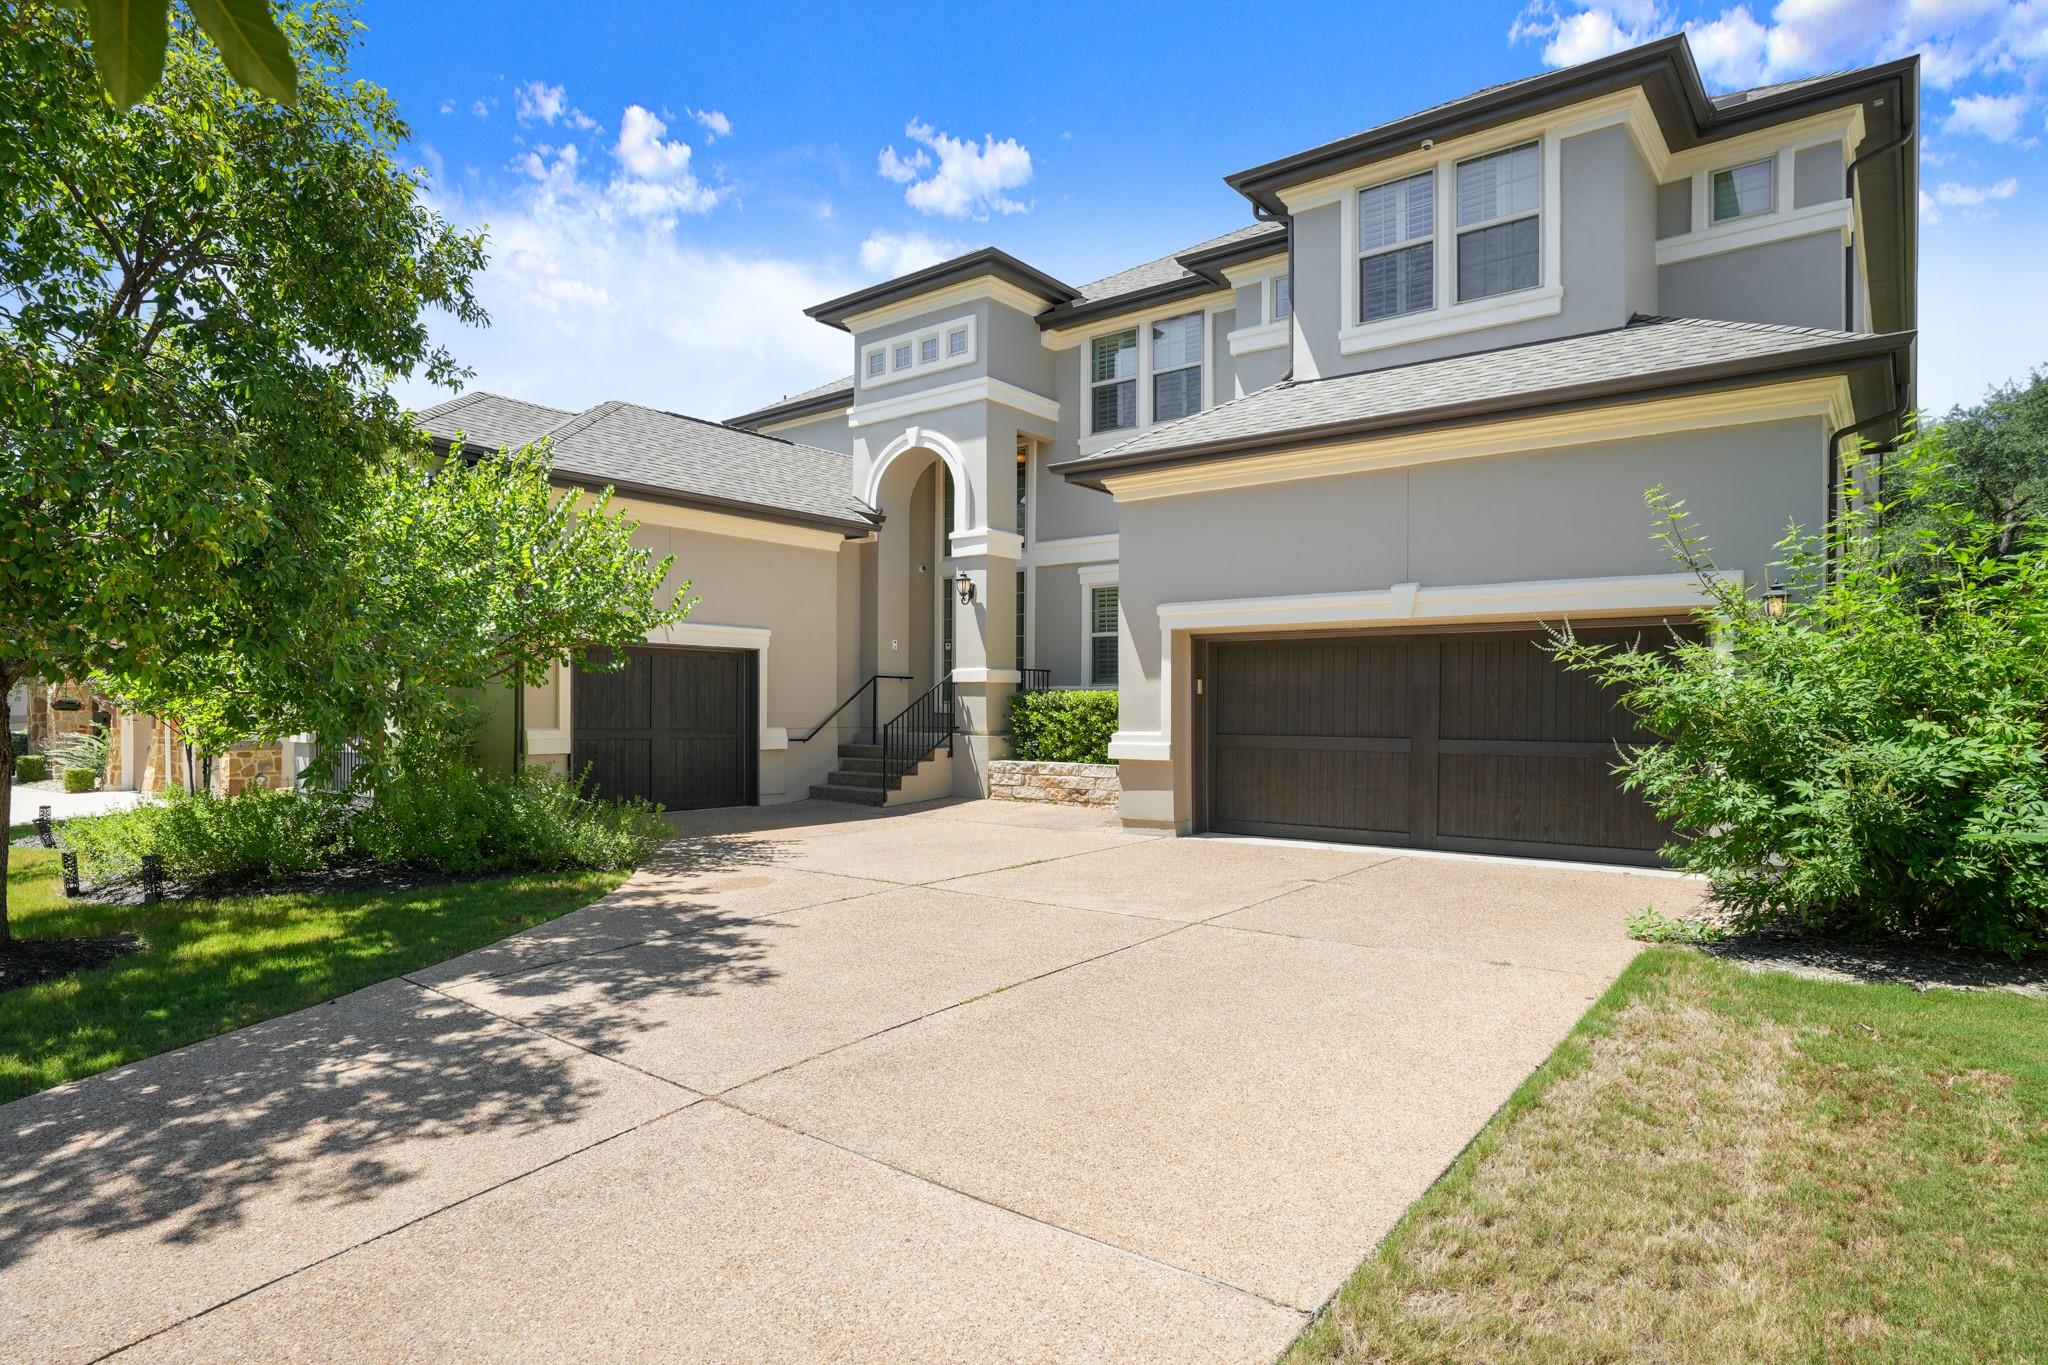
For sale
$759,900
3713 Venezia Vw
Leander, TX 78641
- 5 beds
- 4 baths
- 4,198 sq ft
- 0.26 acres
Listing courtesy of Compass RE Texas, LLC · (512) 575-3644 · MLS# 4332881 · Status: Active
About this home
Discover unparalleled elegance in this distinguished, EAST facing, 4,198 sq ft residence, boasting 5 bedrooms and 4 bathrooms across two stories in Leander, TX. The meticulously designed open floorplan is accentuated by soaring high and vaulted ceilings, rich hardwood flooring, and exquisite crown molding, fostering an atmosphere of refined comfort throughout. The heart of this esteemed home, a chef's kitchen, proudly showcases white cabinetry, granite counter space, a generously sized island, with all stainless steel appliances. The adjacent living area presents a striking fireplace and a seamless flow, rendering it an ideal space for entertaining. Retreat to the spacious bedrooms, many of which feature plush carpeting, ceiling fans, recessed lighting, and elegant window treatments such as blinds or Wood Shutters. The primary bathroom serves as a luxurious escape, offering a double vanity, granite counters, a separate jetted soaking tub, and a glass shower, all meticulously appointed upon beautiful tile flooring. Practicality converges with style in the well-organized walk-in closet, boasting custom shelving and integrated built-in features. Additional distinguished spaces include a versatile office nook with built-in features and wood flooring, a spacious recreation room, an inviting open loft, and a dedicated media room, ensuring prime cinematic entertainment. Outdoors, a private, fenced yard provides ample expanse for relaxation and enjoyment.
Description provided by the listing brokerage.
Facts
- Property type
- Residential · Single Family Residence
- Year built
- 2016
- Lot size
- 0.26 acres
- Living area
- 4,198 sq ft
- Price per sq ft
- $181
- Bathrooms
- 4 full, 0 half
- Garage
- 3 spaces
- HOA
- $540 (semi-annually)
- Annual taxes
- $21,268
- County
- Travis
- Neighborhood
- Travisso Sec 1 Ph 2
- School district
- Leander ISD
- Schools
- CC Mason · Running Brushy · Cedar Park
Features
- Roof
- Composition
- View
- None
- Sewer
- Public Sewer
- Levels
- Two
- Cooling
- Ceiling Fan(s), Central Air
- Fencing
- Back Yard, Wrought Iron
- Heating
- Ceiling, Central
- Flooring
- Carpet, Tile, Wood
- Utilities
- Electricity Available, Natural Gas Available
- Appliances
- Dishwasher, Disposal, Gas Cooktop, Microwave, Self Cleaning Oven
- Lot
- Sprinkler - Automatic
- Water
- Public
- Pool
- None
- Horse amenities
- None
- Windows
- Blinds, Shutters
- Parking
- Attached, Driveway
- Exterior
- Rain Gutters, Lighting
- Interior
- Breakfast Bar, Ceiling-High, Entrance Foyer, Interior Steps, Multiple Dining Areas, Pantry, Primary Bedroom on Main, Walk-In Closet(s)
- Community
- Fitness Center, Park, Playground, Pool, Tennis Court(s), Trail(s)
- Fireplace
- Family Room
- Foundation
- Slab
- Waterfront
- None
- Energy efficiency
- Appliances, Construction, Windows
- Accessibility
- None
- Construction
- Stucco
- Patio & porch
- Covered, Patio, Rear Porch
Location

 Listings courtesy of Unlock MLS as distributed by MLS GRID.
Based on information submitted to the MLS GRID as of November 15, 2026 at 4:07 PM CT. All data is obtained from various sources and may not have been verified by broker or MLS GRID. Supplied Open House Information is subject to change without notice. All information should be independently reviewed and verified for accuracy. Properties may or may not be listed by the office/agent presenting the information.
IDX information is provided exclusively for consumers' personal, non-commercial use, and may not be used for any purpose other than to identify prospective properties consumers may be interested in purchasing. The data is deemed reliable but is not guaranteed by MLS GRID, and its use may be subject to an end user license agreement prescribed by the applicable MLS. Some IDX listings have been excluded from this website. Any use or search of this website other than by a consumer looking to purchase or lease real estate is prohibited. Terms of use