
For sale
$599,000
608 Cibilo St
Lockhart, TX 78644
- 3 beds
- 3 baths
- 2,205 sq ft
- 0.21 acres
Listing courtesy of TS Realty · (210) 269-9940 · MLS# 4328619 · Status: Active
About this home
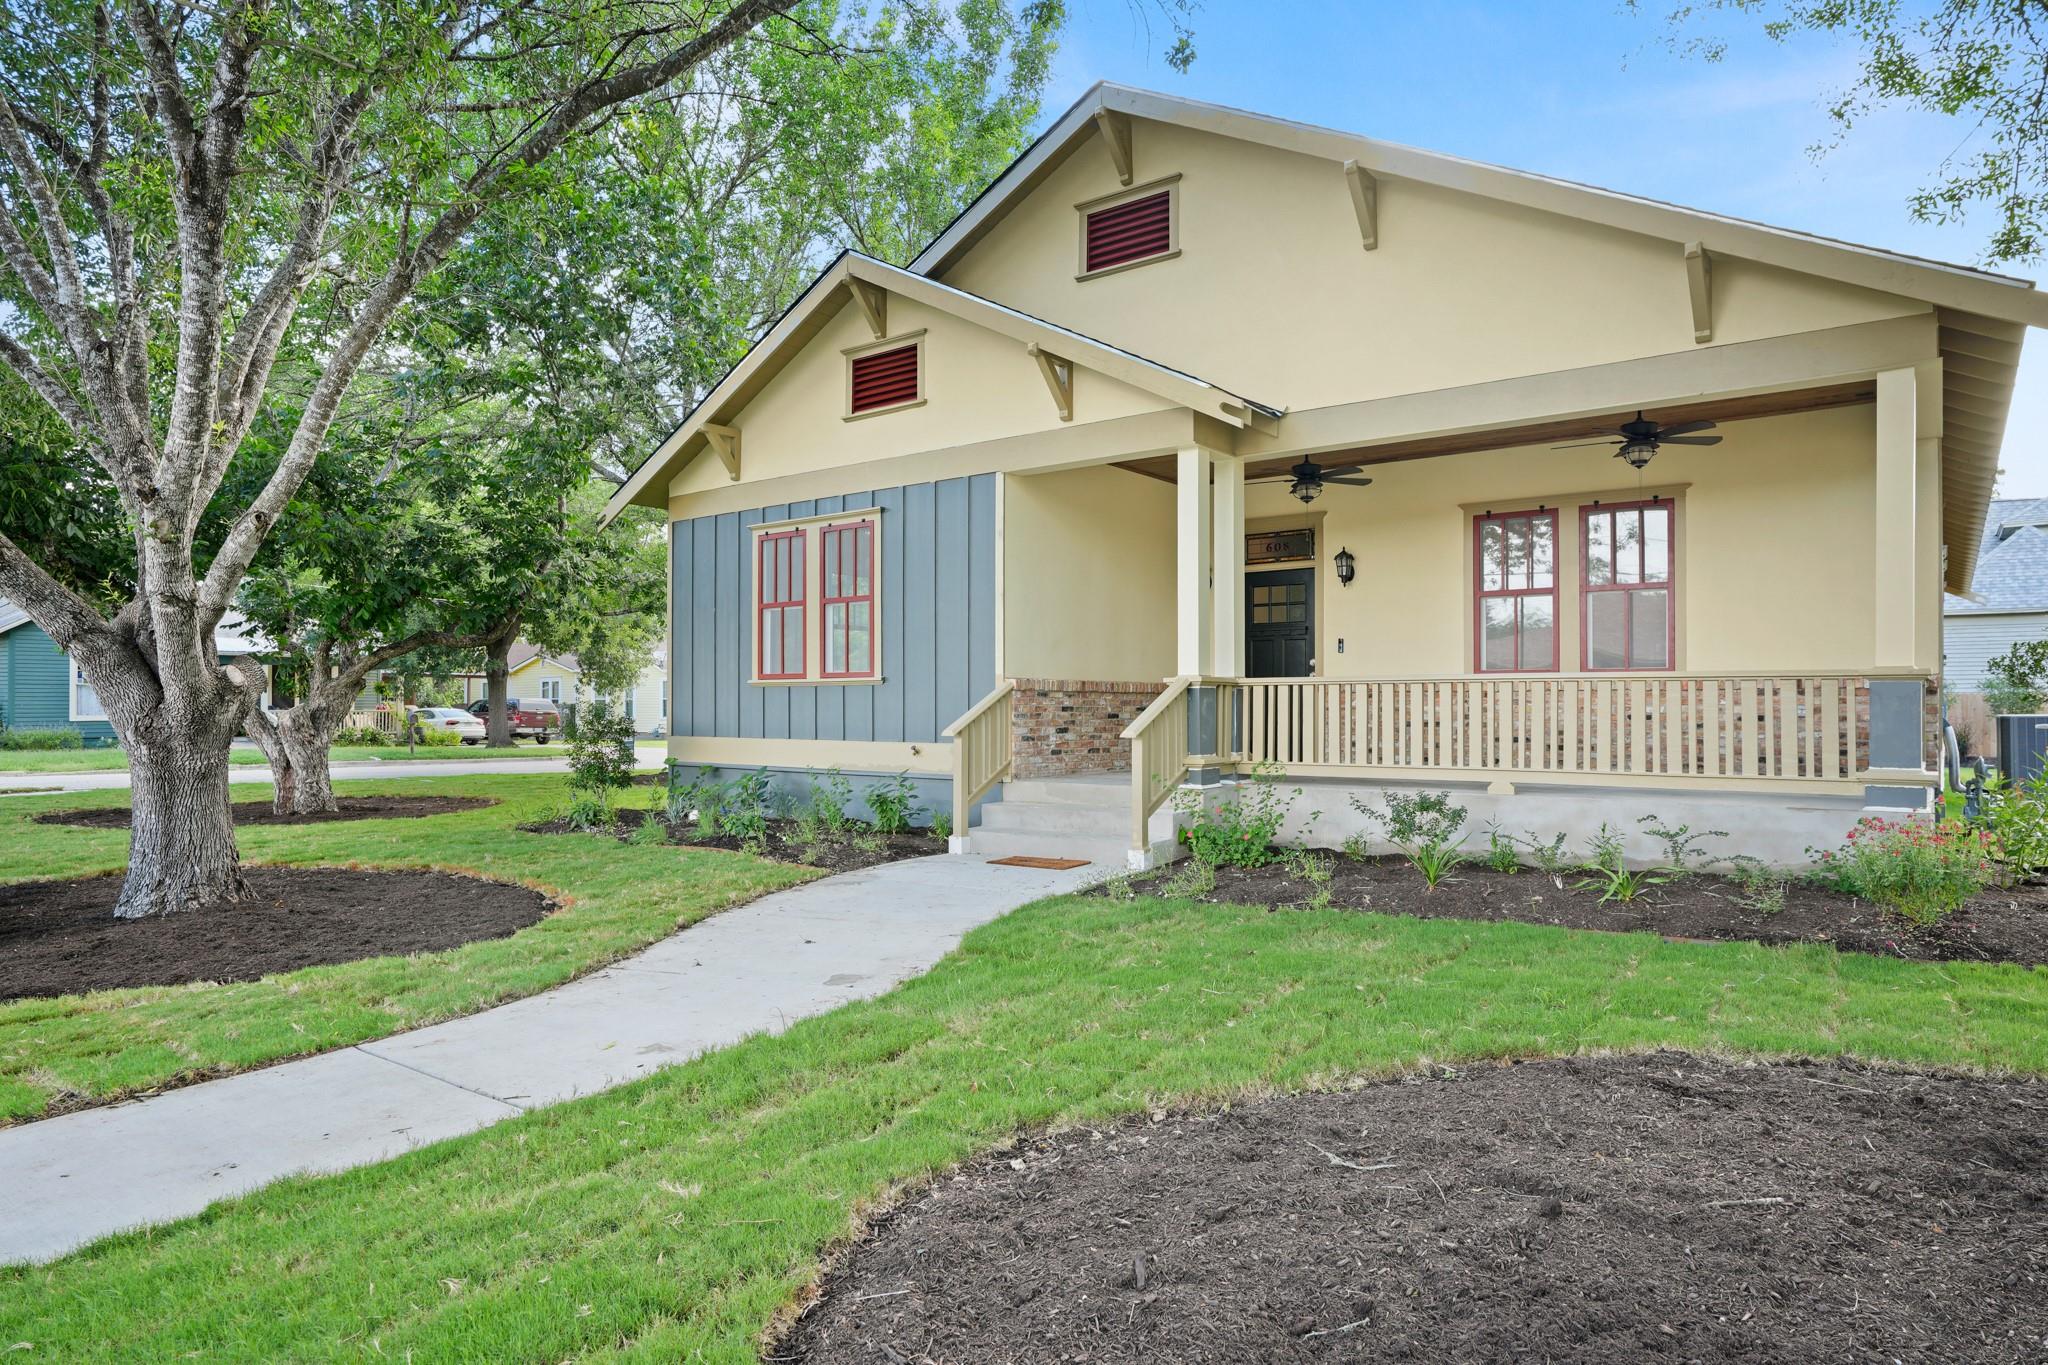
Welcome to 608 Cibilo Street — a stunning new construction Craftsman on a corner lot in Lockhart, TX, just steps from the historic square. Mature pecan trees and a covered front porch set the tone before you even step inside, where a stained glass transom entry, 10-foot ceilings, and engineered hardwood floors make an immediate impression. The open kitchen features custom white shaker cabinetry stacked to the ceiling, quartz countertops, stainless appliances, gas range, and a bold black island with built-in microwave drawer. A dedicated bar with glass-front cabinets and wine fridge makes entertaining effortless. The built-in mudroom with bench, hooks, and floor-to-ceiling storage keeps daily life organized, and a hidden entry closet adds a fun surprise. The primary suite offers a large walk-in closet, built-in linen storage, dual quartz vanities, and a walk-in shower. Two additional generously sized bedrooms share a beautifully appointed secondary bath with dual vanities. A convenient half bath off the laundry room serves guests perfectly. Both porches are covered, and the Trex deck and privacy-fenced yard are ideal for Texas evenings. The attached side-entry garage impresses with 12-foot ceilings and 9x7 doors. Custom wood-framed screens throughout pay homage to the charm of Lockhart's historic neighborhood. Walkable to legendary BBQ, boutique shops, and the vibrant town square.
Description provided by the listing brokerage.
Facts
- Property type
- Residential · Single Family Residence
- Year built
- 2026
- Lot size
- 0.21 acres
- Living area
- 2,205 sq ft
- Price per sq ft
- $272
- Bathrooms
- 2 full, 1 half
- Garage
- 2 spaces
- County
- Caldwell
- Neighborhood
- M. L Reyna
- School district
- Lockhart ISD
- Schools
- Clear Fork · Lockhart · Lockhart
Features
- Roof
- Composition
- View
- Neighborhood
- Sewer
- Public Sewer
- Levels
- One
- Cooling
- Central Air
- Fencing
- Partial, Privacy, Wood
- Heating
- Central
- Flooring
- Tile, Wood
- Utilities
- Electricity Connected, Sewer Connected, Water Connected
- Appliances
- Bar Fridge, Dishwasher, Gas Cooktop, Stainless Steel Appliance(s), Water Heater, Wine Refrigerator
- Lot
- Corner Lot, Level
- Water
- Public
- Pool
- None
- Horse amenities
- None
- Windows
- See Remarks, Double Pane Windows, Screens
- Parking
- Door-Multi, Driveway, Garage, Garage Faces Side
- Exterior
- Exterior Steps, Private Yard
- Interior
- Bookcases, Ceiling-High, Quartz Counters, Stone Counters, Double Vanity, Dry Bar, Eat-in Kitchen, In-Law Floorplan, Kitchen Island, No Interior Steps, Open Floorplan, Primary Bedroom on Main, Recessed Lighting, Smart Home, Smart Thermostat, Walk-In Closet(s)
- Community
- None
- Foundation
- Pillar/Post/Pier
- Waterfront
- None
- Energy efficiency
- None
- Accessibility
- None
- Construction
- Brick, HardiPlank Type, Stucco
- Patio & porch
- Deck, Front Porch, Patio, Rear Porch
Location

 Listings courtesy of Unlock MLS as distributed by MLS GRID.
Based on information submitted to the MLS GRID as of November 15, 2026 at 3:55 PM CT. All data is obtained from various sources and may not have been verified by broker or MLS GRID. Supplied Open House Information is subject to change without notice. All information should be independently reviewed and verified for accuracy. Properties may or may not be listed by the office/agent presenting the information.
IDX information is provided exclusively for consumers' personal, non-commercial use, and may not be used for any purpose other than to identify prospective properties consumers may be interested in purchasing. The data is deemed reliable but is not guaranteed by MLS GRID, and its use may be subject to an end user license agreement prescribed by the applicable MLS. Some IDX listings have been excluded from this website. Any use or search of this website other than by a consumer looking to purchase or lease real estate is prohibited. Terms of use