
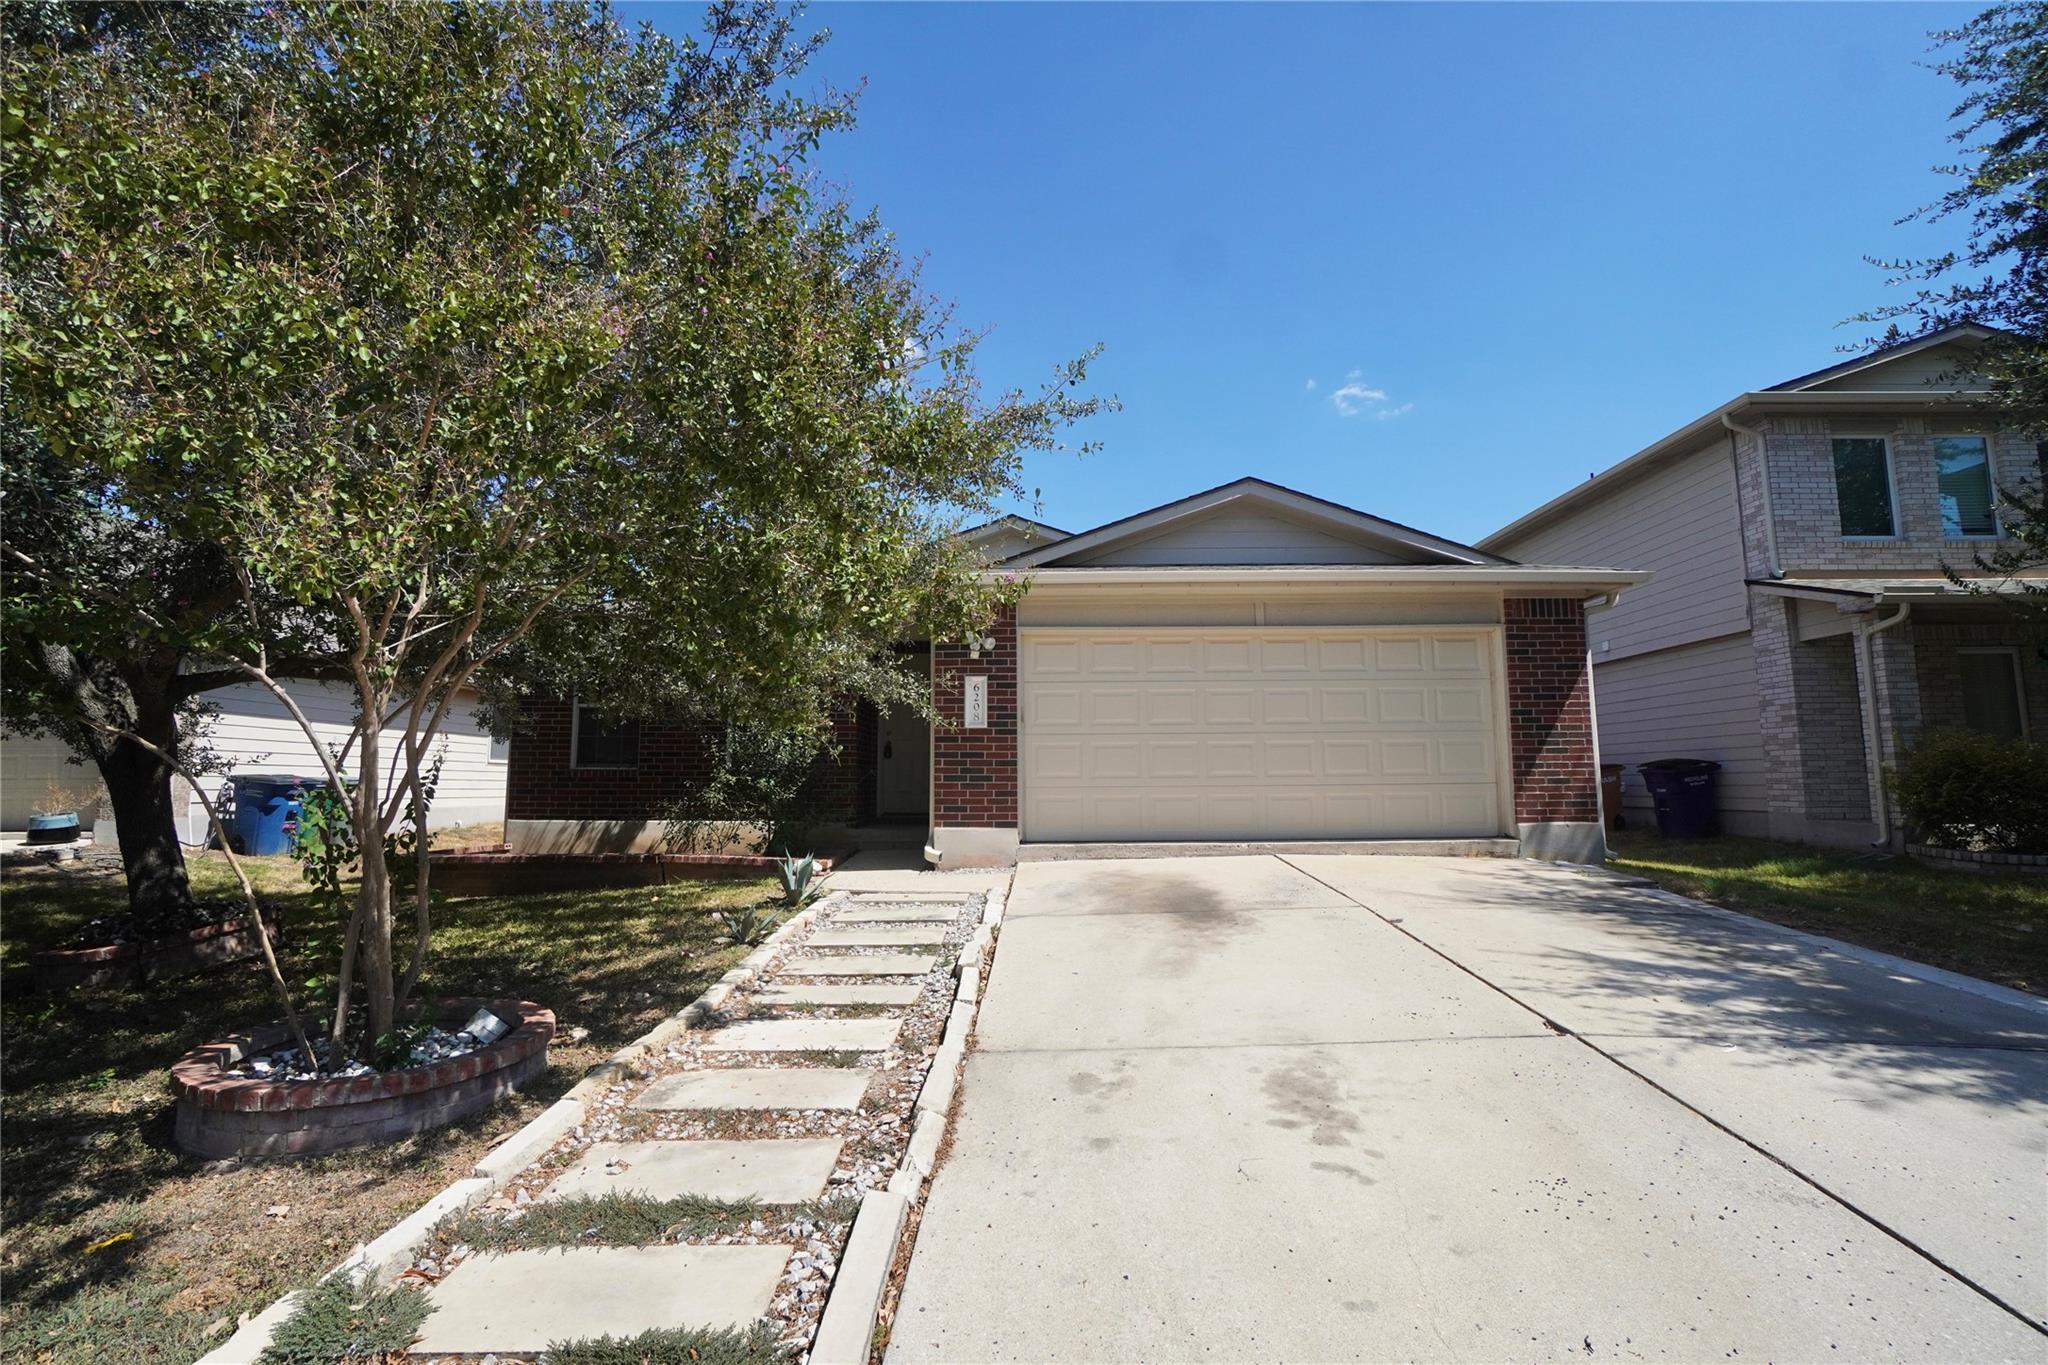
For rent
$1,800/mo
6208 SPEYSIDE Dr
Austin, TX 78754
- 3 beds
- 2 baths
- 1,738 sq ft
Listing courtesy of BAY PROPERTY MANAGEMENT GROUP AUSTIN · (512) 617-6766 · MLS# 4325977 · Status: Active
About this rental
Welcome to this well-appointed 3-bedroom, 2-bathroom home for lease in Austin. The exterior offers a brick façade, landscaped front lawn, plants, and a stepping-stone pathway leading to the front entrance. Inside, wood-look flooring flows through the main living areas, while the living room includes a ceiling fan and sliding glass door providing access to the backyard. The kitchen features honey oak cabinetry, white countertops, tile flooring, pantry storage, dining-area pendant lighting, and a full appliance package including a gas range/oven, refrigerator, and dishwasher. The home also includes a dedicated office and spacious bedrooms with ceiling fans. The primary suite offers a large walk-in closet with built-in shelving and hanging rods, plus an ensuite bath with a soaking tub, walk-in shower with glass enclosure, vanity storage, and ample natural light. The secondary bathroom includes a tub/shower combination. Additional features include a laundry room with washer/dryer hookups and a floating storage shelf. Enjoy the private backyard with a covered concrete patio, full wood privacy fence, mature shade tree, grassy lawn, and brick-bordered landscaping area. Parking: Attached two-car garage with a wide concrete driveway for additional parking. LOCATION HIGHLIGHTS -Samsung Austin Semiconductor – approximately 10 minutes -Applied Materials – approximately 10–15 minutes -Tesla Gigafactory – approximately 15–20 minutes -Downtown Austin – approximately 15–20 minutes -The Domain – approximately 15–20 minutes -Austin-Bergstrom International Airport – approximately 20–25 minutes -Dell Technologies Headquarters – approximately 20–25 minutes -Austin Executive Airport – approximately 15 minutes Experience this home in-person. Schedule your tour today!
Description provided by the listing brokerage.
Facts
- Property type
- Residential Lease · Single Family Residence
- Year built
- 2002
- Living area
- 1,738 sq ft
- Bathrooms
- 2 full, 0 half
- Garage
- 2 spaces
- County
- Travis
- Neighborhood
- SPEYSIDE SEC 2
- School district
- Manor ISD
- Schools
- Bluebonnet Trail · Decker · Manor
Features
- Roof
- Composition
- View
- None
- Sewer
- Public Sewer
- Levels
- One
- Cooling
- Central Air
- Fencing
- Wood
- Heating
- Natural Gas
- Flooring
- Carpet, Vinyl
- Furnished
- Unfurnished
- Lease term
- 12 Months
- Utilities
- Electricity Available, Natural Gas Available
- Appliances
- Dishwasher, Free-Standing Range
- Lot
- None
- Pets
- No
- Water
- Public
- Pool
- None
- Windows
- Insulated Windows
- Parking
- Attached
- Exterior
- None
- Interior
- Ceiling Fan(s), Laminate Counters, Primary Bedroom on Main
- Community
- None
- Fireplace
- None
- Foundation
- Slab
- Waterfront
- None
- Energy efficiency
- HVAC
- Accessibility
- None
- Construction
- Brick Veneer, Masonry – Partial
- Patio & porch
- Covered, Patio
Location

 Listings courtesy of Unlock MLS as distributed by MLS GRID.
Based on information submitted to the MLS GRID as of November 15, 2026 at 3:58 PM CT. All data is obtained from various sources and may not have been verified by broker or MLS GRID. Supplied Open House Information is subject to change without notice. All information should be independently reviewed and verified for accuracy. Properties may or may not be listed by the office/agent presenting the information.
IDX information is provided exclusively for consumers' personal, non-commercial use, and may not be used for any purpose other than to identify prospective properties consumers may be interested in purchasing. The data is deemed reliable but is not guaranteed by MLS GRID, and its use may be subject to an end user license agreement prescribed by the applicable MLS. Some IDX listings have been excluded from this website. Any use or search of this website other than by a consumer looking to purchase or lease real estate is prohibited. Terms of use