
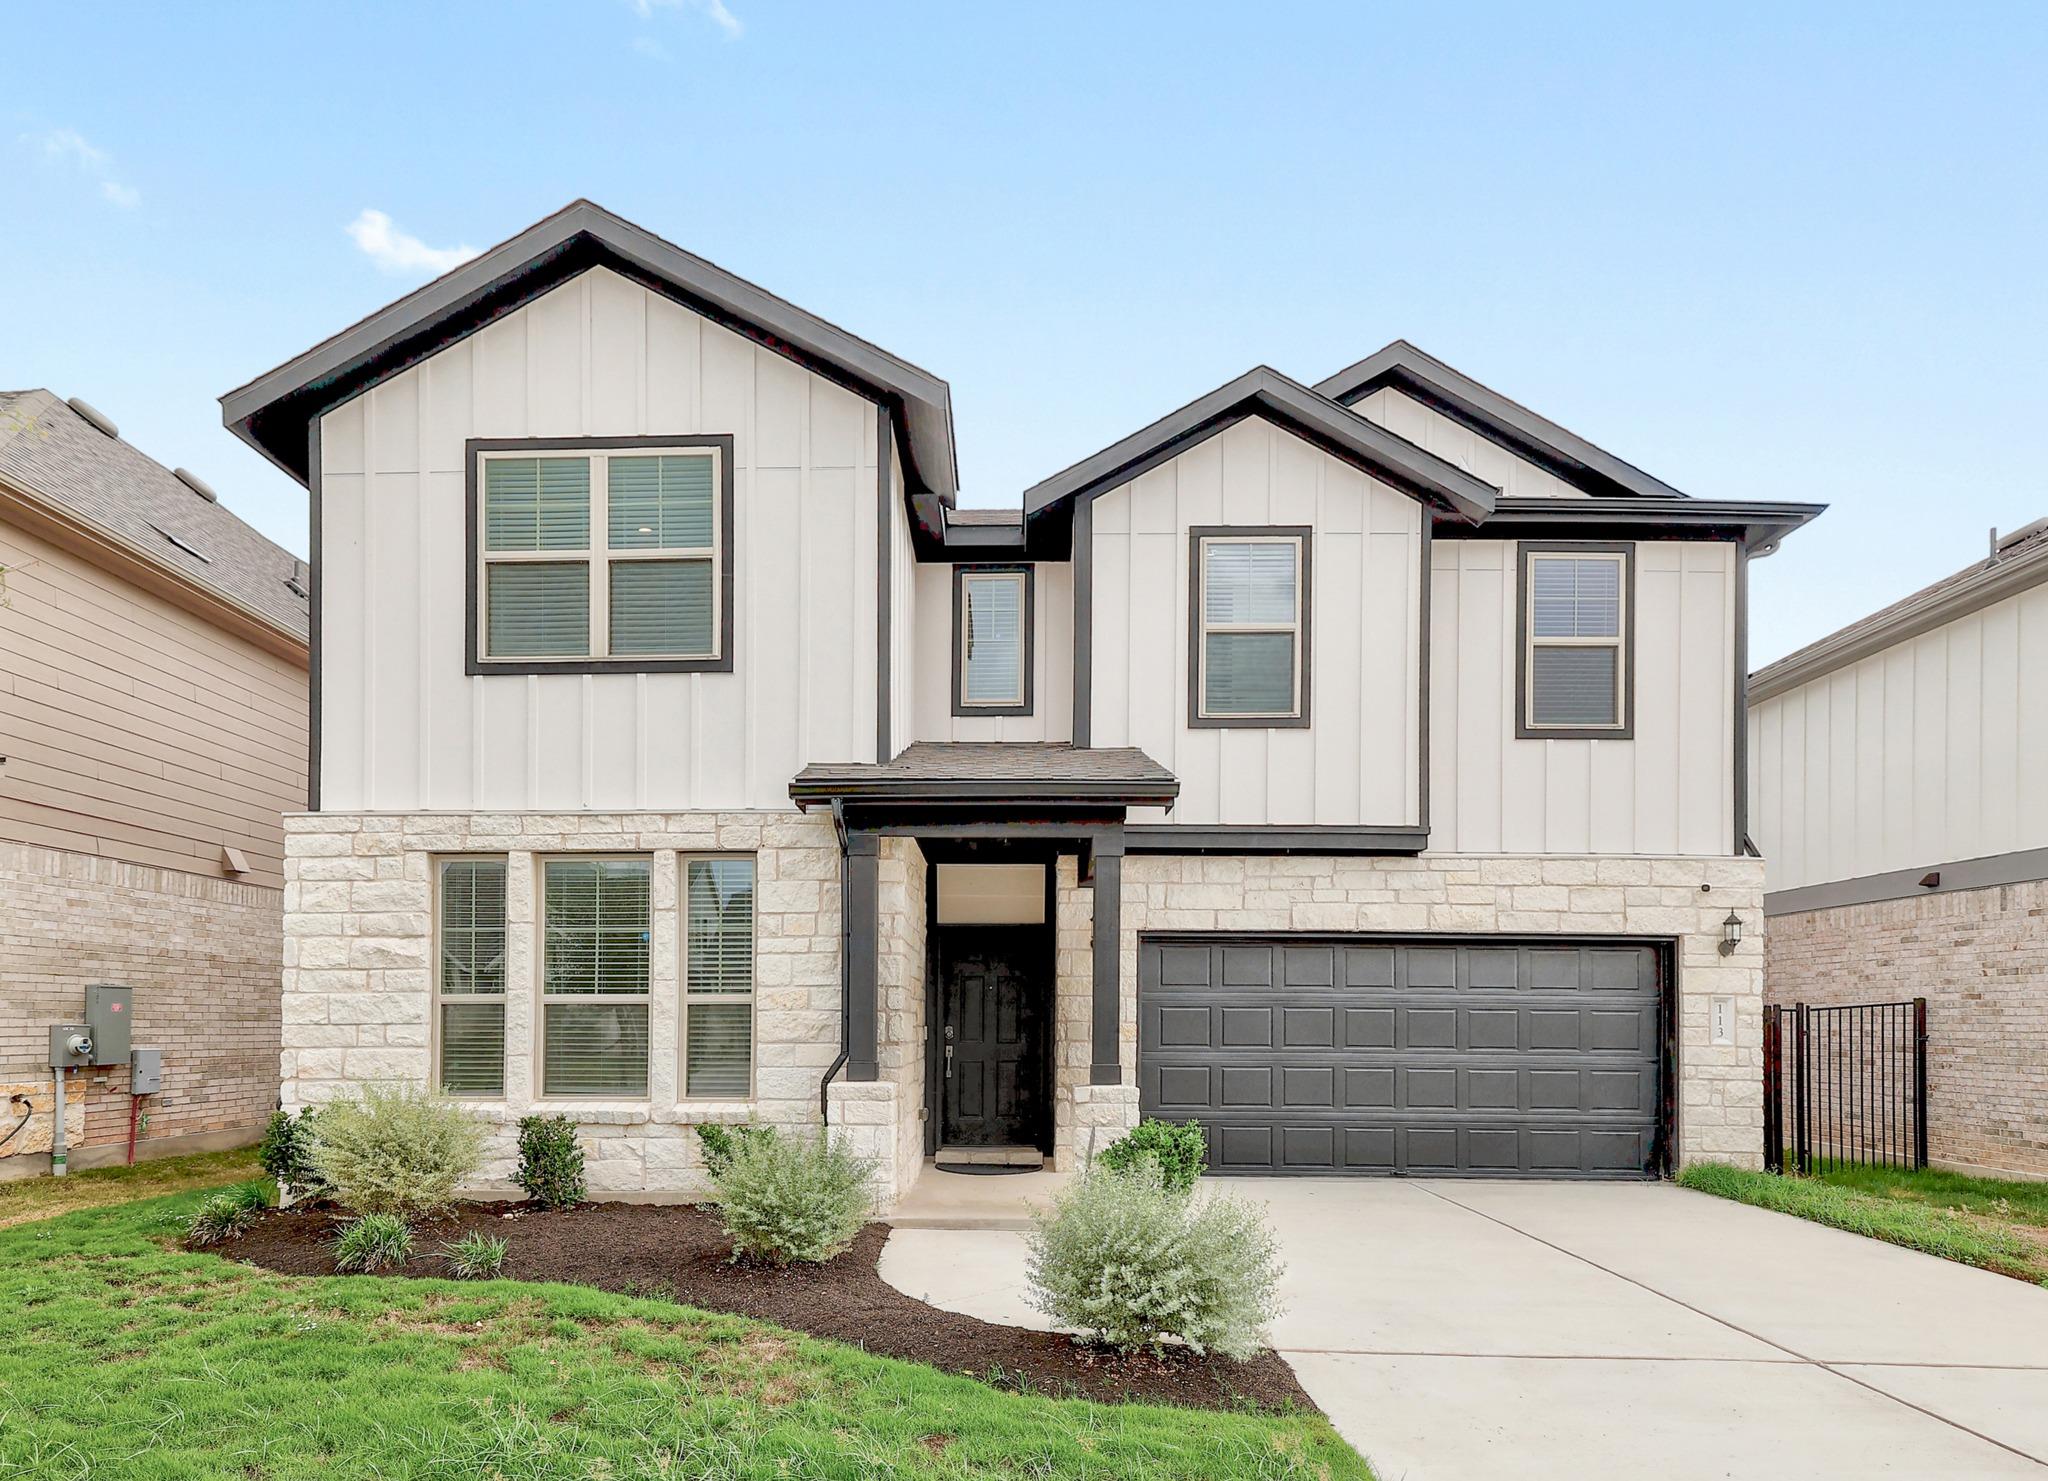
For sale
$472,997
113 Bell Chime Dr
Liberty Hill, TX 78642
- 5 beds
- 4 baths
- 2,867 sq ft
- 0.15 acres
Listing courtesy of Keller Williams Realty Lone St · (512) 868-1771 · MLS# 4322511 · Status: Active
About this home
Get ready to fall in love with this barely-lived in Pulte home in award winning Santa Rita Ranch! Built in 2025 and meant to be a dream home, the owners only spent a few months here before their deployment. Move-in ready now with an assumable loan at 4.5% that can't be beat. Builder warranty is still in place, offering peace of mind with your purchase. This 5 bedroom/4 full bath home checks all the boxes! Downstairs is the master suite, plus a guest bedroom that can also serve as a home office or flex space. Upstairs there are 3 guest bedrooms, one of which has a full ensuite bath. An additional living room or bonus space is upstairs for crafting, gaming and hobbies. The back yard is fully fenced and private with room for a pool and playscape. Enjoy your morning coffee or evening beverage on the screened in back porch. The community offers a plethora of parks, playgrounds, trails, community events, workout facilities, pickleball and basketball courts, and 9 resort style swimming pools. Award winning Liberty Hill schools include Saddleback Elementary (under construction), and new middle and high schools. Close to all conveniences, shopping, medical and dining, yet far away from the hustle of big city life. Welcome home to 113 Bell Chime Drive!
Description provided by the listing brokerage.
Facts
- Property type
- Residential · Single Family Residence
- Year built
- 2025
- Lot size
- 0.15 acres
- Living area
- 2,867 sq ft
- Price per sq ft
- $165
- Bathrooms
- 4 full, 0 half
- Garage
- 2 spaces
- HOA
- $135 (monthly)
- County
- Williamson
- Neighborhood
- Saddleback/Santa Rita Ranch Ph
- School district
- Liberty Hill ISD
- Schools
- LouineNoble · Legacy Ranch · Legacy Ranch
Features
- Roof
- Composition, Shingle
- View
- Neighborhood
- Sewer
- Public Sewer
- Levels
- Two
- Cooling
- Central Air
- Fencing
- Back Yard, Privacy, Wood
- Heating
- Central, Natural Gas
- Flooring
- Carpet, Tile, Vinyl
- Utilities
- Electricity Connected, Natural Gas Connected, Sewer Connected, Water Connected
- Appliances
- Built-In Gas Oven, Built-In Gas Range, Dishwasher, Dryer, Gas Cooktop, RNGHD, Refrigerator, Stainless Steel Appliance(s), Washer
- Lot
- Back Yard, Front Yard, Gentle Sloping, Private
- Water
- Public
- Pool
- None
- Horse amenities
- None
- Windows
- Blinds, Double Pane Windows, Screens, Vinyl Windows
- Parking
- Attached, Driveway, Garage, Garage Faces Front
- Exterior
- Rain Gutters, Private Yard
- Interior
- Two Primary Suties, Breakfast Bar, Eat-in Kitchen, In-Law Floorplan, Kitchen Island, Multiple Living Areas, Open Floorplan, Primary Bedroom on Main, Study/Home Office, Walk-In Closet(s)
- Community
- Clubhouse, Cluster Mailbox, Fitness Center, Park, Picnic Area, Playground, Pool, Trail(s)
- Fireplace
- Electric, Living Room
- Foundation
- Slab
- Waterfront
- None
- Energy efficiency
- None
- Accessibility
- None
- Construction
- HardiPlank Type, Masonry – Partial
- Patio & porch
- Enclosed, Front Porch, Rear Porch, Screened
Location

 Listings courtesy of Unlock MLS as distributed by MLS GRID.
Based on information submitted to the MLS GRID as of November 15, 2026 at 3:14 PM CT. All data is obtained from various sources and may not have been verified by broker or MLS GRID. Supplied Open House Information is subject to change without notice. All information should be independently reviewed and verified for accuracy. Properties may or may not be listed by the office/agent presenting the information.
IDX information is provided exclusively for consumers' personal, non-commercial use, and may not be used for any purpose other than to identify prospective properties consumers may be interested in purchasing. The data is deemed reliable but is not guaranteed by MLS GRID, and its use may be subject to an end user license agreement prescribed by the applicable MLS. Some IDX listings have been excluded from this website. Any use or search of this website other than by a consumer looking to purchase or lease real estate is prohibited. Terms of use