
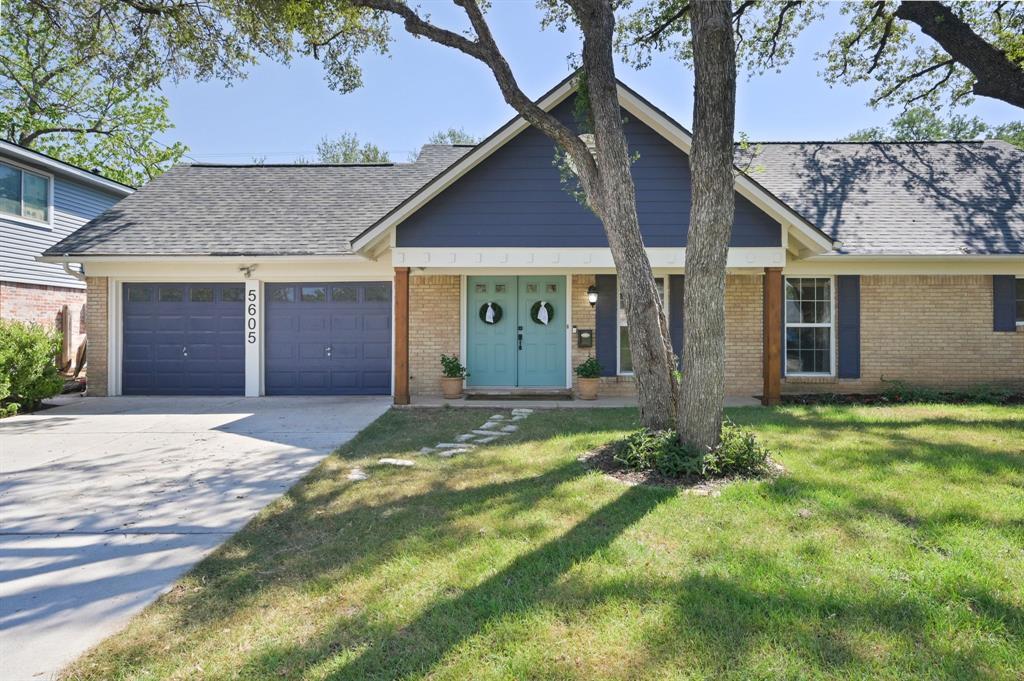
For sale
$599,000
5605 Exeter Dr
Austin, TX 78723
- 3 beds
- 2 baths
- 2,068 sq ft
- 0.2 acres
Listing courtesy of KW-Austin Portfolio Real Estate · (512) 901-9600 · MLS# 4322133 · Status: Active
About this home
Step into effortless living in this charming Windsor Park gem! Thoughtfully updated over the past five years, this charming home blends timeless character with modern comfort and style. Fresh interior paint and new carpet create a bright, refreshed feel throughout, making this home truly move-in ready. Inside, the versatile floor plan offers three spacious bedrooms, a dedicated fourth room ideal for a home office or flex space, providing plenty of room to relax, entertain, and spread out. At the heart of the home, the beautifully renovated kitchen shines with updated appliances and stylish finishes. The serene main-level primary retreat offers comfort and convenience, while the additional living space provides endless possibilities for movie nights, a playroom, or hosting guests upstairs. The classic four-sided brick exterior adds timeless curb appeal, while the expansive, level backyard offers a park-like setting with endless opportunities for gardening, outdoor entertaining, and play. Ideally situated in the heart of Windsor Park, this home puts the best of East Austin right at your fingertips! Just minutes from Mueller's vibrant shops, restaurants, scenic trails, and beloved Sunday Farmers' Market, you'll enjoy an unbeatable combination of neighborhood charm and convenience. Spend weekends golfing at Morris Williams, grabbing kolaches at Batch, or enjoying brunch on the patio at Hank's. With thoughtful updates, flexible living spaces, and an incredible location, this Windsor Park home is ready to welcome you home!
Description provided by the listing brokerage.
Facts
- Property type
- Residential · Single Family Residence
- Year built
- 1960
- Lot size
- 0.2 acres
- Living area
- 2,068 sq ft
- Price per sq ft
- $290
- Bathrooms
- 2 full, 0 half
- Garage
- 2 spaces
- Annual taxes
- $11,086
- County
- Travis
- Neighborhood
- Royal Oak Estates Sec 01
- School district
- Austin ISD
- Schools
- Blanton · Bertha Sadler Means · Northeast Early College
Features
- Roof
- Composition
- View
- None
- Sewer
- Public Sewer
- Levels
- Two
- Cooling
- Central Air
- Fencing
- Wood
- Heating
- Central
- Flooring
- Carpet, Tile
- Utilities
- Electricity Connected, Natural Gas Connected, Sewer Connected, Water Connected
- Appliances
- Built-In Gas Oven, Cooktop, Dishwasher, Disposal, Exhaust Fan, Gas Cooktop, Microwave, Stainless Steel Appliance(s), Vented Exhaust Fan, Water Heater
- Lot
- Curbs, Landscaped, Level, Sprinkler - Automatic, Many Trees
- Water
- Public
- Pool
- None
- Horse amenities
- None
- Windows
- None
- Parking
- Attached, Door-Multi, Driveway, Enclosed, Garage, Garage Door Opener, Garage Faces Front
- Exterior
- Gutters Full, No Exterior Steps
- Interior
- Breakfast Bar, Ceiling Fan(s), Granite Counters, Open Floorplan, Primary Bedroom on Main, Recessed Lighting
- Community
- None
- Foundation
- Slab
- Waterfront
- None
- Energy efficiency
- None
- Accessibility
- None
- Construction
- Brick
- Patio & porch
- Covered, Front Porch, Patio
Location

 Listings courtesy of Unlock MLS as distributed by MLS GRID.
Based on information submitted to the MLS GRID as of November 15, 2026 at 3:52 PM CT. All data is obtained from various sources and may not have been verified by broker or MLS GRID. Supplied Open House Information is subject to change without notice. All information should be independently reviewed and verified for accuracy. Properties may or may not be listed by the office/agent presenting the information.
IDX information is provided exclusively for consumers' personal, non-commercial use, and may not be used for any purpose other than to identify prospective properties consumers may be interested in purchasing. The data is deemed reliable but is not guaranteed by MLS GRID, and its use may be subject to an end user license agreement prescribed by the applicable MLS. Some IDX listings have been excluded from this website. Any use or search of this website other than by a consumer looking to purchase or lease real estate is prohibited. Terms of use