
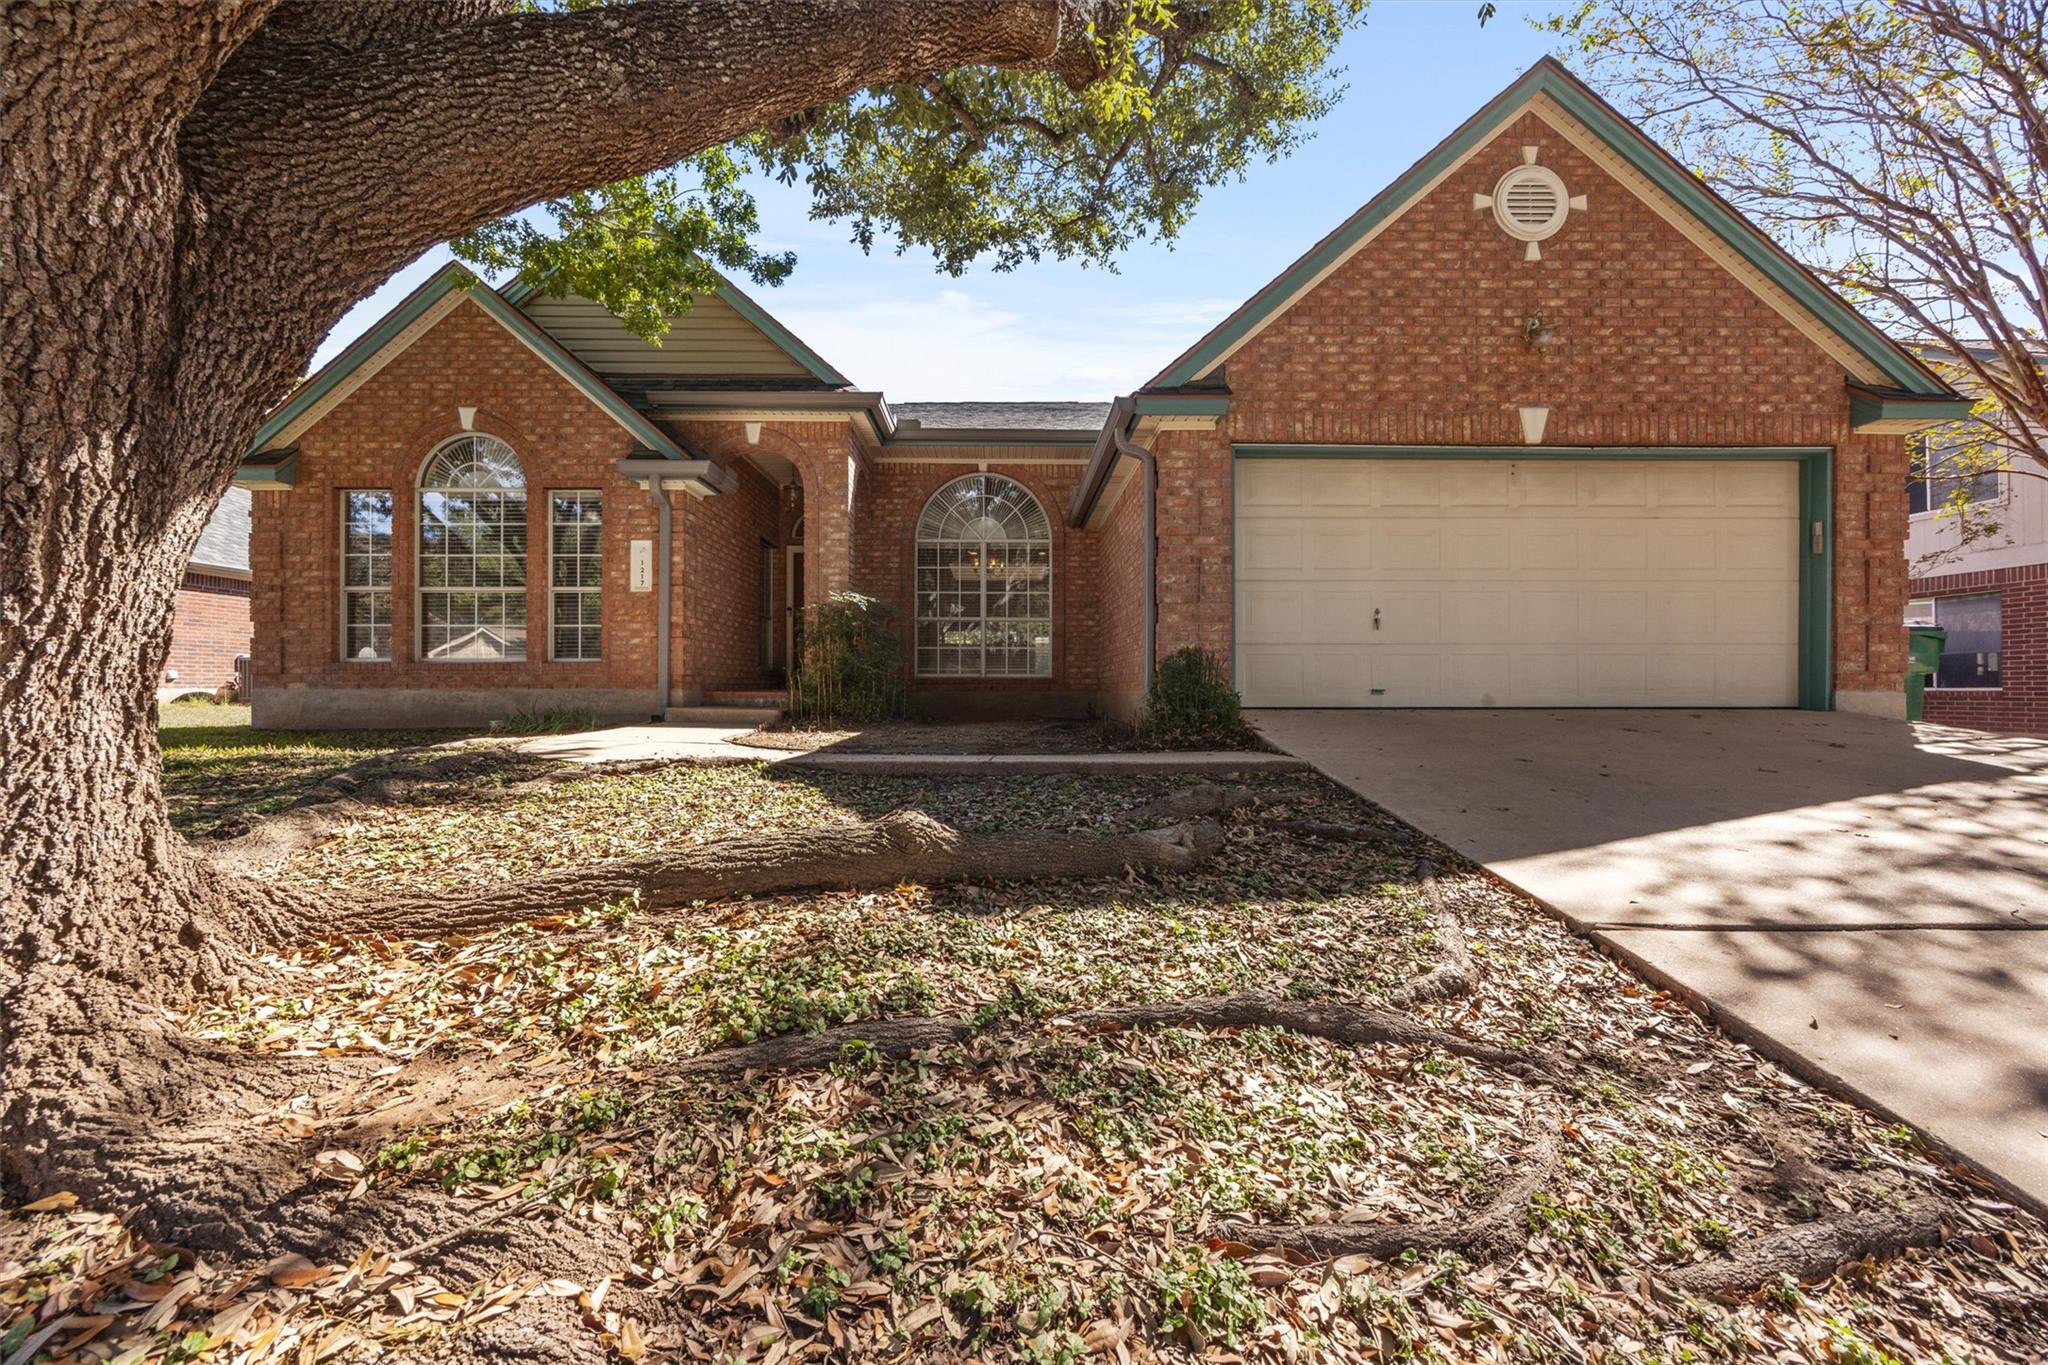
For sale
$415,000
1217 Felsmere Dr
Pflugerville, TX 78660
- 3 beds
- 2 baths
- 2,606 sq ft
- 0.2 acres
Listing courtesy of Coldwell Banker Apex · (512) 848-0191 · MLS# 4320853 · Status: Active
About this home
NO HOA! Set among large, mature trees in the well-established Katymead subdivision, this inviting 3-bedroom, 2-bath home offers character, generous room sizes, and versatile spaces for everyday living. The main living area welcomes you with a pass-through gas fireplace shared with an adjoining office or additional living room. Picture a cozy evening by the fire, a quiet place to read, or a comfortable workspace with room to spread out. A separate media room provides a dedicated spot for movie nights, watching the big game, or enjoying your favorite shows, while the large formal dining room sets the scene for holiday meals, celebrations, and dinners with friends. At the heart of the home, the spacious kitchen features abundant cabinetry and generous countertop space for meal preparation, baking, and serving. Enjoy morning coffee in the breakfast area while the open connection to the main living room keeps everyone part of the conversation. The generously sized primary bedroom offers a comfortable retreat, with an adjoining bathroom featuring a double vanity, soaking tub, separate walk-in shower, and walk-in closet. Large secondary bedrooms provide room for comfortable furnishings, a study nook, or a welcoming guest space, along with ample storage. From relaxed mornings to gatherings with friends and family, this home offers the space and flexibility to make it your own!
Description provided by the listing brokerage.
Facts
- Property type
- Residential · Single Family Residence
- Year built
- 1992
- Lot size
- 0.2 acres
- Living area
- 2,606 sq ft
- Price per sq ft
- $159
- Bathrooms
- 2 full, 0 half
- Garage
- 2 spaces
- Annual taxes
- $9,044
- County
- Travis
- Neighborhood
- Katymead Sec 02
- School district
- Pflugerville ISD
- Schools
- Brookhollow · Park Crest · Pflugerville
Features
- Roof
- Composition, Shingle
- View
- None
- Sewer
- Public Sewer
- Levels
- One
- Cooling
- Ceiling Fan(s), Central Air
- Fencing
- Back Yard, Privacy, Wood
- Heating
- Central, Fireplace(s)
- Flooring
- Carpet, Tile
- Utilities
- Cable Connected, Electricity Connected, Sewer Connected, Water Connected
- Appliances
- Built-In Electric Oven, Cooktop, Dishwasher, Microwave, Refrigerator
- Lot
- Trees-Medium (20 Ft - 40 Ft)
- Water
- Public
- Pool
- None
- Horse amenities
- None
- Windows
- Bay Window(s), Blinds, Skylight(s)
- Parking
- Door-Single, Driveway, Garage, Garage Door Opener, Garage Faces Front
- Exterior
- Rain Gutters, Private Yard
- Interior
- Ceiling Fan(s), Ceiling-High, Double Vanity, Kitchen Island, Multiple Living Areas, No Interior Steps, Open Floorplan, Pantry, Primary Bedroom on Main, Recessed Lighting, Study/Home Office, Walk-In Closet(s)
- Community
- None
- Fireplace
- Double Sided, Family Room, Gas, See Through
- Foundation
- Slab
- Waterfront
- None
- Energy efficiency
- None
- Accessibility
- None
- Construction
- Brick, Wood Siding
- Patio & porch
- Patio
Location

 Listings courtesy of Unlock MLS as distributed by MLS GRID.
Based on information submitted to the MLS GRID as of November 15, 2026 at 4:14 PM CT. All data is obtained from various sources and may not have been verified by broker or MLS GRID. Supplied Open House Information is subject to change without notice. All information should be independently reviewed and verified for accuracy. Properties may or may not be listed by the office/agent presenting the information.
IDX information is provided exclusively for consumers' personal, non-commercial use, and may not be used for any purpose other than to identify prospective properties consumers may be interested in purchasing. The data is deemed reliable but is not guaranteed by MLS GRID, and its use may be subject to an end user license agreement prescribed by the applicable MLS. Some IDX listings have been excluded from this website. Any use or search of this website other than by a consumer looking to purchase or lease real estate is prohibited. Terms of use