
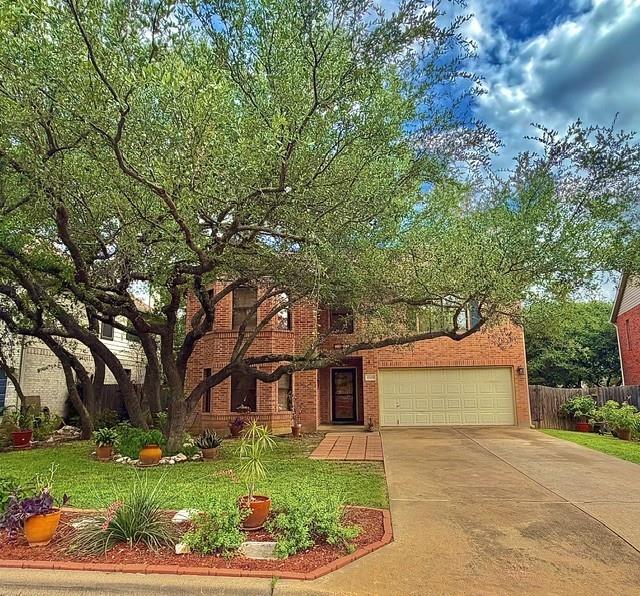
For sale
$730,000
4508 Moose Dr
Austin, TX 78749
- 4 beds
- 3 baths
- 3,562 sq ft
- 0.17 acres
Listing courtesy of Berkshire Hathaway Premier · (512) 476-3600 · MLS# 4319071 · Status: Active
About this home
??? **MORE SPACE. MORE POSSIBILITY. A NEW PRICE!** If you’ve been searching for a home with room to truly spread out in Southwest Austin, it’s time to take another look at **4508 Moose Drive!** Offering an impressive **3,562 sq. ft.**, this spacious home features **4 bedrooms, 2.5 baths and THREE living areas** — giving you the flexibility for entertaining, working from home, a game room, movie nights, or simply having a little extra room for everyone. The spacious kitchen offers plenty of room to gather along with a large walk-in pantry, while multiple living and dining spaces make this home perfect for both everyday living and hosting family and friends. And don’t miss the backyard! ?? Step outside onto the spacious deck overlooking a **private, tree-filled backyard with no rear neighbors** — a peaceful setting to relax, entertain, or enjoy those beautiful Austin evenings. ?? **NOW OFFERED AT $749,990** ? **Seller concessions available** ??? 4 Bedrooms ?? 2.5 Bathrooms ?? 3,562 Sq. Ft. ?? Private backyard + no rear neighbors ?? **4508 Moose Drive | Austin, TX 78749** Conveniently located in desirable Southwest Austin near shopping, dining, parks and everyday conveniences. ? **New price. Incredible space. A location you’ll love.** ?? **Schedule your private showing today and come see everything 4508 Moose Drive has to offer!** #AustinRealEstate #SouthwestAustin #AustinHomesForSale #78749 #PriceImprovement #SellerConcessions #AustinRealtor #HouseHunting
Description provided by the listing brokerage.
Facts
- Property type
- Residential · Single Family Residence
- Year built
- 1997
- Lot size
- 0.17 acres
- Living area
- 3,562 sq ft
- Price per sq ft
- $205
- Bathrooms
- 2 full, 1 half
- Garage
- 2 spaces
- HOA
- $88 (quarterly)
- Annual taxes
- $12,397
- County
- Travis
- Neighborhood
- Deer Park At Maple Run Sec 11-
- School district
- Austin ISD
- Schools
- Cowan · Covington · Bowie
Features
- Roof
- Composition, Shingle
- View
- None
- Sewer
- Public Sewer
- Levels
- Two
- Cooling
- Electric
- Fencing
- Wood
- Heating
- Electric
- Flooring
- Carpet, Vinyl
- Utilities
- Electricity Connected, High Speed Internet, Sewer Connected, Water Connected
- Appliances
- Dishwasher, Microwave, Electric Oven, Electric Water Heater
- Lot
- Trees-Large (Over 40 Ft)
- Water
- Public
- Pool
- None
- Horse amenities
- None
- Windows
- Bay Window(s), Blinds
- Parking
- Driveway, Off Street
- Exterior
- None
- Interior
- Ceiling Fan(s), Granite Counters, Double Vanity, Eat-in Kitchen, Kitchen Island, Multiple Dining Areas, Multiple Living Areas, Pantry, Walk-In Closet(s)
- Community
- Park, Playground, Sidewalks
- Fireplace
- Wood Burning
- Foundation
- Slab
- Waterfront
- None
- Energy efficiency
- None
- Accessibility
- None
- Construction
- Brick
- Patio & porch
- Deck
Location

 Listings courtesy of Unlock MLS as distributed by MLS GRID.
Based on information submitted to the MLS GRID as of November 15, 2026 at 3:55 PM CT. All data is obtained from various sources and may not have been verified by broker or MLS GRID. Supplied Open House Information is subject to change without notice. All information should be independently reviewed and verified for accuracy. Properties may or may not be listed by the office/agent presenting the information.
IDX information is provided exclusively for consumers' personal, non-commercial use, and may not be used for any purpose other than to identify prospective properties consumers may be interested in purchasing. The data is deemed reliable but is not guaranteed by MLS GRID, and its use may be subject to an end user license agreement prescribed by the applicable MLS. Some IDX listings have been excluded from this website. Any use or search of this website other than by a consumer looking to purchase or lease real estate is prohibited. Terms of use