
For sale
$815,000
112 Spellbrook Ln
Lakeway, TX 78734
- 4 beds
- 4 baths
- 3,229 sq ft
- 0.26 acres
Listing courtesy of All City Real Estate Ltd. Co · (866) 277-6005 · MLS# 4312958 · Status: Active
About this home
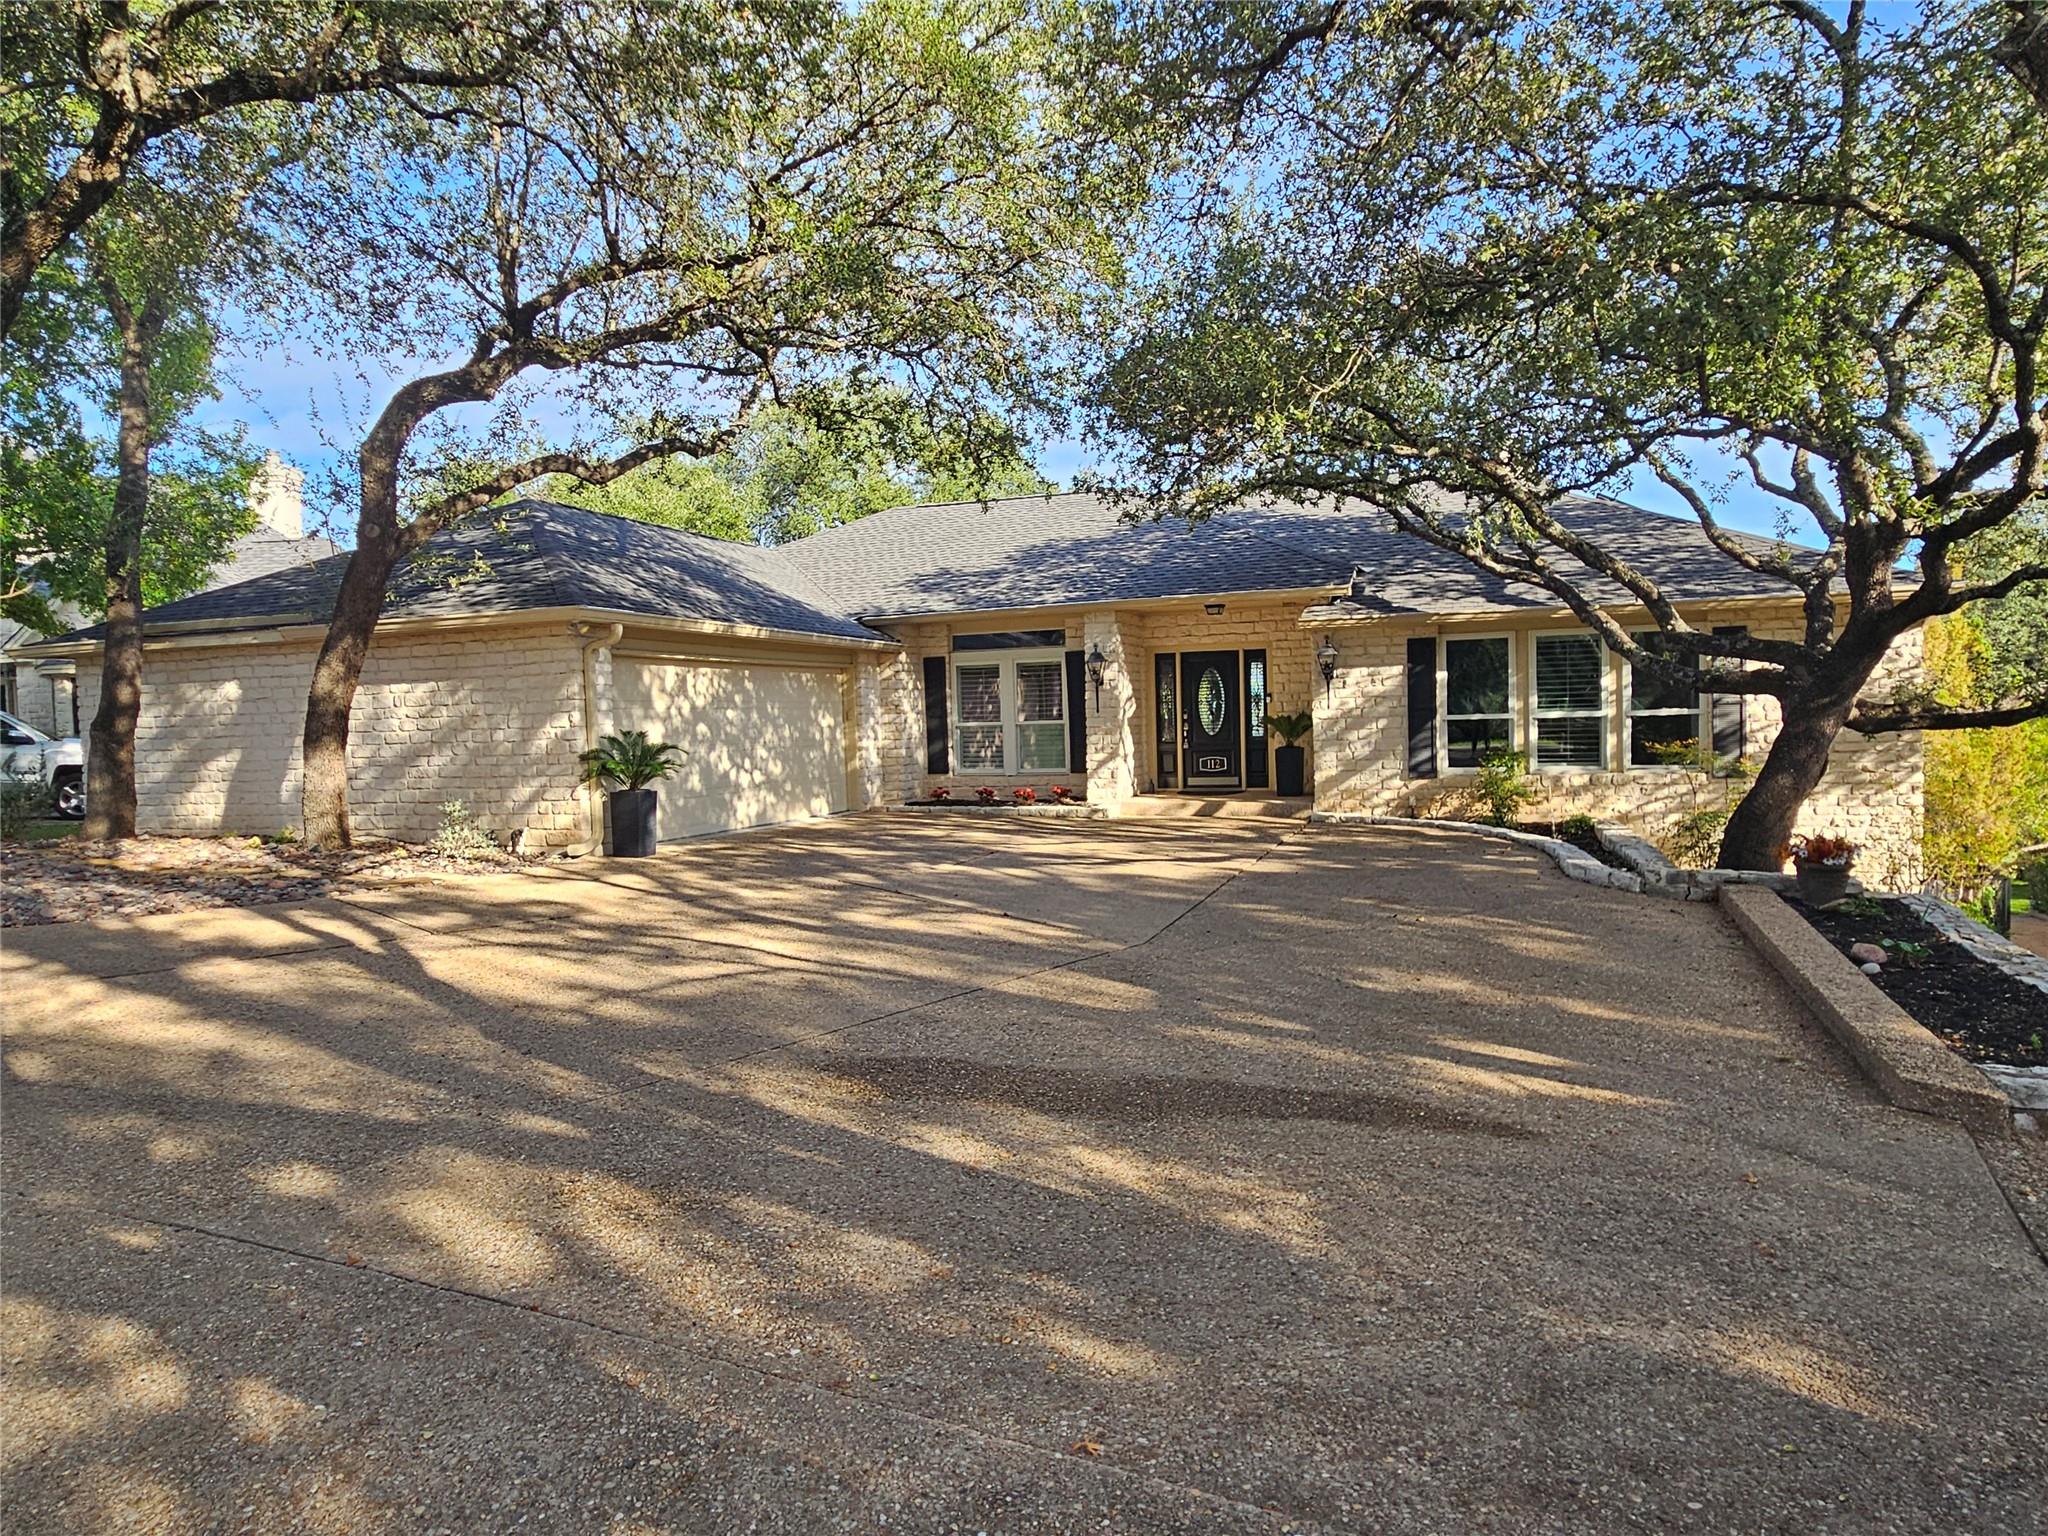
This home hits ALL the right buttons - 4 bedrooms (3+ office), 3.5 baths, 2 large living areas, 3200+ Sq', and a pool on the Yaupon golf course. Most of the primary living spaces are on the main entry level, with beautiful views of the fairway, sunrise & sunsets! Amazing opportunity with LOW taxes & NO HOA. EXTRAS - all appliances convey including extra fridge in garage & bar fridge, ring doorbell & nest thermostats, newer AC's, windows, roof, high end fixtures and fresh paint on walls, baseboards & kitchen cabinets. Solar is installed & paid in full, as well as a water softener & an HVAC air filtration system. Oversized 2 car garage plus golf cart garage with private path from the front circle drive to the back. Surrounded by mature live oaks and tucked away in the hills of a quiet & classic "Old Lakeway" neighborhood. LOW taxes & NO HOA in Lake Travis ISD make this an exceptional value! Come tour this Saturday & Sunday, 11/14-15 from 12-3 PM!
Description provided by the listing brokerage.
Facts
- Property type
- Residential · Single Family Residence
- Year built
- 1992
- Lot size
- 0.26 acres
- Living area
- 3,229 sq ft
- Price per sq ft
- $252
- Bathrooms
- 3 full, 1 half
- Garage
- 3 spaces
- Annual taxes
- $13,573
- County
- Travis
- Neighborhood
- Lakeway Sec Clusters 28 02
- School district
- Lake Travis ISD
- Schools
- Lakeway · Hudson Bend · Lake Travis
Features
- Roof
- Shingle
- View
- Golf Course
- Sewer
- Public Sewer
- Levels
- Two
- Cooling
- Ceiling Fan(s), Central Air, Multi Units, Whole House Fan
- Fencing
- Back Yard, Gate, Wrought Iron
- Heating
- Electric, Hot Water
- Flooring
- Carpet, Tile, Wood
- Utilities
- Cable Available, Electricity Connected, High Speed Internet, Phone Available, Sewer Connected, Underground Utilities, Water Connected
- Appliances
- Bar Fridge, Dishwasher, Disposal, Electric Cooktop, Freezer, Microwave, Electric Oven, Double Oven, Range, RNGHD, Refrigerator, Stainless Steel Appliance(s), Washer/Dryer, Water Softener Owned
- Lot
- Level
- Water
- MUD
- Pool
- Fenced, In Ground, Outdoor Pool, Pool Sweep
- Horse amenities
- None
- Windows
- Blinds, Double Pane Windows, Plantation Shutters, Screens, Shutters, Skylight(s)
- Parking
- Garage, Garage Faces Side, Golf Cart Garage
- Exterior
- Balcony, Gutters Full
- Interior
- Bookcases, Breakfast Bar, Built-in Features, Ceiling Fan(s), Beamed Ceilings, Ceiling-High, Chandelier, Granite Counters, Stone Counters, Double Vanity, In-Law Floorplan, Multiple Dining Areas, Multiple Living Areas, Primary Bedroom on Main, Smart Thermostat, Solar Tube(s), Study/Home Office, Walk-In Closet(s)
- Community
- Airport/Runway, Dog Park, Golf, Lake, Library, Park, Pet Amenities, Picnic Area, Playground, Underground Utilities, Trail(s)
- Fireplace
- Living Room, Stone
- Foundation
- Slab
- Waterfront
- None
- Energy efficiency
- Solar Panel, Thermostat, Windows
- Accessibility
- None
- Construction
- Wood Siding, Stone
- Patio & porch
- Covered, Deck
Location

 Listings courtesy of Unlock MLS as distributed by MLS GRID.
Based on information submitted to the MLS GRID as of November 15, 2026 at 2:47 PM CT. All data is obtained from various sources and may not have been verified by broker or MLS GRID. Supplied Open House Information is subject to change without notice. All information should be independently reviewed and verified for accuracy. Properties may or may not be listed by the office/agent presenting the information.
IDX information is provided exclusively for consumers' personal, non-commercial use, and may not be used for any purpose other than to identify prospective properties consumers may be interested in purchasing. The data is deemed reliable but is not guaranteed by MLS GRID, and its use may be subject to an end user license agreement prescribed by the applicable MLS. Some IDX listings have been excluded from this website. Any use or search of this website other than by a consumer looking to purchase or lease real estate is prohibited. Terms of use