
For sale
$1,160,000
101 Hammerstone Cv
Georgetown, TX 78628
- 4 beds
- 4 baths
- 3,387 sq ft
- 0.73 acres
Listing courtesy of Phillips & Associates Realty · (210) 571-0330 · MLS# 4311955 · Status: Active
About this home
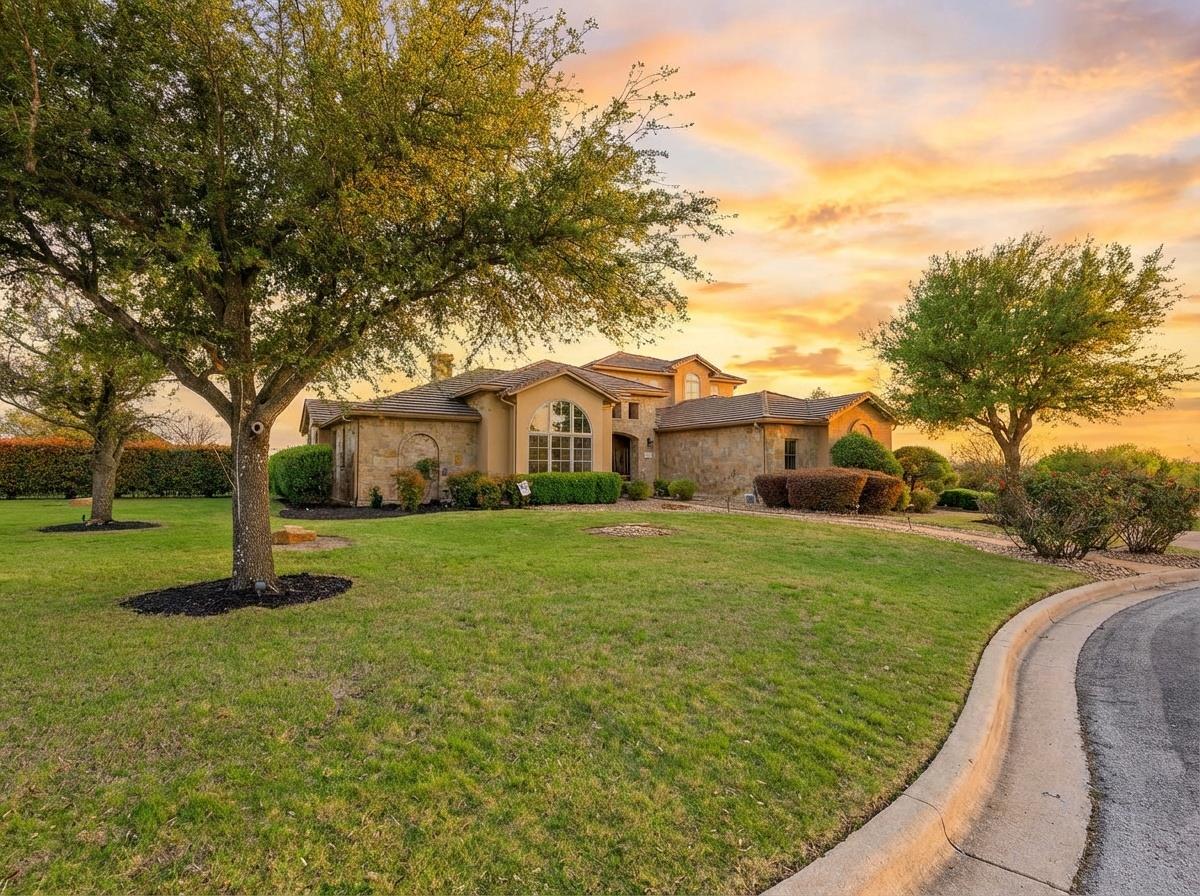
Where Evenings End with Sunset Views & Poolside Memories Located on a premium .73-acre corner lot in a quiet cul-de-sac in Cimarron Hills, this beautifully designed 2-story home offers the ideal blend of family-friendly living and country club convenience. Backing to peaceful greenspace with no rear neighbors, you’ll enjoy privacy, wide-open views, and a short walk to the community driving range—perfect for daily practice or weekend fun. With 3,202 square feet, 4 bedrooms, and 3.5 bathrooms, the layout is thoughtfully designed for both everyday living and entertaining. The main level features 3 bedrooms, making it ideal for families with younger children, along with a dedicated home office with a private front entrance—perfect for remote work, homeschooling, or a home-based business. Upstairs, an oversized flex space provides endless possibilities for a game room, media room, or teen retreat, complete with a private balcony overlooking the backyard and community pond. An additional bedroom and full bath upstairs create the perfect space for guests or older children seeking privacy. The expansive backyard is built for making memories—featuring an in-ground pool and hot tub, extended patio, and plenty of room to entertain, play, or relax. The cross-fenced yard and thoughtfully selected non-toxic plants and trees make it especially appealing for families with pets. A convenient half bath with direct pool access adds everyday practicality. With a 3-car garage, unmatched outdoor space, and a location that combines quiet cul-de-sac living with easy access to the country club & golf, this home delivers a rare opportunity to enjoy the best of both family comfort and an active lifestyle. Nestled in the rolling Texas Hill Country just north of Austin, Cimarron Hills offers an unparalleled private club lifestyle centered around world-class amenities, scenic beauty, and refined living. Easy access to restaurants, shopping, hospitals and grocery stores.
Description provided by the listing brokerage.
Facts
- Property type
- Residential · Single Family Residence
- Year built
- 2006
- Lot size
- 0.73 acres
- Living area
- 3,387 sq ft
- Price per sq ft
- $342
- Bathrooms
- 3 full, 1 half
- Garage
- 3 spaces
- HOA
- $180 (monthly)
- Annual taxes
- $17,211
- County
- Williamson
- Neighborhood
- Cimarron Hills Ph 1 Sec 1
- School district
- Liberty Hill ISD
- Schools
- Rancho Sienna · Santa Rita Middle · Legacy Ranch
Features
- Roof
- Tile
- View
- Golf Course, Park/Greenbelt, Pond
- Sewer
- Public Sewer
- Levels
- Two
- Cooling
- Central Air
- Fencing
- Wrought Iron
- Heating
- Central
- Flooring
- Tile, Wood
- Utilities
- Electricity Available, Propane
- Appliances
- Built-In Gas Range, Built-In Oven(s), Cooktop, Dishwasher, Disposal, Microwave, Self Cleaning Oven
- Lot
- Greenbelt, Back Yard, Corner Lot, Cul-De-Sac, Front Yard, Landscaped, Level, Near Golf Course, Sprinkler - Automatic, Sprinklers In Rear, Sprinklers In Front, Sprinklers On Side, Trees-Moderate, Trees-Small (Under 20 Ft)
- Water
- Public
- Pool
- Fenced, In Ground
- Horse amenities
- None
- Windows
- Plantation Shutters
- Parking
- Attached, Garage Door Opener, Garage Faces Side
- Exterior
- Balcony, Gutters Full, No Exterior Steps, Private Yard
- Interior
- Breakfast Bar, Ceiling Fan(s), Beamed Ceilings, Coffered Ceiling(s), Interior Steps, Kitchen Island, Multiple Living Areas, Pantry, Primary Bedroom on Main, Recessed Lighting, Soaking Tub, Study/Home Office, Walk-In Closet(s)
- Community
- Clubhouse, Common Grounds, Conference/Meeting Room, Curbs, Gated, Golf, Lounge, Planned Social Activities, Restaurant, Sauna, Hot Tub, Tennis Court(s), Underground Utilities, Trail(s)
- Fireplace
- Living Room, Masonry, Stone, Wood Burning
- Foundation
- Slab
- Waterfront
- None
- Energy efficiency
- None
- Accessibility
- None
- Construction
- Masonry – All Sides, Stone Veneer, Stucco
- Patio & porch
- Covered, Front Porch, Patio
Location

 Listings courtesy of Unlock MLS as distributed by MLS GRID.
Based on information submitted to the MLS GRID as of November 15, 2026 at 3:57 PM CT. All data is obtained from various sources and may not have been verified by broker or MLS GRID. Supplied Open House Information is subject to change without notice. All information should be independently reviewed and verified for accuracy. Properties may or may not be listed by the office/agent presenting the information.
IDX information is provided exclusively for consumers' personal, non-commercial use, and may not be used for any purpose other than to identify prospective properties consumers may be interested in purchasing. The data is deemed reliable but is not guaranteed by MLS GRID, and its use may be subject to an end user license agreement prescribed by the applicable MLS. Some IDX listings have been excluded from this website. Any use or search of this website other than by a consumer looking to purchase or lease real estate is prohibited. Terms of use