
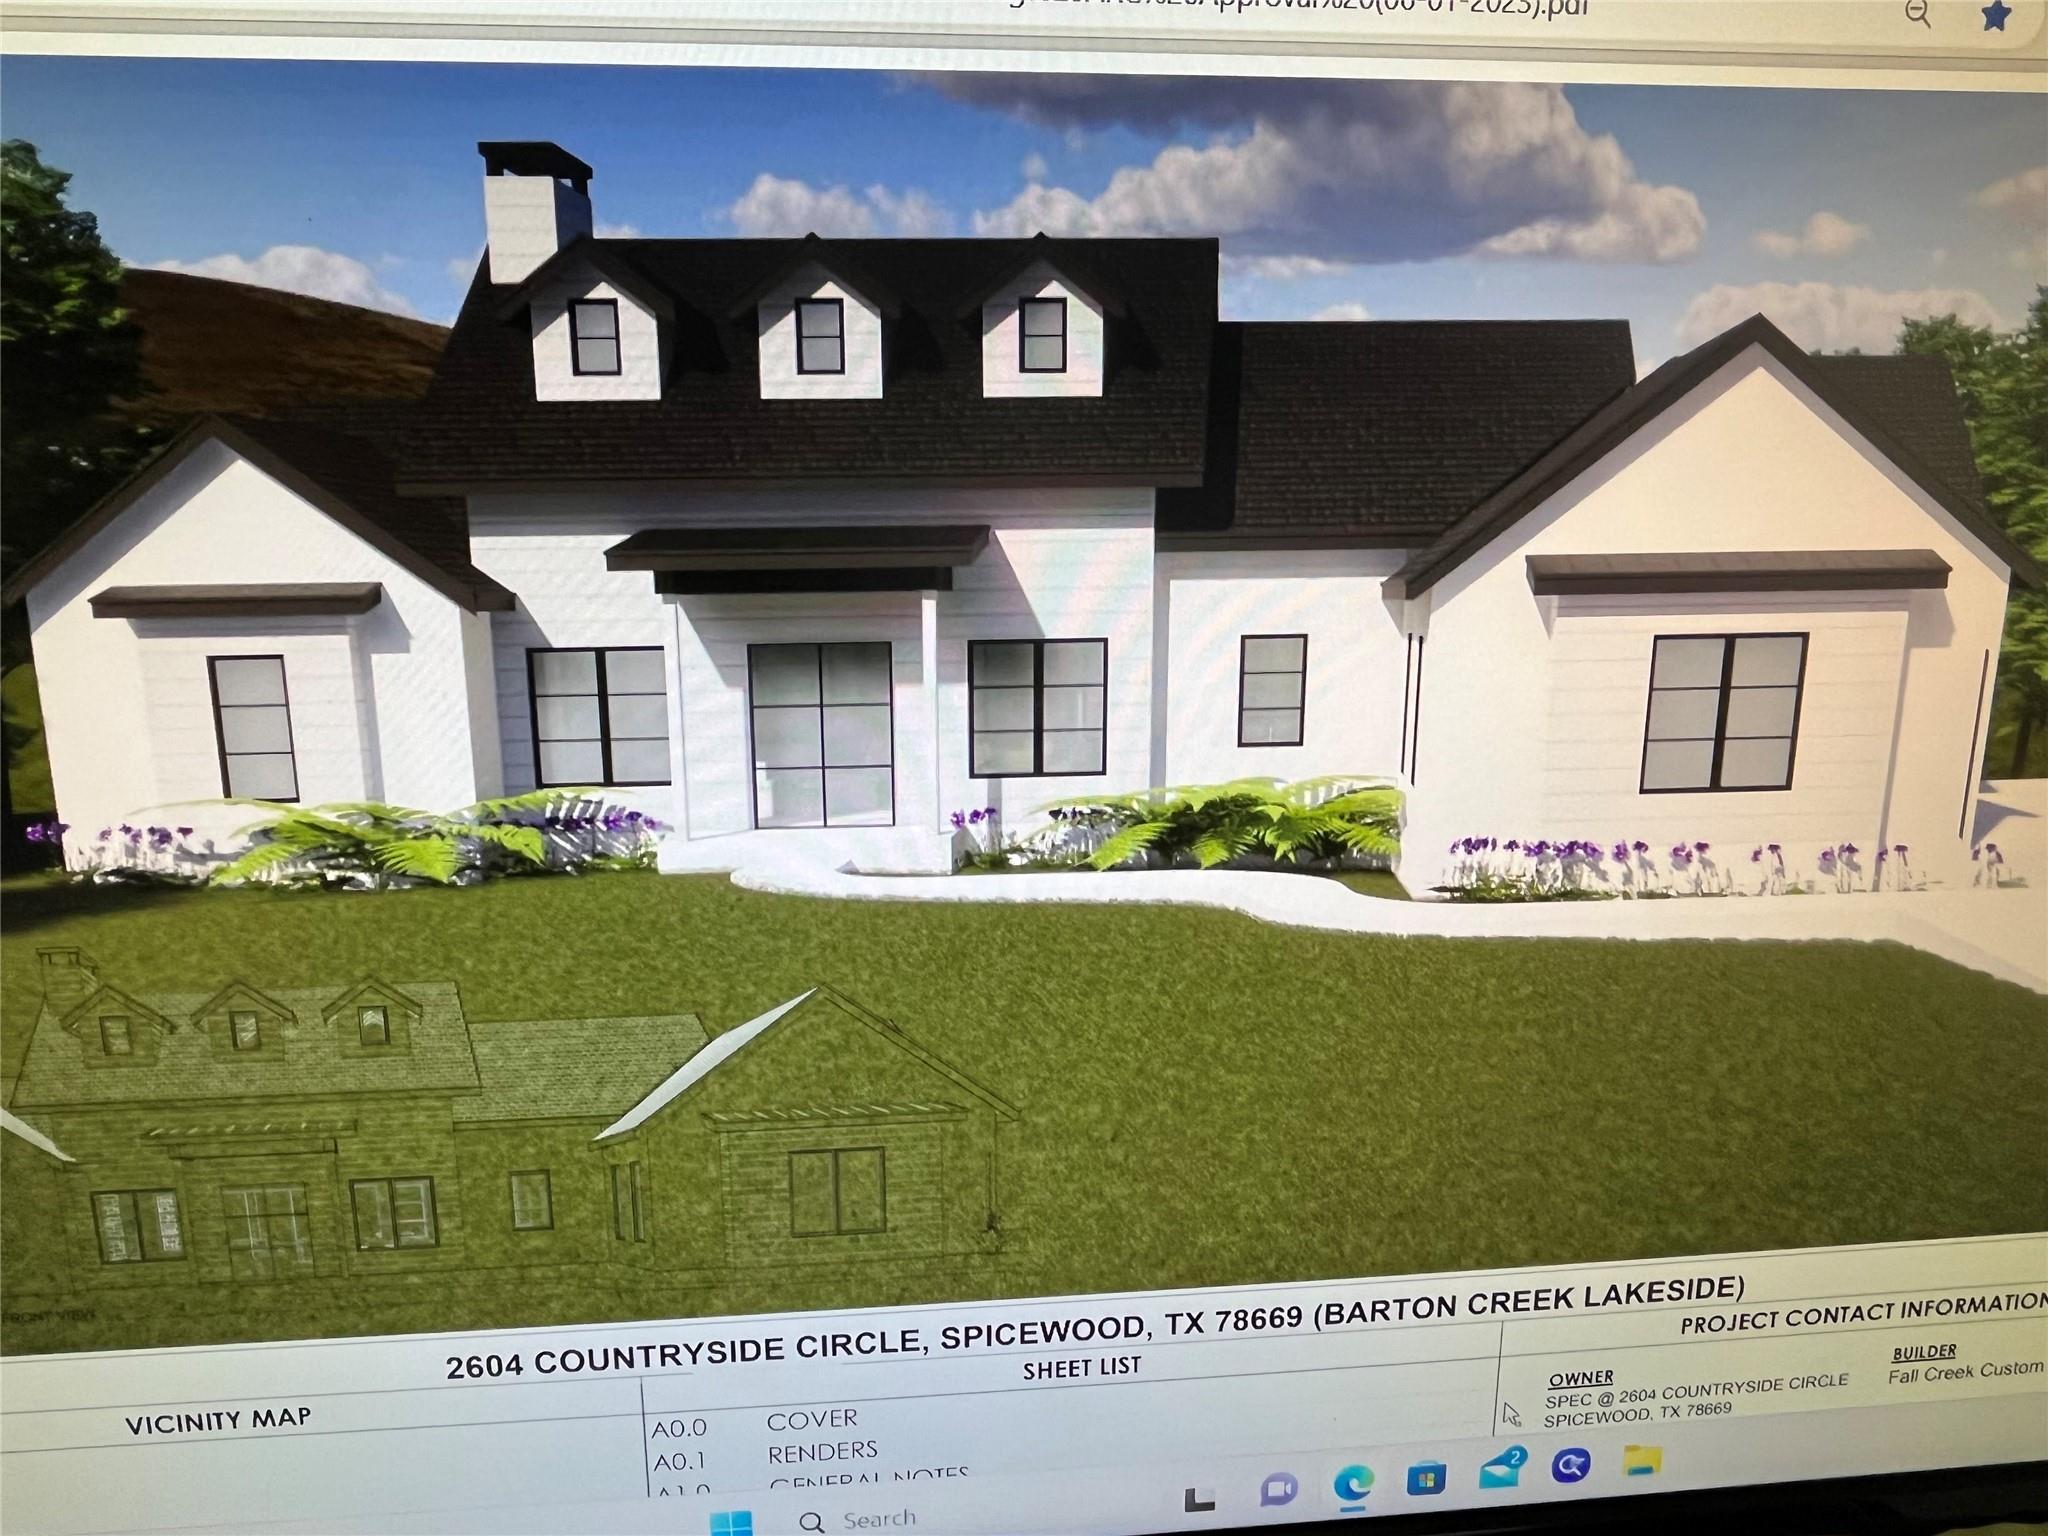
For sale
$1,276,000
2604 Countryside Cir
Spicewood, TX 78669
- 3 beds
- 4 baths
- 2,399 sq ft
- 0.63 acres
Listing courtesy of The Elite Property Group · (512) 921-0012 · MLS# 4308394 · Status: Active
About this home
PPROVED TO BE BUILT IN BARTON CREEK LAKESIDE. Amazing farmhouse style single story with high ceiling throughout. This plan is approved and ready to start. Buyers could still possibly pick interior finishes, and it will take around 10-12 months to build. Fall Creek Custom Builders is the builder and has built a number of homes in this community, as well as many other areas. They have several custom homes under construction in the area. Buy and build now! Located in the exclusive gated/guarded private country club community of Barton Creek Lakeside that includes, and 18-hole Arnold Palmer designed golf course, Olympic size pool and hot tub, tennis/pickleball courts, fitness center, and club with dining and many events. Club membership is completely voluntary but very affordable for a private country club. Lake Travis access via community boat ramp and boat slips available to lease as well.
Description provided by the listing brokerage.
Facts
- Property type
- Residential · Single Family Residence
- Year built
- 2025
- Lot size
- 0.63 acres
- Living area
- 2,399 sq ft
- Price per sq ft
- $532
- Bathrooms
- 3 full, 1 half
- Garage
- 3 spaces
- HOA
- $1,740 (annually)
- Annual taxes
- $3,204
- County
- Travis
- Neighborhood
- Barton Creek Lakeside
- School district
- Marble Falls ISD
- Schools
- Spicewood (Marble Falls ISD) · Marble Falls · Marble Falls
Features
- Roof
- Metal
- View
- Hill Country, Neighborhood, Trees/Woods
- Sewer
- Private Sewer
- Levels
- One
- Cooling
- Ceiling Fan(s), Central Air
- Fencing
- None
- Heating
- Central, Propane Stove
- Flooring
- Tile, Wood
- Utilities
- Electricity Available, High Speed Internet, Propane Needed, Sewer Available, Underground Utilities
- Appliances
- Built-In Gas Range
- Lot
- Interior Lot, Level, Near Golf Course, Private Maintained Road, Trees-Medium (20 Ft - 40 Ft)
- Water
- Private
- Pool
- None
- Horse amenities
- None
- Windows
- Double Pane Windows
- Parking
- Additional Parking
- Exterior
- Gas Grill, Gutters Full
- Interior
- Cathedral Ceiling(s), Pantry, Primary Bedroom on Main
- Community
- Cluster Mailbox, Gated, Golf, High Speed Internet, Underground Utilities
- Fireplace
- Den
- Foundation
- Slab
- Waterfront
- None
- Energy efficiency
- Insulation
- Accessibility
- None
- Construction
- HardiPlank Type, Spray Foam Insulation
- Patio & porch
- Covered, Porch
Location

 Listings courtesy of Unlock MLS as distributed by MLS GRID.
Based on information submitted to the MLS GRID as of November 15, 2026 at 3:02 PM CT. All data is obtained from various sources and may not have been verified by broker or MLS GRID. Supplied Open House Information is subject to change without notice. All information should be independently reviewed and verified for accuracy. Properties may or may not be listed by the office/agent presenting the information.
IDX information is provided exclusively for consumers' personal, non-commercial use, and may not be used for any purpose other than to identify prospective properties consumers may be interested in purchasing. The data is deemed reliable but is not guaranteed by MLS GRID, and its use may be subject to an end user license agreement prescribed by the applicable MLS. Some IDX listings have been excluded from this website. Any use or search of this website other than by a consumer looking to purchase or lease real estate is prohibited. Terms of use