
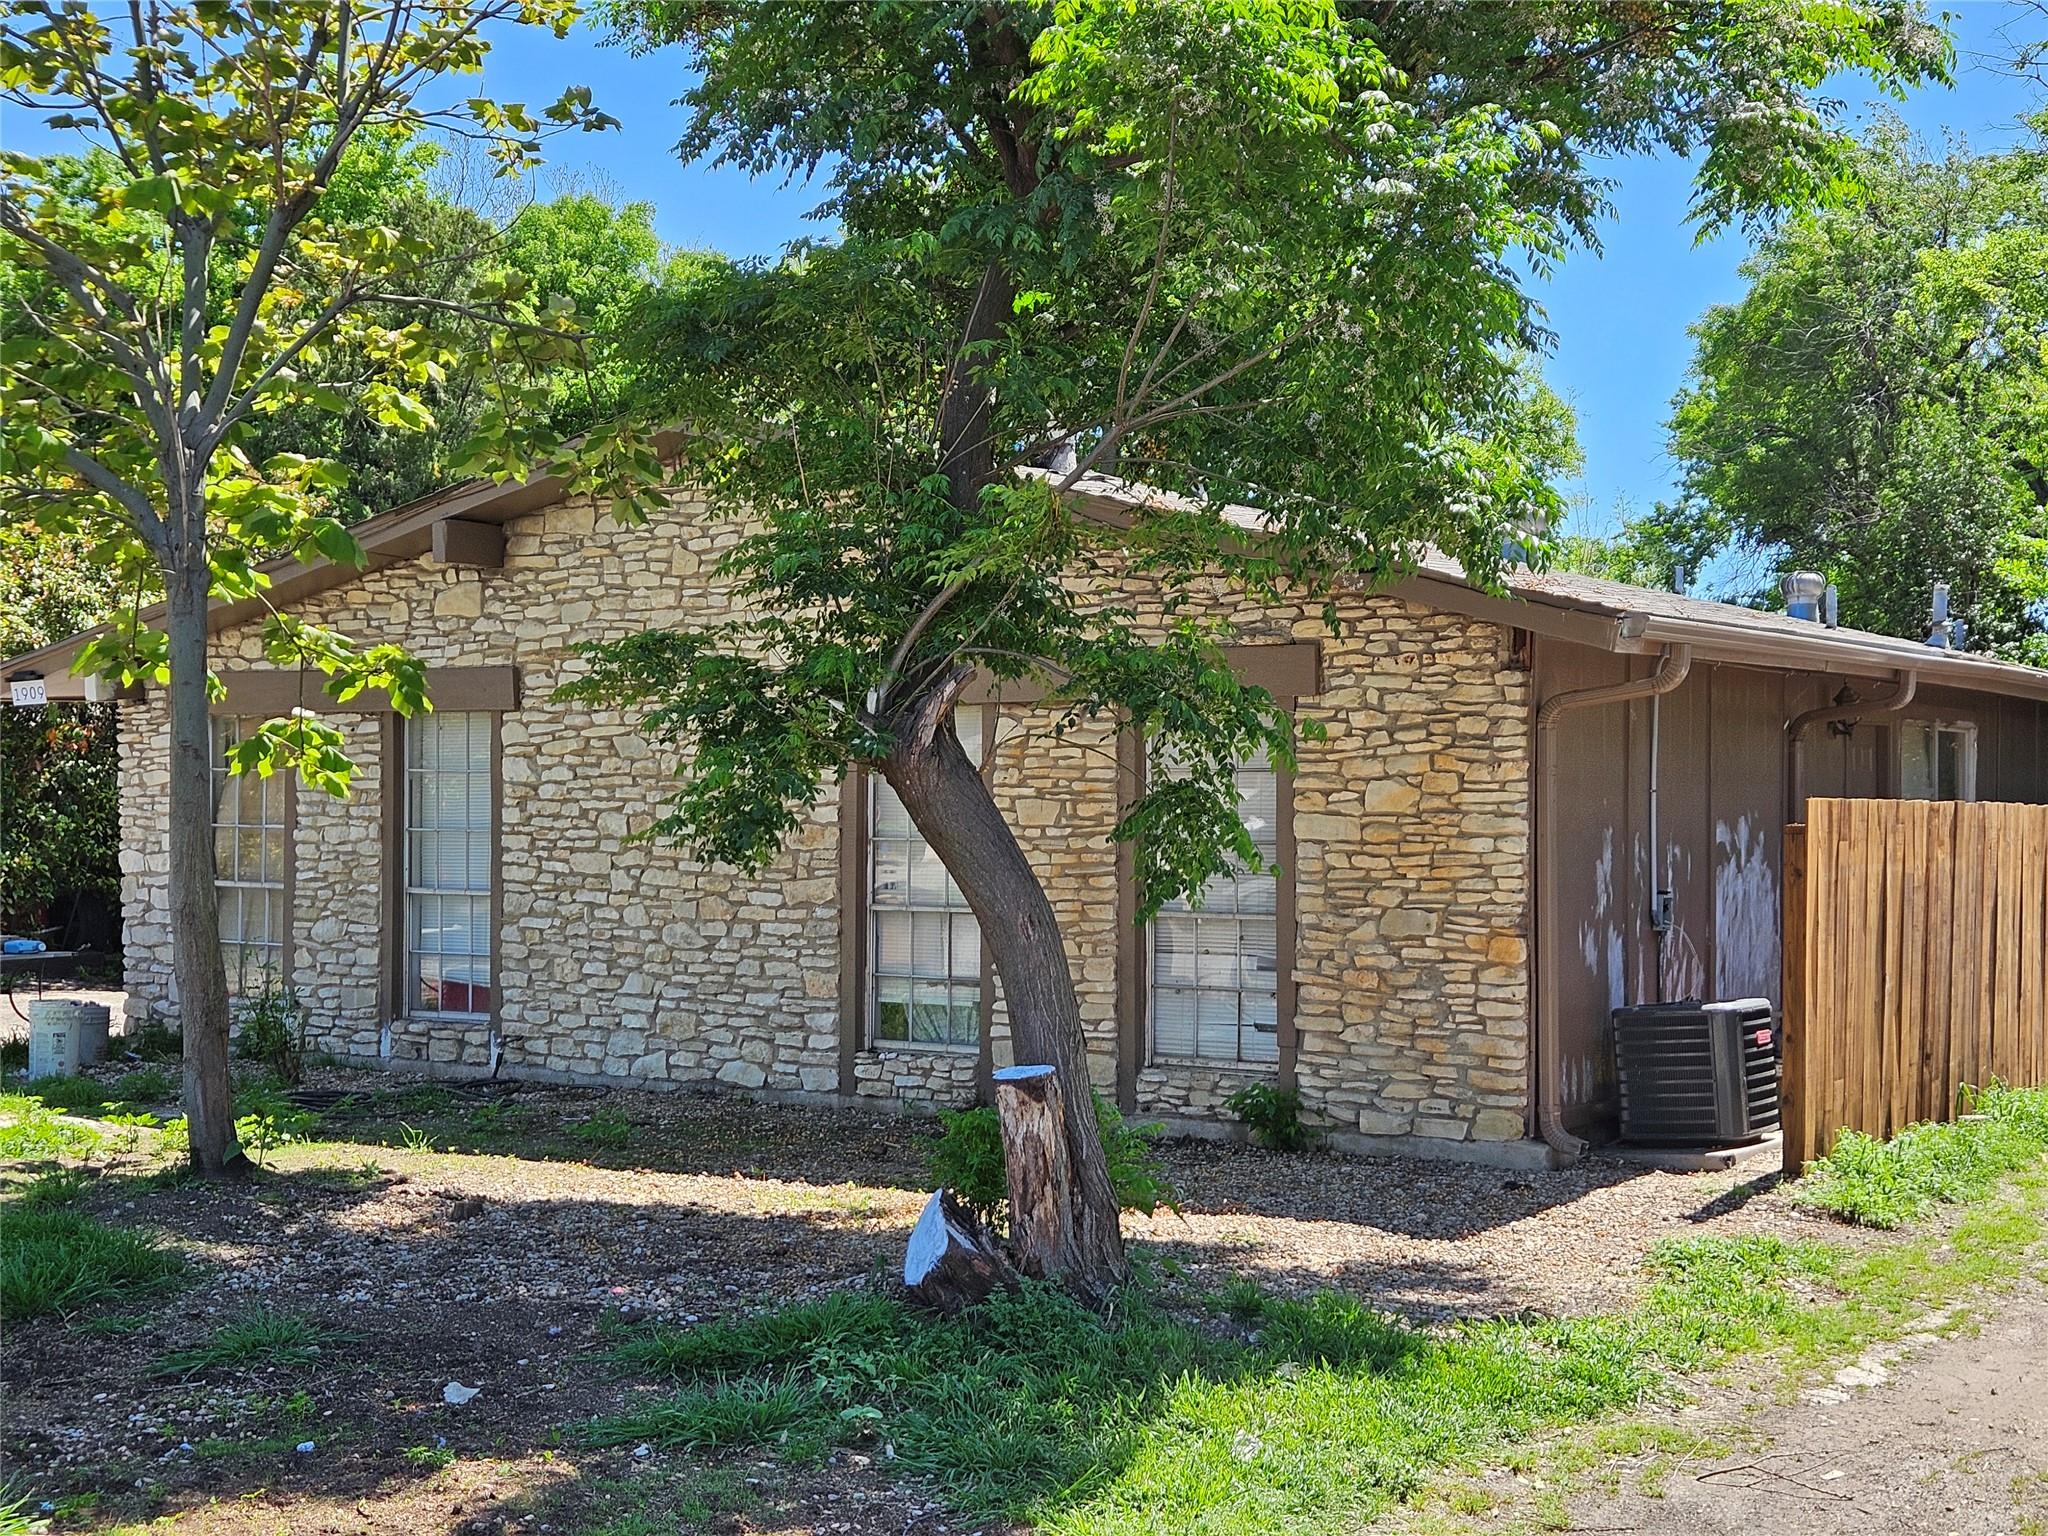
For sale
$419,950
1909 Hearthside Dr
Austin, TX 78757
- 0 beds
- 0 baths
- 2,686 sq ft
- 0.16 acres
Listing courtesy of Greater Austin Realty® · (512) 918-1100 · MLS# 4306250 · Status: Active
About this home
Large duplex. Check price per sqft on this! Great location and opportunity for owner occupant or large family to occupy both units, or just keep the whole place as a rental. 3 bedrooms in Unit A, and Unit B is a 2/1 with partially converted garage for 3rd bedroom. 1 car garage on both sides. Indoor utility rooms on both sides. Unit B is vacant for an owner occupant who wants a fixer upper while bringing in $1,250 per month from Unit A. Seller will consider owner financing - try minimum $200,000 down payment, 9.5% interest, amortization and balloon are negotiable. Price reflects need for repairs/updating.
Description provided by the listing brokerage.
Facts
- Property type
- Residential Income · Duplex
- Year built
- 1968
- Lot size
- 0.16 acres
- Living area
- 2,686 sq ft
- Price per sq ft
- $156
- Garage
- 2 spaces
- Annual taxes
- $8,689
- County
- Travis
- Neighborhood
- Wooten Terrace Sec 3
- School district
- Austin ISD
- Schools
- Wooten · Burnet (Austin ISD) · Navarro Early College
Features
- Roof
- Composition
- View
- None
- Sewer
- Public Sewer
- Levels
- One
- Cooling
- Ceiling Fan(s), Central Air
- Fencing
- Chain Link, Wood
- Heating
- Central, Natural Gas, Separate Meters
- Flooring
- Concrete, Tile, Vinyl
- Utilities
- Cable Connected, Electricity Connected, High Speed Internet, Natural Gas Connected, Sewer Connected, Underground Utilities, Water Connected
- Appliances
- Dishwasher, Dryer, Gas Cooktop, Gas Range, Oven, Free-Standing Gas Oven, Gas Oven, Free-Standing Gas Range, RNGHD, Refrigerator, Washer, Washer/Dryer, Water Heater
- Lot
- Back Yard, City Lot, Curbs, Front Yard, Interior Lot, Level, Public Maintained Road, Trees-Large (Over 40 Ft), Trees-Medium (20 Ft - 40 Ft), Trees-Moderate
- Pets
- All
- Water
- Public
- Pool
- None
- Windows
- Aluminum Frames, Blinds
- Parking
- Additional Parking, Converted Garage, Door-Single, Driveway, Garage, Garage Faces Side, Inside Entrance, Kitchen Level, Off Street, Outside
- Exterior
- Rain Gutters, No Exterior Steps
- Interior
- Breakfast Bar, Ceiling Fan(s), High Speed Internet, No Interior Steps, Open Floorplan, Pantry, Primary Bedroom on Main, Walk-In Closet(s), Wired for Data
- Community
- Curbs, Restaurant, Trash Pickup - Door to Door
- Foundation
- Slab
- Waterfront
- None
- Energy efficiency
- None
- Accessibility
- None
- Construction
- Frame, Masonry – Partial, Stone
- Patio & porch
- Patio
Location

 Listings courtesy of Unlock MLS as distributed by MLS GRID.
Based on information submitted to the MLS GRID as of November 15, 2026 at 4:09 PM CT. All data is obtained from various sources and may not have been verified by broker or MLS GRID. Supplied Open House Information is subject to change without notice. All information should be independently reviewed and verified for accuracy. Properties may or may not be listed by the office/agent presenting the information.
IDX information is provided exclusively for consumers' personal, non-commercial use, and may not be used for any purpose other than to identify prospective properties consumers may be interested in purchasing. The data is deemed reliable but is not guaranteed by MLS GRID, and its use may be subject to an end user license agreement prescribed by the applicable MLS. Some IDX listings have been excluded from this website. Any use or search of this website other than by a consumer looking to purchase or lease real estate is prohibited. Terms of use