
For sale
$5,000,000
8322 Sharl Cv
Austin, TX 78737
- 4 beds
- 7 baths
- 6,000 sq ft
- 14.5 acres
Listing courtesy of Coldwell Banker Realty · (512) 343-7500 · MLS# 4298412 · Status: Active
About this home
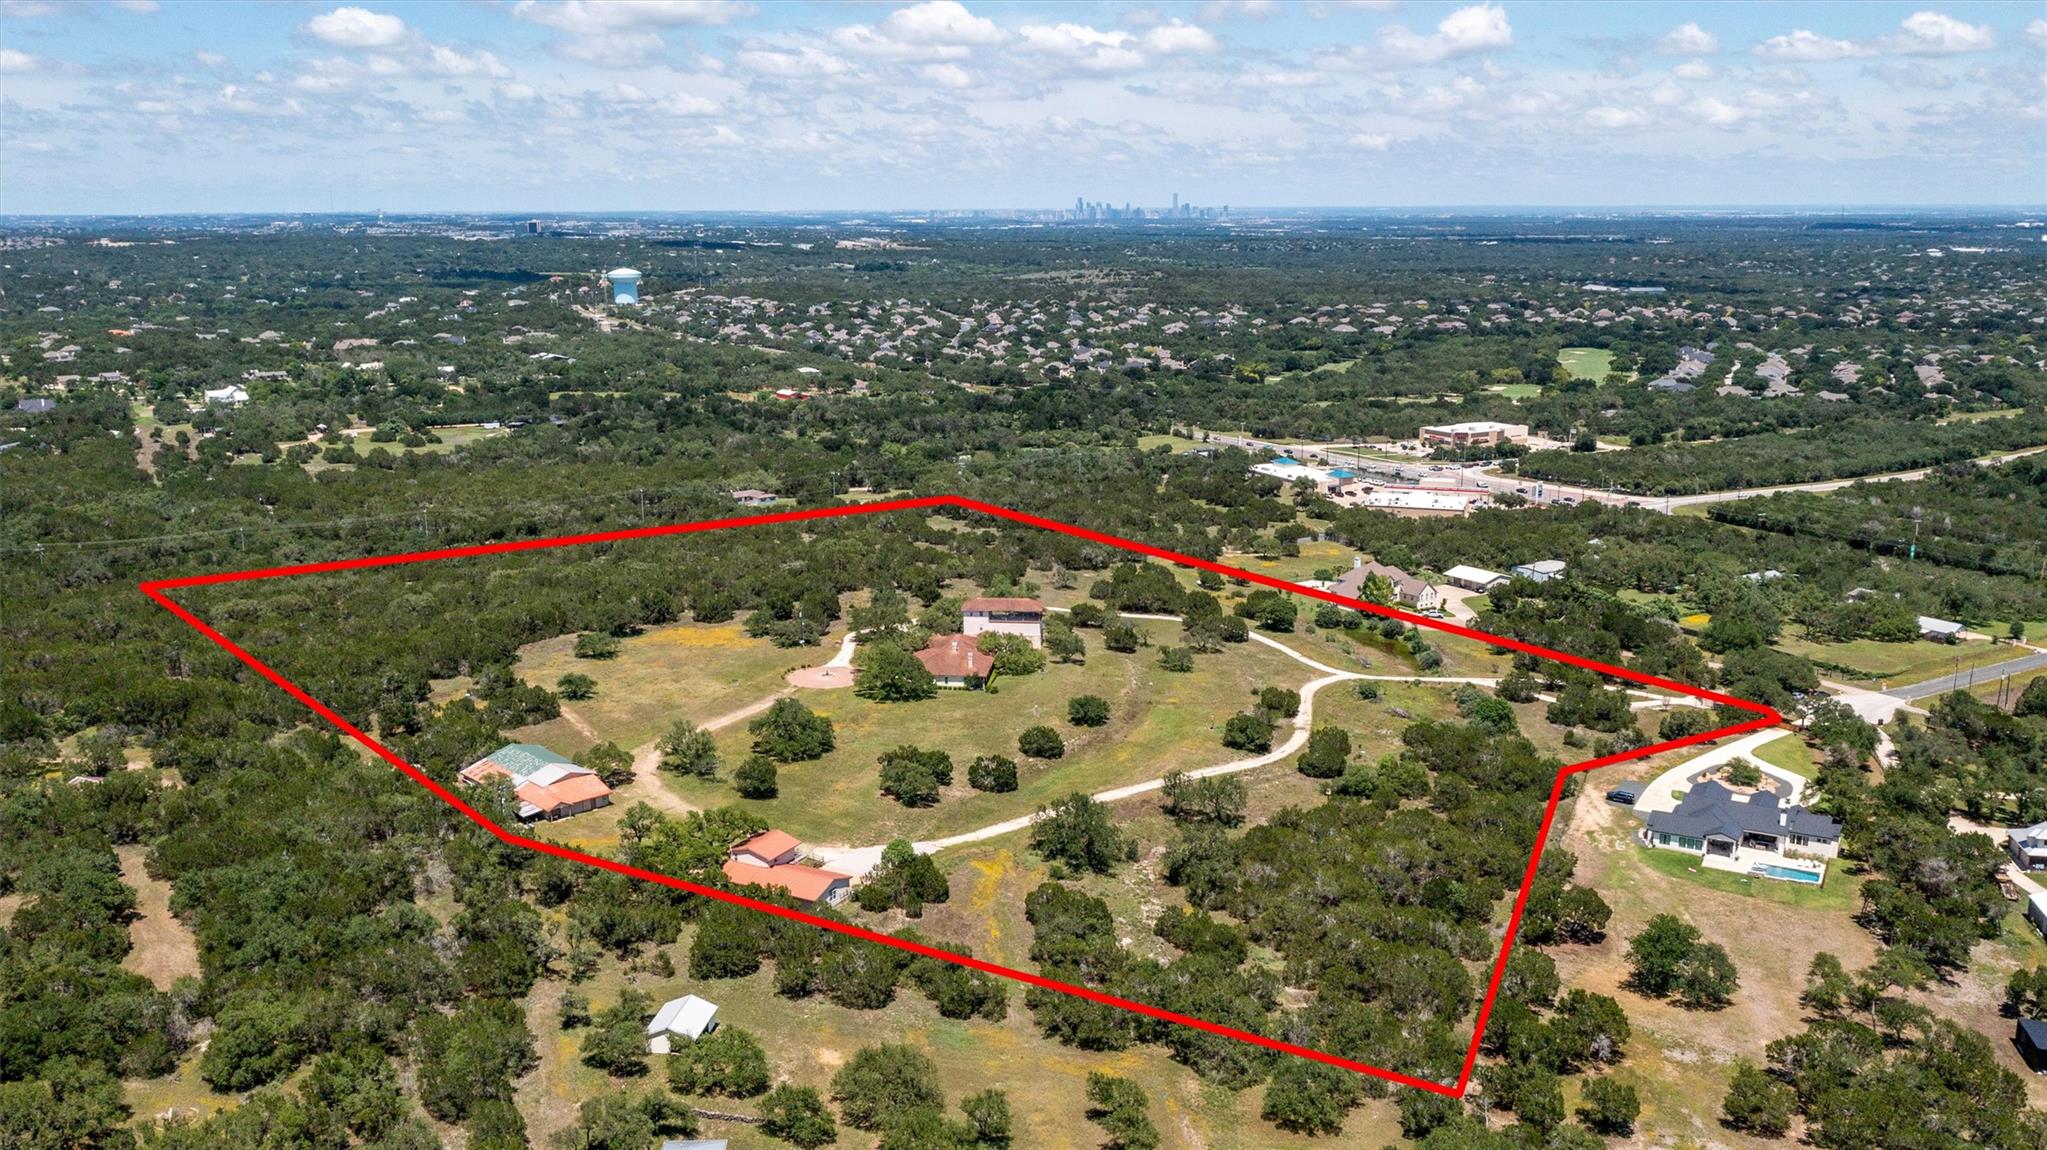
With stunning views of the downtown Austin skyline and 360 degree views of the hill country, this close in land holding is truly a magical, rare find. Located in the ETJ, the gated property feeds to amazing schools. Create your private, family compound on 14.47 AC with mature oak trees (13.97 AC has wildlife exemption) or use the current structures and remodel as desired. The main residence is a sprawling, limestone single story with a covered back porch spanning the back of the home, a guest house, a recreation building and there is room for horses with a barn already in place. Floor plans are available in documents section of MLS and SF measurements are available. Once in a lifetime opportunity to own a country estate where you can see the city lights from the incredible outdoor deck atop the 3-story recreation building. As the sun sets, the skyline twinkles in the distance - enjoy the beauty with no city noise/traffic. You'll experience the allure of country living coupled with the convenience of city life. The 78737 zip code is a unique area offering a tranquil, rural setting amidst the picturesque Texas Hill Country providing residents with an idyllic environment. Despite its peaceful setting, you're a short drive from downtown ATX. Partake in metropolitan amenities, diverse shopping and dining options plus healthcare facilities while enjoying the serenity of your residential haven. Everything you need for a comfortable lifestyle is within reach plus plenty of opportunities for hiking, biking, picnics, and more. Residents in the area enjoy nearby restaurants, farmers market, trips to wineries/breweries - there's always something to engage and connect with in the community. This estate is a compelling choice for those seeking a serene, scenic living environment that's conveniently close to city amenities. Its strategic location, comprehensive facilities, inclusive community spirit, and stunning natural environment make it a cherished place to reside for decades.
Description provided by the listing brokerage.
Facts
- Property type
- Residential · Single Family Residence
- Year built
- 1994
- Lot size
- 14.5 acres
- Living area
- 6,000 sq ft
- Price per sq ft
- $833
- Bathrooms
- 5 full, 2 half
- Garage
- 5 spaces
- Annual taxes
- $18,237
- County
- Travis
- Neighborhood
- Ryswyk Estates
- School district
- Austin ISD
- Schools
- Baldwin · Gorzycki · Bowie
Features
- Roof
- Metal, Tile
- View
- City, City Lights, Downtown, Hill Country, Panoramic, Trees/Woods
- Sewer
- Public Sewer
- Levels
- One
- Cooling
- Central Air
- Fencing
- Partial
- Heating
- Central
- Flooring
- Carpet, Tile, Wood
- Utilities
- Cable Available, Electricity Connected, Water Connected
- Appliances
- See Remarks
- Lot
- Agricultural, Cul-De-Sac, Gentle Sloping, Irregular Lot, Native Plants, Rolling Slope, Many Trees, Views
- Water
- Public
- Pool
- None
- Horse amenities
- Barn, Trailer Storage
- Windows
- Window Coverings
- Parking
- See Remarks, Additional Parking, Attached, Attached Carport, Boat, Carport, Circular Driveway, Covered, Direct Access, Door-Multi, Door-Single, Driveway, Enclosed, Garage, Garage Door Opener, Garage Faces Side, Golf Cart Garage, Guest, Kitchen Level, Oversized, Parking Pad, Private, RV Access/Parking, RV Garage, Storage, Varies by Unit, Workshop in Garage
- Exterior
- Balcony, Barbecue, Uncovered Courtyard, Rain Gutters, Private Entrance, Private Yard, RV Hookup, Sport Court
- Interior
- See Remarks, Bookcases, Breakfast Bar, Built-in Features, Ceiling Fan(s), Ceiling-High, Ceiling-Vaulted, Granite Counters, Double Vanity, Entrance Foyer, Kitchen Island, Multiple Dining Areas, Multiple Living Areas, Natural Woodwork, No Interior Steps, Open Floorplan, Pantry, Primary Bedroom on Main, Recessed Lighting, Soaking Tub, Study/Home Office, Walk-In Closet(s)
- Community
- None
- Fireplace
- Great Room, Primary Bedroom
- Foundation
- Slab
- Waterfront
- None
- Energy efficiency
- None
- Accessibility
- None
- Construction
- Masonry – All Sides
- Patio & porch
- See Remarks, Covered, Front Porch, Patio, Rear Porch, Terrace
Location

 Listings courtesy of Unlock MLS as distributed by MLS GRID.
Based on information submitted to the MLS GRID as of November 15, 2026 at 4:02 PM CT. All data is obtained from various sources and may not have been verified by broker or MLS GRID. Supplied Open House Information is subject to change without notice. All information should be independently reviewed and verified for accuracy. Properties may or may not be listed by the office/agent presenting the information.
IDX information is provided exclusively for consumers' personal, non-commercial use, and may not be used for any purpose other than to identify prospective properties consumers may be interested in purchasing. The data is deemed reliable but is not guaranteed by MLS GRID, and its use may be subject to an end user license agreement prescribed by the applicable MLS. Some IDX listings have been excluded from this website. Any use or search of this website other than by a consumer looking to purchase or lease real estate is prohibited. Terms of use