
For sale
$320,000
109 Pine Cone Ln
Elgin, TX 78621
- 3 beds
- 3 baths
- 1,683 sq ft
- 0.8 acres
Listing courtesy of Jeanette Shelby, Realtors · (512) 281-3412 · MLS# 4292906 · Status: Active
About this home
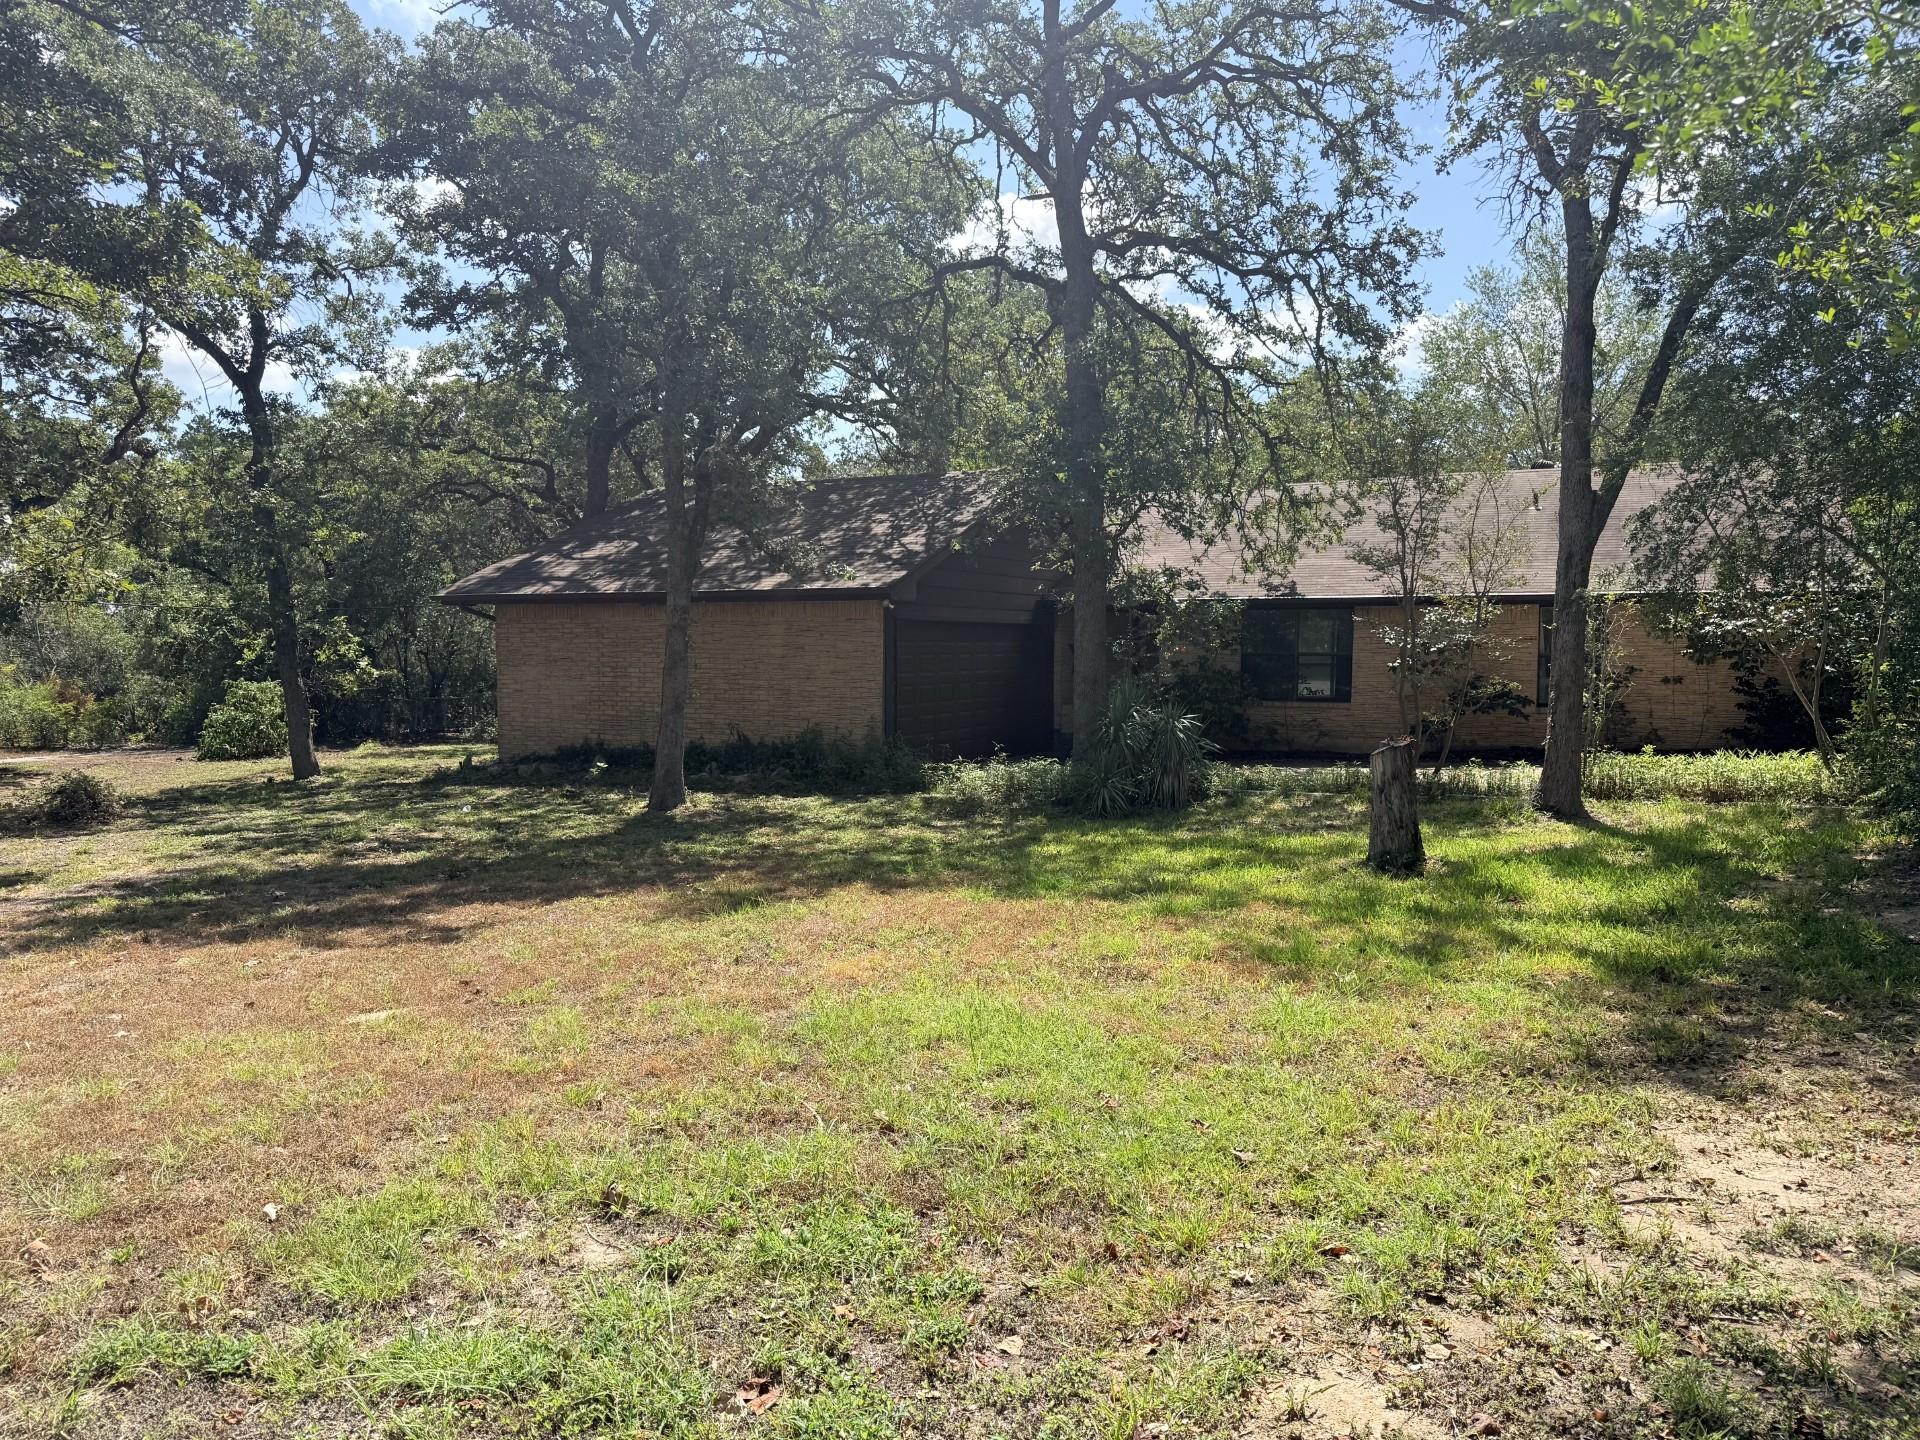
Motivated seller offering $10,000 buyer incentive!! Looking for a little breathing room without giving up convenience? Welcome to 109 Pine Cone Lane, where country calm, shady trees, and a little room to roam come together. Set on 0.8 fenced acres, this 3-bedroom, 2-bath home offers space, privacy, and plenty of possibilities. Mature trees create a peaceful, tucked-away setting, while the outdoor workshop/shed gives you a dedicated spot for hobbies, projects, tools, or that collection of things you’re absolutely going to use someday. A brand-new septic system is already in place, and fresh paint in the primary bedroom adds a nice touch. With a generous lot, a comfortable home, and plenty of outdoor space, there’s room here to enjoy the simple things—and maybe a few chickens. Known as the “Sausage Capital of Texas,” this growing community is becoming part of the region’s next big chapter. With easy access to Austin and close proximity to major employers and technology hubs, including Tesla and Samsung, Elgin offers a refreshing combination of country living and connection to Central Texas growth.
Description provided by the listing brokerage.
Facts
- Property type
- Residential · Single Family Residence
- Year built
- 1980
- Lot size
- 0.8 acres
- Living area
- 1,683 sq ft
- Price per sq ft
- $190
- Bathrooms
- 2 full, 1 half
- Garage
- 2 spaces
- HOA
- $180 (annually)
- Annual taxes
- $5,952
- County
- Bastrop
- Neighborhood
- Cedar Hills
- School district
- Elgin ISD
- Schools
- Trinity Ranch · Elgin · Elgin
Features
- Roof
- Composition, Shingle
- View
- Neighborhood, Trees/Woods
- Sewer
- Septic Tank
- Levels
- One
- Cooling
- Ceiling Fan(s), Central Air
- Fencing
- Back Yard, Chain Link
- Heating
- Central, Fireplace(s)
- Flooring
- Carpet, Tile
- Utilities
- Cable Connected, Electricity Connected, Water Connected
- Appliances
- Dishwasher, Disposal, Microwave, Free-Standing Range, Free-Standing Refrigerator, Washer/Dryer, Electric Water Heater
- Lot
- Back Yard, Cleared, Front Yard, Level, Trees-Heavy, Trees-Large (Over 40 Ft)
- Water
- Public
- Pool
- None
- Horse amenities
- None
- Windows
- Aluminum Frames, Double Pane Windows
- Parking
- Driveway, Garage
- Exterior
- Rain Gutters, Private Yard
- Interior
- Ceiling Fan(s), Beamed Ceilings, Open Floorplan, Pantry, Primary Bedroom on Main
- Community
- Park, Playground
- Fireplace
- Wood Burning
- Foundation
- Slab
- Waterfront
- None
- Energy efficiency
- None
- Accessibility
- None
- Construction
- Brick
- Patio & porch
- Covered, Patio
Location

 Listings courtesy of Unlock MLS as distributed by MLS GRID.
Based on information submitted to the MLS GRID as of November 15, 2026 at 3:53 PM CT. All data is obtained from various sources and may not have been verified by broker or MLS GRID. Supplied Open House Information is subject to change without notice. All information should be independently reviewed and verified for accuracy. Properties may or may not be listed by the office/agent presenting the information.
IDX information is provided exclusively for consumers' personal, non-commercial use, and may not be used for any purpose other than to identify prospective properties consumers may be interested in purchasing. The data is deemed reliable but is not guaranteed by MLS GRID, and its use may be subject to an end user license agreement prescribed by the applicable MLS. Some IDX listings have been excluded from this website. Any use or search of this website other than by a consumer looking to purchase or lease real estate is prohibited. Terms of use