
For rent
$1,525/mo
15102 Nuttall Dr
Austin, TX 78724
- 3 beds
- 2 baths
- 1,117 sq ft
- 0.14 acres
Listing courtesy of Navigate Real Estate · (865) 505-0088 · MLS# 4288651 · Status: Active
About this rental
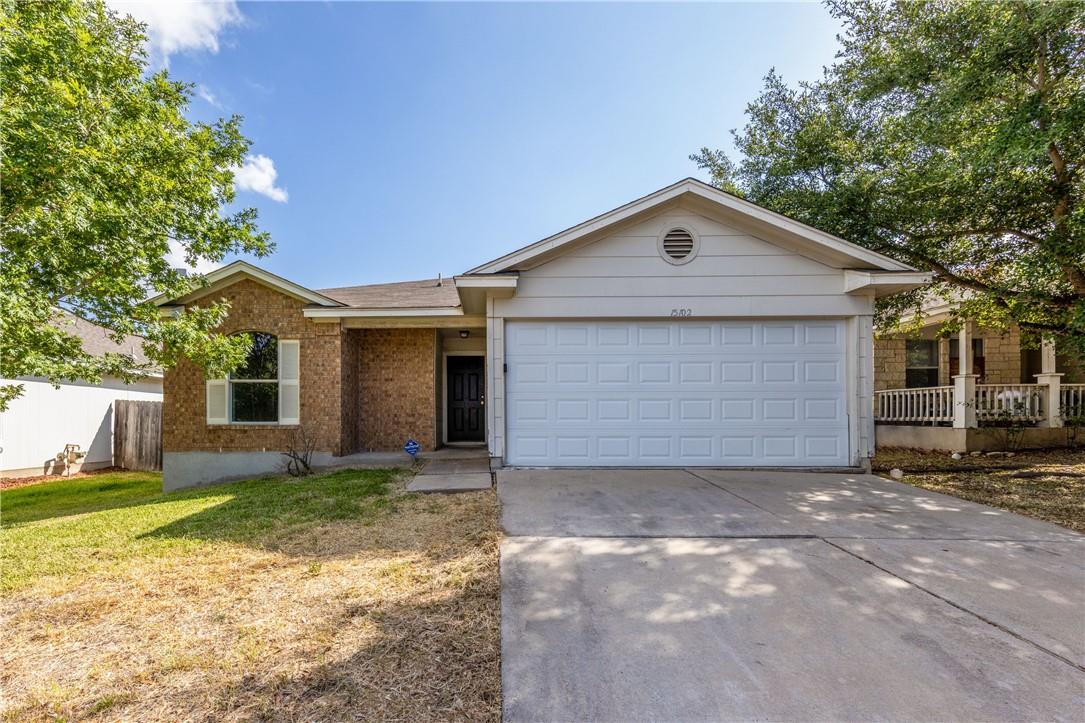
The classic brick facade of this single-story residence establishes a warm and inviting introduction to the property. Spanning 1,117 square feet of interior space, the home offers a serene environment designed for comfortable daily living. Inside, the floor plan features three bedrooms and two full bathrooms, providing a functional layout for its residents. Each room serves as a quiet retreat, allowing for peaceful routines and effortless transition between spaces. Situated on a 0.14-acre lot in Austin, the property includes outdoor space that offers a tranquil setting for relaxing in the fresh air. Located at 15102 Nuttall Dr, this home presents a wonderful opportunity to experience a peaceful lifestyle. Included with this home is a $47.50 fee (in addition to Rent) for the Resident Benefits Package: All 512-Society, P.M. residents are enrolled in the Resident Benefits Package (RBP) which includes HVAC air filter delivery + Credit score boosting with timely rent payments + $1M Identity Protection + Utility concierge services, Deposit Free Lease options + our best-in-class Resident rewards program, and more! More details upon application. Application Fee is Non Refundable and the Property will only be held for 10 days from Approval.
Description provided by the listing brokerage.
Facts
- Property type
- Residential Lease · Single Family Residence
- Year built
- 2005
- Lot size
- 0.14 acres
- Living area
- 1,117 sq ft
- Bathrooms
- 2 full, 0 half
- Garage
- 2 spaces
- County
- Travis
- Neighborhood
- Forest Bluff Sec 03
- School district
- Del Valle ISD
- Schools
- Hornsby-Dunlap · Dailey · Del Valle
Features
- Roof
- Composition
- View
- None
- Sewer
- See Remarks
- Levels
- One
- Cooling
- Central Air
- Fencing
- Fenced, Wood, See Remarks
- Heating
- Central
- Flooring
- Carpet, Laminate
- Furnished
- Unfurnished
- Lease term
- 12 Months
- Utilities
- Electricity Available
- Appliances
- Dishwasher, Disposal, Instant Hot Water, Microwave, Oven
- Lot
- None
- Pets
- Cats OK, Dogs OK, Small (< 20 lbs), Medium (< 35 lbs), Number Limit, Size Limit, Breed Restrictions
- Water
- Public
- Pool
- None
- Windows
- None
- Parking
- Attached
- Exterior
- None
- Interior
- Ceiling-High, Primary Bedroom on Main
- Community
- Cluster Mailbox, Common Grounds, Pool
- Fireplace
- None
- Foundation
- Slab
- Waterfront
- None
- Energy efficiency
- None
- Accessibility
- None
- Construction
- Brick Veneer
- Patio & porch
- None
Location

 Listings courtesy of Unlock MLS as distributed by MLS GRID.
Based on information submitted to the MLS GRID as of November 15, 2026 at 4:05 PM CT. All data is obtained from various sources and may not have been verified by broker or MLS GRID. Supplied Open House Information is subject to change without notice. All information should be independently reviewed and verified for accuracy. Properties may or may not be listed by the office/agent presenting the information.
IDX information is provided exclusively for consumers' personal, non-commercial use, and may not be used for any purpose other than to identify prospective properties consumers may be interested in purchasing. The data is deemed reliable but is not guaranteed by MLS GRID, and its use may be subject to an end user license agreement prescribed by the applicable MLS. Some IDX listings have been excluded from this website. Any use or search of this website other than by a consumer looking to purchase or lease real estate is prohibited. Terms of use