
Under contract
$315,000
549 Raleigh Dr
Georgetown, TX 78633
- 3 beds
- 2 baths
- 1,674 sq ft
- 0.13 acres
Listing courtesy of Dreams to Realty · (512) 563-3618 · MLS# 4283222 · Status: Active Under Contract
About this home
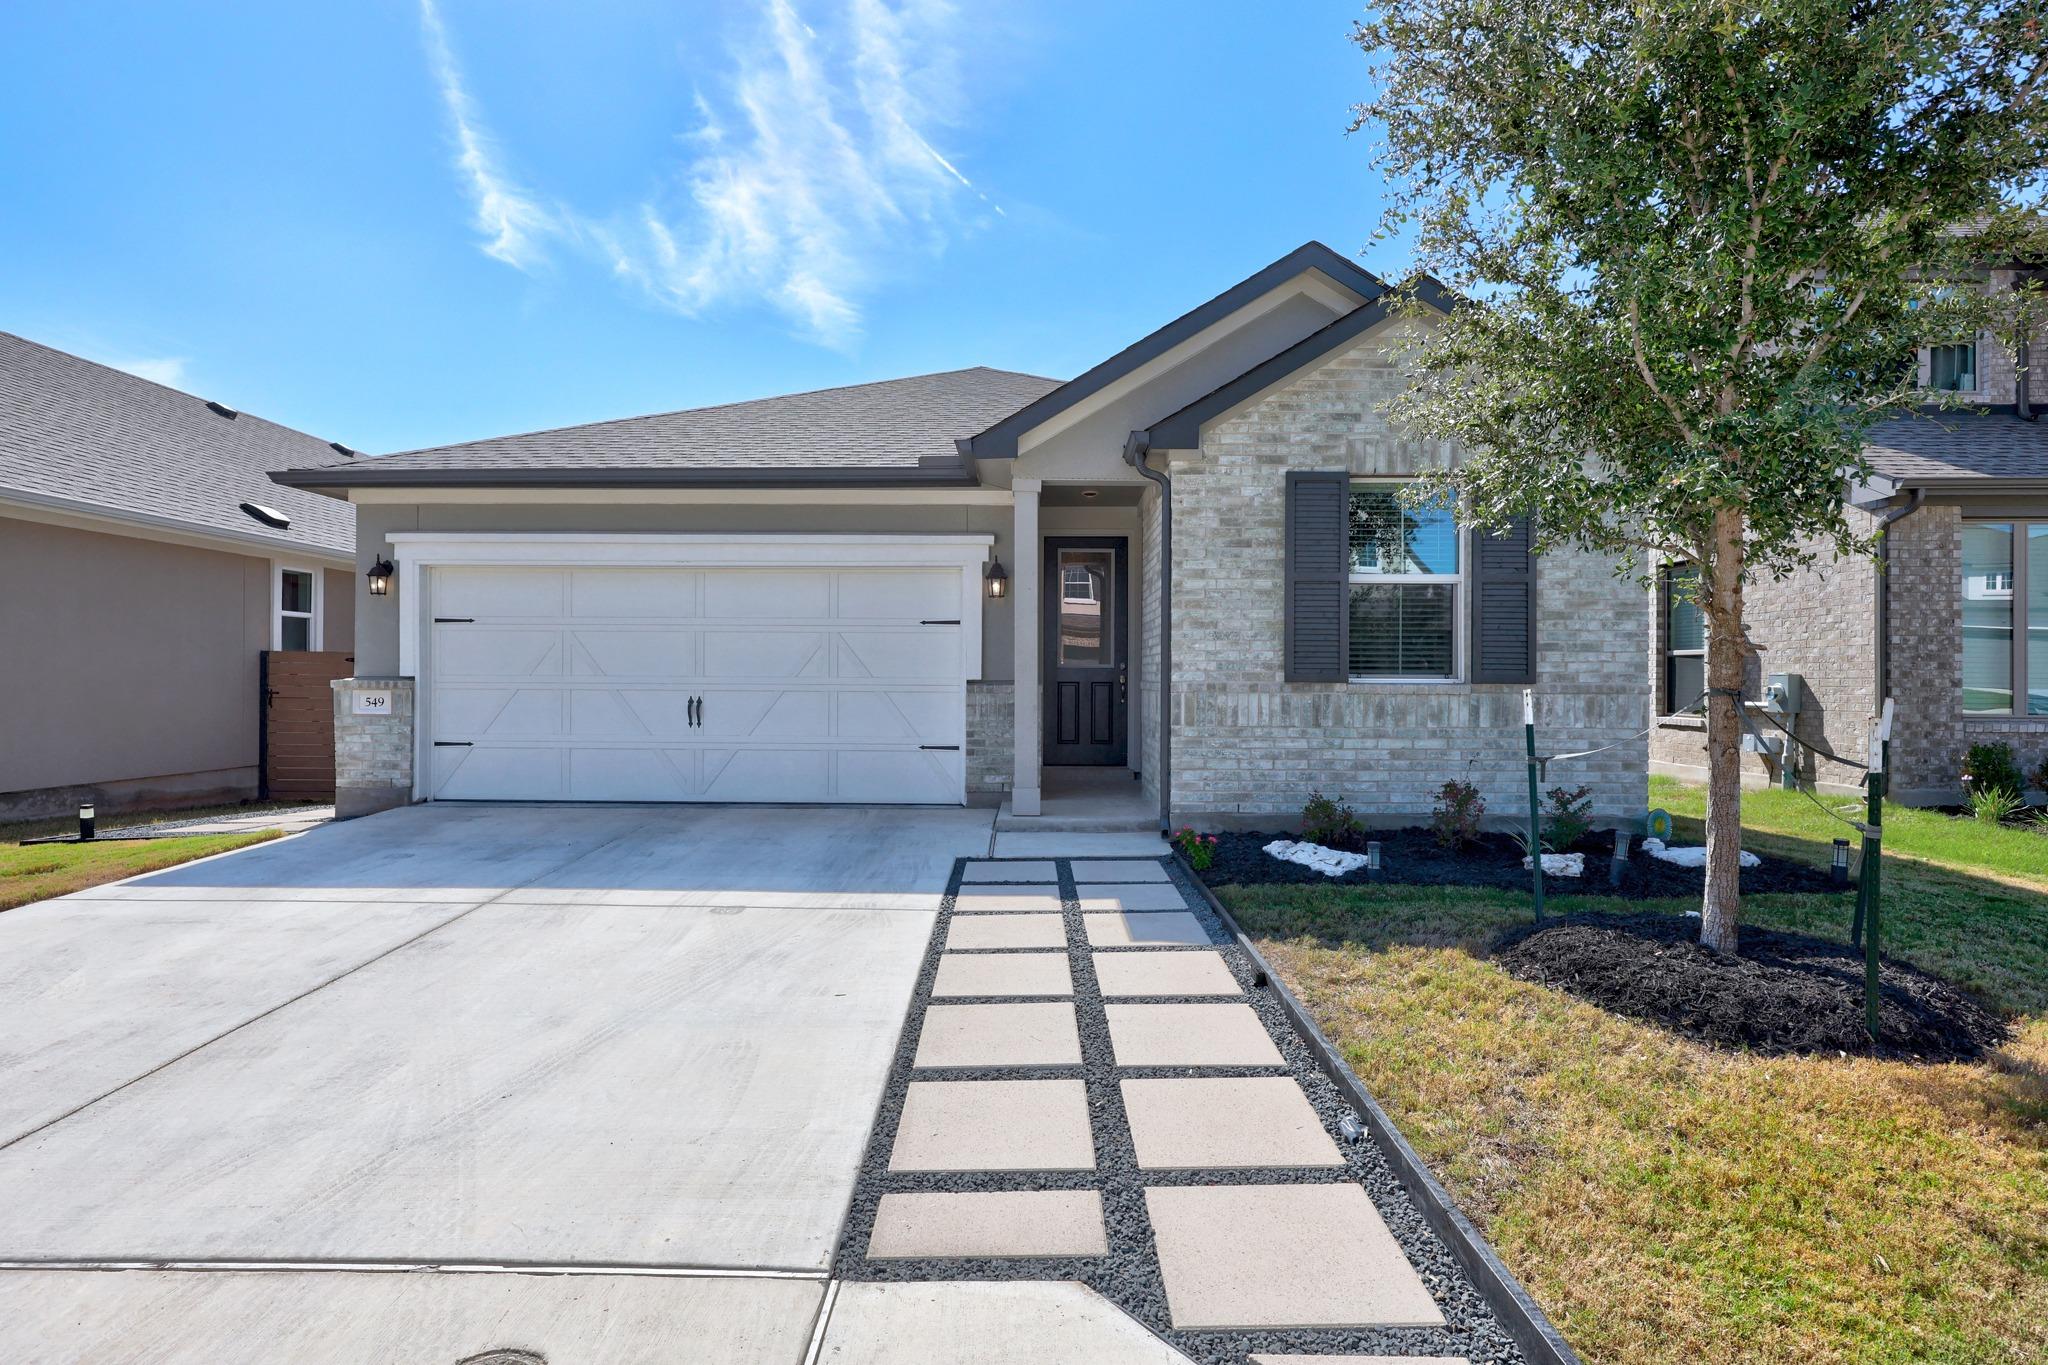
Welcome to this nearly new, charming home nestled on a beautiful treed lot with a private backyard and no rear neighbors. Extensive new landscaping enhances the front, side, and backyard, creating beautiful curb appeal and inviting outdoor spaces. A wide, welcoming foyer greets you upon entry, flanked by two secondary bedrooms and a full bath—ideal for guests or a home office setup. Just beyond, a convenient drop zone sits adjacent to the spacious laundry room, keeping everyday life effortlessly organized. At the heart of the home, the open-concept kitchen, dining area, and large great room create a bright, airy space perfect for both entertaining and daily living. Retreat to the spacious primary suite featuring a generous walk-in closet and a private bath with dual vanities, quartz countertops, and a large walk-in shower. Outdoor living is equally inviting! This north-facing home features an expansive covered patio overlooking the beautifully landscaped, private backyard with no rear neighbors. A newly added crushed granite seating area with a fire pit creates the perfect setting for cozy evenings, entertaining friends, or simply relaxing under the stars. Ideally located with a low tax rate and just minutes from the new H-E-B, Highland Village residents also enjoy access to a basketball court, park and playground, pavilion, and dog park. This delightful home offers the perfect blend of modern comfort, outdoor enjoyment, and everyday convenience!
Description provided by the listing brokerage.
Facts
- Property type
- Residential · Single Family Residence
- Year built
- 2024
- Lot size
- 0.13 acres
- Living area
- 1,674 sq ft
- Price per sq ft
- $188
- Bathrooms
- 2 full, 0 half
- Garage
- 2 spaces
- HOA
- $67 (monthly)
- Annual taxes
- $7,012
- County
- Williamson
- Neighborhood
- Highland Village
- School district
- Georgetown ISD
- Schools
- Jo Ann Ford · Douglas Benold · Georgetown
Features
- Roof
- Composition
- View
- Trees/Woods
- Sewer
- Public Sewer
- Levels
- One
- Cooling
- Central Air
- Fencing
- Back Yard, Privacy
- Heating
- Central
- Flooring
- Carpet, Vinyl
- Utilities
- Cable Available, Electricity Connected, Natural Gas Connected, Phone Available, Sewer Connected, Underground Utilities, Water Connected
- Appliances
- Dishwasher, Disposal, Gas Range, Microwave, Refrigerator, Washer/Dryer, Tankless Water Heater
- Lot
- See Remarks, Back Yard, Front Yard, Sprinkler - Automatic, Trees-Medium (20 Ft - 40 Ft)
- Water
- Public
- Pool
- None
- Horse amenities
- None
- Windows
- Blinds, Double Pane Windows
- Parking
- Attached, Door-Single, Driveway, Garage, Garage Faces Front
- Exterior
- Gutters Full, Lighting, Private Yard
- Interior
- See Remarks, Ceiling Fan(s), Quartz Counters, Stone Counters, Double Vanity, Entrance Foyer, Kitchen Island, No Interior Steps, Open Floorplan, Pantry, Primary Bedroom on Main, Walk-In Closet(s)
- Community
- Cluster Mailbox, Common Grounds, Park, Picnic Area, Sport Court(s)/Facility
- Foundation
- Slab
- Waterfront
- None
- Energy efficiency
- None
- Accessibility
- None
- Construction
- Frame, HardiPlank Type, Masonry – Partial
- Patio & porch
- Covered, Patio
Location

 Listings courtesy of Unlock MLS as distributed by MLS GRID.
Based on information submitted to the MLS GRID as of November 15, 2026 at 4:09 PM CT. All data is obtained from various sources and may not have been verified by broker or MLS GRID. Supplied Open House Information is subject to change without notice. All information should be independently reviewed and verified for accuracy. Properties may or may not be listed by the office/agent presenting the information.
IDX information is provided exclusively for consumers' personal, non-commercial use, and may not be used for any purpose other than to identify prospective properties consumers may be interested in purchasing. The data is deemed reliable but is not guaranteed by MLS GRID, and its use may be subject to an end user license agreement prescribed by the applicable MLS. Some IDX listings have been excluded from this website. Any use or search of this website other than by a consumer looking to purchase or lease real estate is prohibited. Terms of use