
Under contract
$375,000
1 Crystal Springs Ct #G
The Hills, TX 78738
- 3 beds
- 4 baths
- 3,100 sq ft
- 0.16 acres
Listing courtesy of All City Real Estate Ltd. Co · (866) 277-6005 · MLS# 4275147 · Status: Active Under Contract
About this home
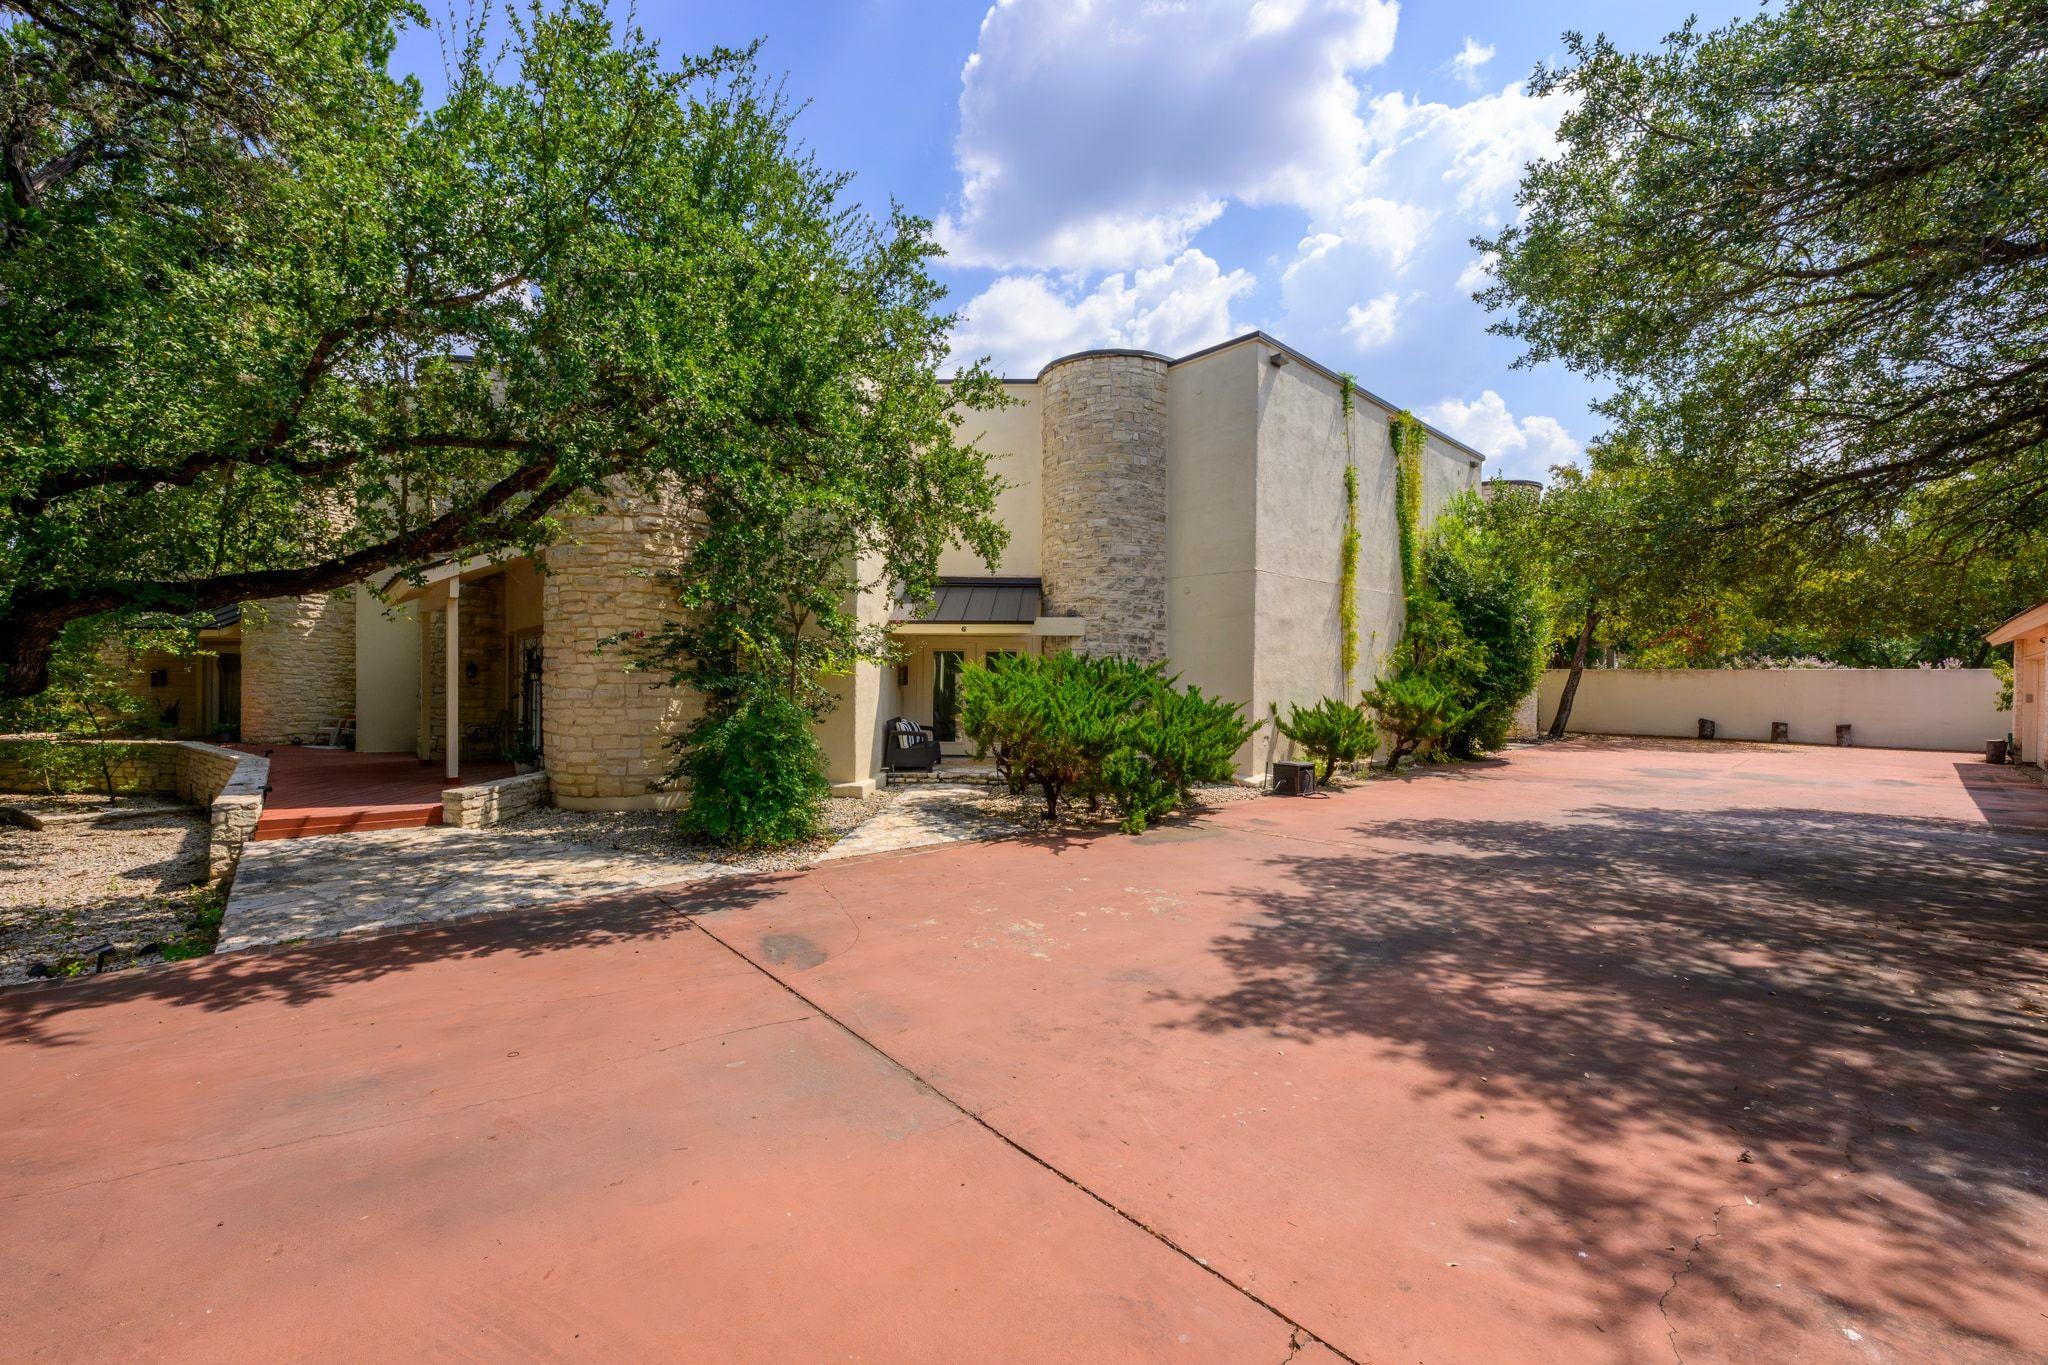
Please note this is a non-warrantable condo.Motivated Seller..new price, Seller to pay for 2 years of HOA dues, plus 1 year of Social Membership (Required) to The Hills CC. See List of Updates and Inspection Report in attachments. Contemporary 3 level condo. Complex borders the 18th fairway at The Hills CC (Private Members or Social Members Only). See list of recent updates to this wonderfully located condo that also features a detached 2-car garage. You can walk to the Clubhouse and across the street is the Golf Academy. Great proximity to Lakeway, shopping, hospital, restaurants, movies, City Park, Lake. Best price for 3100 sq. ft. in The Hills. HOA fees are $700/month plus twice a year assessment of $700 ($1400) and a required social membership to The Hills CC.
Description provided by the listing brokerage.
Facts
- Property type
- Residential · Condominium
- Year built
- 1985
- Lot size
- 0.16 acres
- Living area
- 3,100 sq ft
- Price per sq ft
- $121
- Bathrooms
- 4 full, 0 half
- Garage
- 2 spaces
- HOA
- $700 (monthly)
- Annual taxes
- $9,725
- County
- Travis
- Neighborhood
- Crystal Spgs Condo
- School district
- Lake Travis ISD
- Schools
- Lakeway · Hudson Bend · Lake Travis
Features
- Roof
- Metal, Tile
- View
- Golf Course, Pond, Trees/Woods
- Sewer
- MUD
- Levels
- Multi/Split
- Cooling
- Central Air, Zoned
- Fencing
- Wrought Iron
- Heating
- Central, Zoned
- Flooring
- Carpet, Tile, Vinyl
- Utilities
- Electricity Connected, Sewer Connected, Water Connected
- Appliances
- Dishwasher, Disposal, Dryer, Electric Range, Exhaust Fan, Microwave, Free-Standing Electric Range, Refrigerator, Self Cleaning Oven, Stainless Steel Appliance(s), Washer/Dryer Stacked, Electric Water Heater
- Lot
- Close to Clubhouse, Cul-De-Sac, Landscaped, Level, Backs To Golf Course, Private Maintained Road, Sprinkler - Automatic, Trees-Large (Over 40 Ft), Xeriscape
- Water
- MUD
- Pool
- In Ground, Outdoor Pool
- Horse amenities
- None
- Windows
- Double Pane Windows, Low-Emissivity Windows
- Parking
- Detached, Door-Single, Garage, Garage Door Opener
- Exterior
- Uncovered Courtyard, Rain Gutters, Private Entrance
- Interior
- Two Primary Baths, Two Primary Suties, Breakfast Bar, Built-in Features, Ceiling Fan(s), Ceiling-High, Quartz Counters, Eat-in Kitchen, Interior Steps, Kitchen Island, Multiple Living Areas, Open Floorplan, Primary Bedroom on Main, Recessed Lighting, Stackable W/D Connections, Storage, Walk-In Closet(s)
- Community
- Clubhouse, Cluster Mailbox, Common Grounds, Courtyard, Fitness Center, Gated, Golf, Pool, Underground Utilities
- Fireplace
- Living Room, Stone, Wood Burning
- Foundation
- Slab
- Waterfront
- None
- Energy efficiency
- None
- Accessibility
- None
- Construction
- Masonry – All Sides, Stone, Stucco
- Patio & porch
- None
Location

 Listings courtesy of Unlock MLS as distributed by MLS GRID.
Based on information submitted to the MLS GRID as of November 15, 2026 at 4:41 PM CT. All data is obtained from various sources and may not have been verified by broker or MLS GRID. Supplied Open House Information is subject to change without notice. All information should be independently reviewed and verified for accuracy. Properties may or may not be listed by the office/agent presenting the information.
IDX information is provided exclusively for consumers' personal, non-commercial use, and may not be used for any purpose other than to identify prospective properties consumers may be interested in purchasing. The data is deemed reliable but is not guaranteed by MLS GRID, and its use may be subject to an end user license agreement prescribed by the applicable MLS. Some IDX listings have been excluded from this website. Any use or search of this website other than by a consumer looking to purchase or lease real estate is prohibited. Terms of use