
For sale
$6,499,000
4416 Amarra Dr
Austin, TX 78735
- 5 beds
- 7 baths
- 7,660 sq ft
- 0.73 acres
Listing courtesy of Moreland Properties · (512) 480-0848 · MLS# 4274557 · Status: Active
About this home
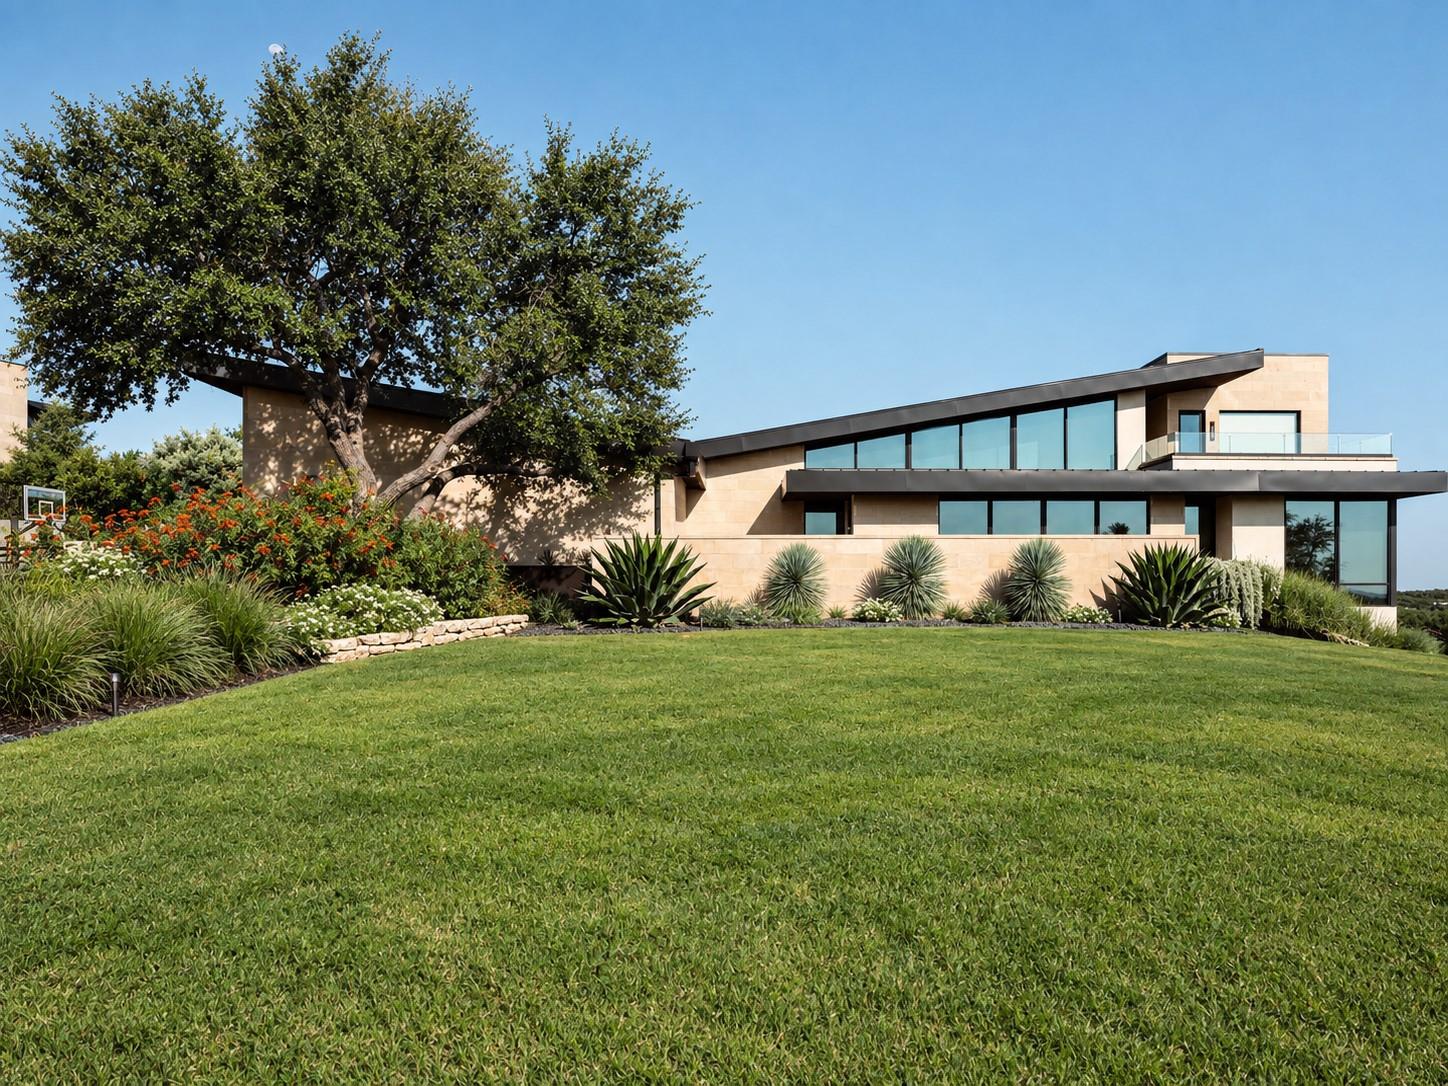
A nearly $1 million price improvement from the previous listing brings renewed opportunity to this architecturally distinctive residence, designed by Dick Clark and built by Sagiv’s in the highly coveted Amarra enclave of Barton Creek. Positioned on a hilltop with panoramic views across Barton Creek and Fazio Canyon Golf Course, the 5 bedroom, 6.5 bathroom home pairs modern interiors with carefully considered outdoor spaces. The open living room, dining area, and kitchen are lined with sweeping walls of windows and flow directly to the covered patio, creating an effortless indoor-outdoor connection. A sophisticated kitchen with high-end appliances and a generous butler’s pantry is designed for entertaining. Enjoy multiple living spaces, including a game room with a wet bar, a private office, and a bonus room, that provide space for work, guests, fitness, or additional living. Retreat to the primary suite that offers sliding glass doors that open directly to the poolside terrace, a spa-like bathroom, and a spacious walk-in closet with custom built-ins. The home’s outdoor spaces take full advantage of its elevated setting, including an outdoor kitchen, a resort-style pool and spa, and several fire features. From morning swims to evenings gathered around the fire, the grounds offer a series of spaces designed for both entertaining and everyday enjoyment. Additional highlights include a 4-car garage and generous accommodations, providing flexibility for guests and family. Throughout the property, architecture, expansive views, modern interiors, and a thoughtful collection of indoor and outdoor amenities come together in a home that is equally suited to large-scale entertaining and relaxing time at home. Tax and assessed values are estimates for illustration purposes only. All figures should be independently verified. Some images are virtually staged for visualization and may not reflect the actual appearance or condition of the property.
Description provided by the listing brokerage.
Facts
- Property type
- Residential · Single Family Residence
- Year built
- 2015
- Lot size
- 0.73 acres
- Living area
- 7,660 sq ft
- Price per sq ft
- $848
- Bathrooms
- 6 full, 1 half
- Garage
- 4 spaces
- HOA
- $800 (quarterly)
- Annual taxes
- $153,368
- County
- Travis
- Neighborhood
- Amarra Drive Ph 02
- School district
- Austin ISD
- Schools
- Oak Hill · O Henry · Austin
Features
- Roof
- Metal
- View
- City, Hill Country, Panoramic
- Sewer
- MUD
- Levels
- Multi/Split
- Cooling
- Central Air
- Fencing
- Wrought Iron
- Heating
- Central
- Flooring
- Stone, Wood
- Utilities
- Electricity Connected, Natural Gas Connected, Sewer Connected, Water Connected
- Appliances
- Built-In Oven(s), Convection Oven, Dishwasher, Disposal, Gas Cooktop, Microwave, Double Oven, Refrigerator, Wine Refrigerator
- Lot
- Greenbelt, Near Golf Course, Private, Sprinkler - Automatic, Trees-Moderate
- Water
- MUD
- Pool
- Heated, In Ground, Pool/Spa Combo
- Horse amenities
- None
- Windows
- Window Treatments
- Parking
- Attached, Door-Multi, Garage, Garage Faces Side
- Exterior
- Exterior Steps, Outdoor Grill, Private Yard
- Interior
- Bookcases, Breakfast Bar, Built-in Features, Ceiling-High, Stone Counters, Double Vanity, Entrance Foyer, Interior Steps, Kitchen Island, Multiple Living Areas, Open Floorplan, Pantry, Primary Bedroom on Main, Recessed Lighting, Soaking Tub, Walk-In Closet(s), Wet Bar, Wired for Sound
- Community
- Gated, Sidewalks
- Fireplace
- Great Room
- Foundation
- Slab
- Waterfront
- None
- Energy efficiency
- None
- Accessibility
- None
- Construction
- See Remarks
- Patio & porch
- Covered, Patio, Rear Porch, Terrace
Location

 Listings courtesy of Unlock MLS as distributed by MLS GRID.
Based on information submitted to the MLS GRID as of November 15, 2026 at 3:58 PM CT. All data is obtained from various sources and may not have been verified by broker or MLS GRID. Supplied Open House Information is subject to change without notice. All information should be independently reviewed and verified for accuracy. Properties may or may not be listed by the office/agent presenting the information.
IDX information is provided exclusively for consumers' personal, non-commercial use, and may not be used for any purpose other than to identify prospective properties consumers may be interested in purchasing. The data is deemed reliable but is not guaranteed by MLS GRID, and its use may be subject to an end user license agreement prescribed by the applicable MLS. Some IDX listings have been excluded from this website. Any use or search of this website other than by a consumer looking to purchase or lease real estate is prohibited. Terms of use