
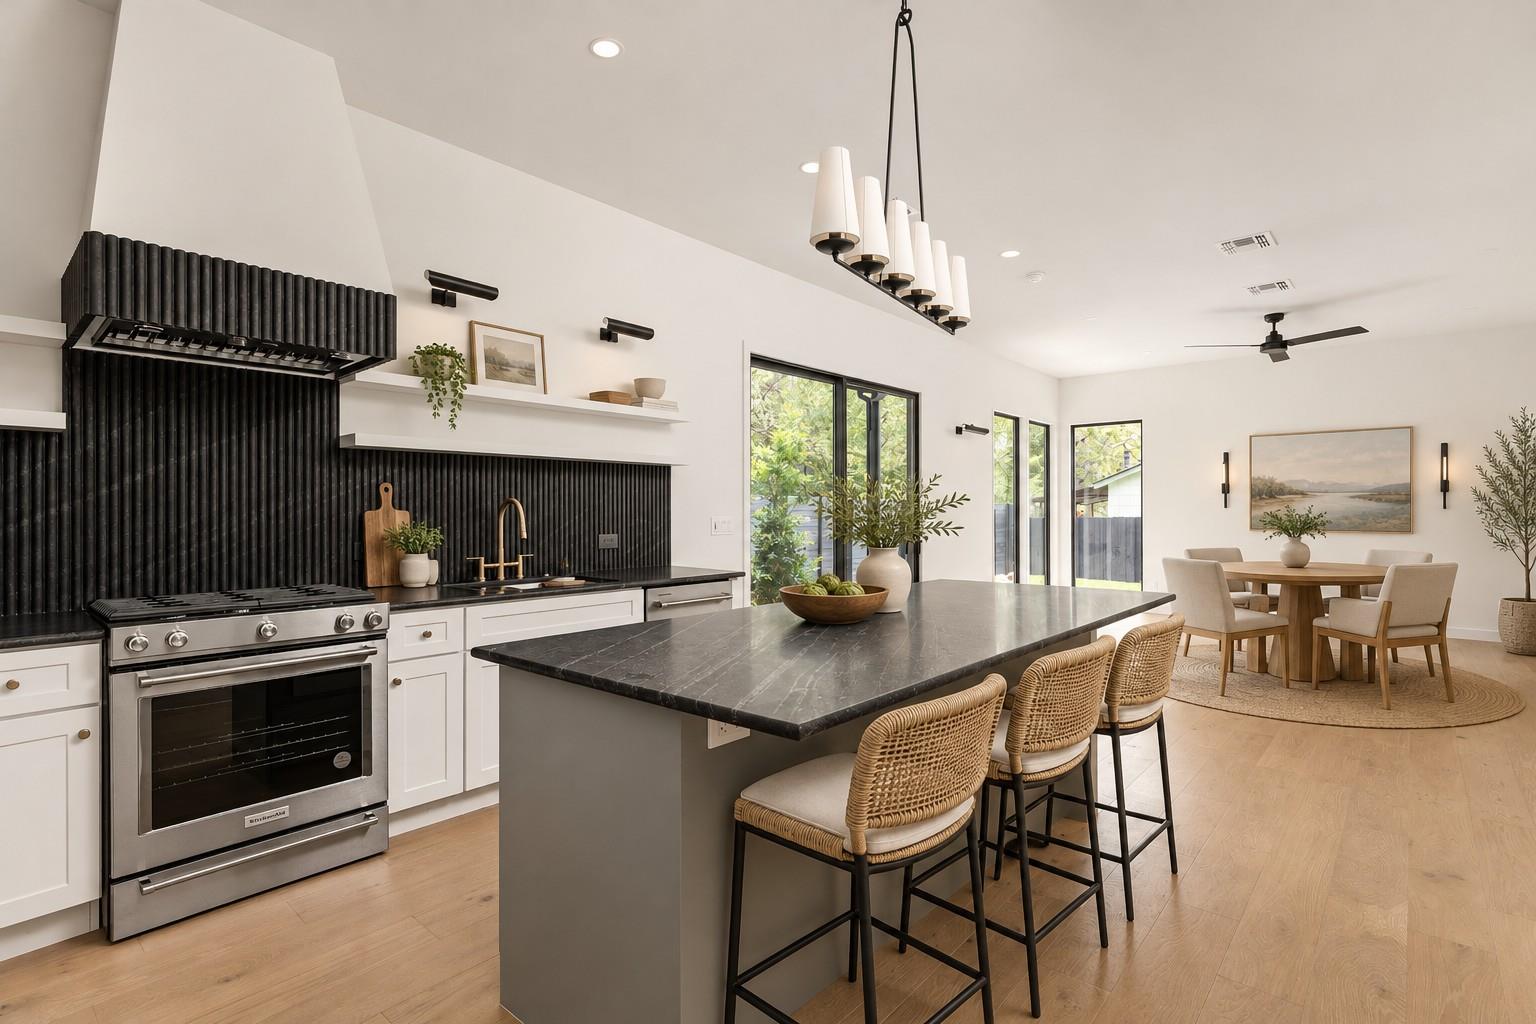
For sale
$925,000
501 E 50th St
Austin, TX 78751
- 3 beds
- 3 baths
- 2,028 sq ft
- 0.07 acres
Listing courtesy of Moreland Properties · (512) 480-0848 · MLS# 4272968 · Status: Active
About this home
Tucked into one of Central Austin's most desirable neighborhoods, 501 E 50th Street offers a rare combination of quality construction, thoughtful design, and an unbeatable Hyde Park location. Built by F&B Homes and Friedman General Contracting with architecture by Steve Zagorski, this well-appointed home features 3 bedrooms, 2.5 bathrooms, soaring 10-foot ceilings, and premium Marvin windows throughout, details that continue to set it apart. The open-concept floor plan centers on a well-equipped kitchen with KitchenAid stainless-steel appliances, ProCraft custom cabinetry, and generous storage, flowing seamlessly into the living and dining areas. A sliding glass door opens to the covered patio, extending living space outdoors and into a spacious backyard ready for relaxing, entertaining, or customizing to fit your lifestyle. A second-level living room adds valuable flexibility as a media room, office, or secondary gathering space, while the private primary suite offers a true retreat with dual vanities, handsome countertops, and a large walk-in shower. Move-in ready and low-maintenance, 501 E 50th Street is a smart choice whether you're looking for a stylish primary residence or a well-located investment. Enjoy quality craftsmanship and modern finishes just minutes from Austin's favorite restaurants, coffee shops, parks, and downtown. Tax and assessed values are estimates for illustration purposes only. All figures should be independently verified.
Description provided by the listing brokerage.
Facts
- Property type
- Residential · Single Family Residence
- Year built
- 2024
- Lot size
- 0.07 acres
- Living area
- 2,028 sq ft
- Price per sq ft
- $456
- Bathrooms
- 2 full, 1 half
- Annual taxes
- $18,635
- County
- Travis
- Neighborhood
- Hyde Park
- School district
- Austin ISD
- Schools
- Reilly · Lamar (Austin ISD) · McCallum
Features
- Roof
- Shingle
- View
- Neighborhood
- Sewer
- Public Sewer
- Levels
- Three Or More
- Cooling
- Ceiling Fan(s), Central Air
- Fencing
- Wood
- Heating
- Central
- Flooring
- Tile, Wood
- Utilities
- Electricity Connected, Natural Gas Connected, Sewer Connected, Water Connected
- Appliances
- Dishwasher, Disposal, Microwave, Stainless Steel Appliance(s)
- Lot
- Level, Sprinkler - Automatic
- Water
- Public
- Pool
- None
- Horse amenities
- None
- Windows
- See Remarks
- Parking
- Carport, Driveway
- Exterior
- Rain Gutters, Private Yard
- Interior
- Breakfast Bar, Ceiling Fan(s), Ceiling-High, Stone Counters, Double Vanity, Interior Steps, Kitchen Island, Open Floorplan, Recessed Lighting, Walk-In Closet(s)
- Community
- None
- Foundation
- Slab
- Waterfront
- None
- Energy efficiency
- None
- Accessibility
- None
- Construction
- See Remarks
- Patio & porch
- Covered, Porch, Side Porch
Location

 Listings courtesy of Unlock MLS as distributed by MLS GRID.
Based on information submitted to the MLS GRID as of November 15, 2026 at 3:50 PM CT. All data is obtained from various sources and may not have been verified by broker or MLS GRID. Supplied Open House Information is subject to change without notice. All information should be independently reviewed and verified for accuracy. Properties may or may not be listed by the office/agent presenting the information.
IDX information is provided exclusively for consumers' personal, non-commercial use, and may not be used for any purpose other than to identify prospective properties consumers may be interested in purchasing. The data is deemed reliable but is not guaranteed by MLS GRID, and its use may be subject to an end user license agreement prescribed by the applicable MLS. Some IDX listings have been excluded from this website. Any use or search of this website other than by a consumer looking to purchase or lease real estate is prohibited. Terms of use