
For sale
$3,895,000
1450 Los Escondidos St
Marble Falls, TX 78654
- 6 beds
- 5 baths
- 5,239 sq ft
- 1.97 acres
Listing courtesy of Gottesman Residential R.E. · (512) 451-2422 · MLS# 4256731 · Status: Active
About this home
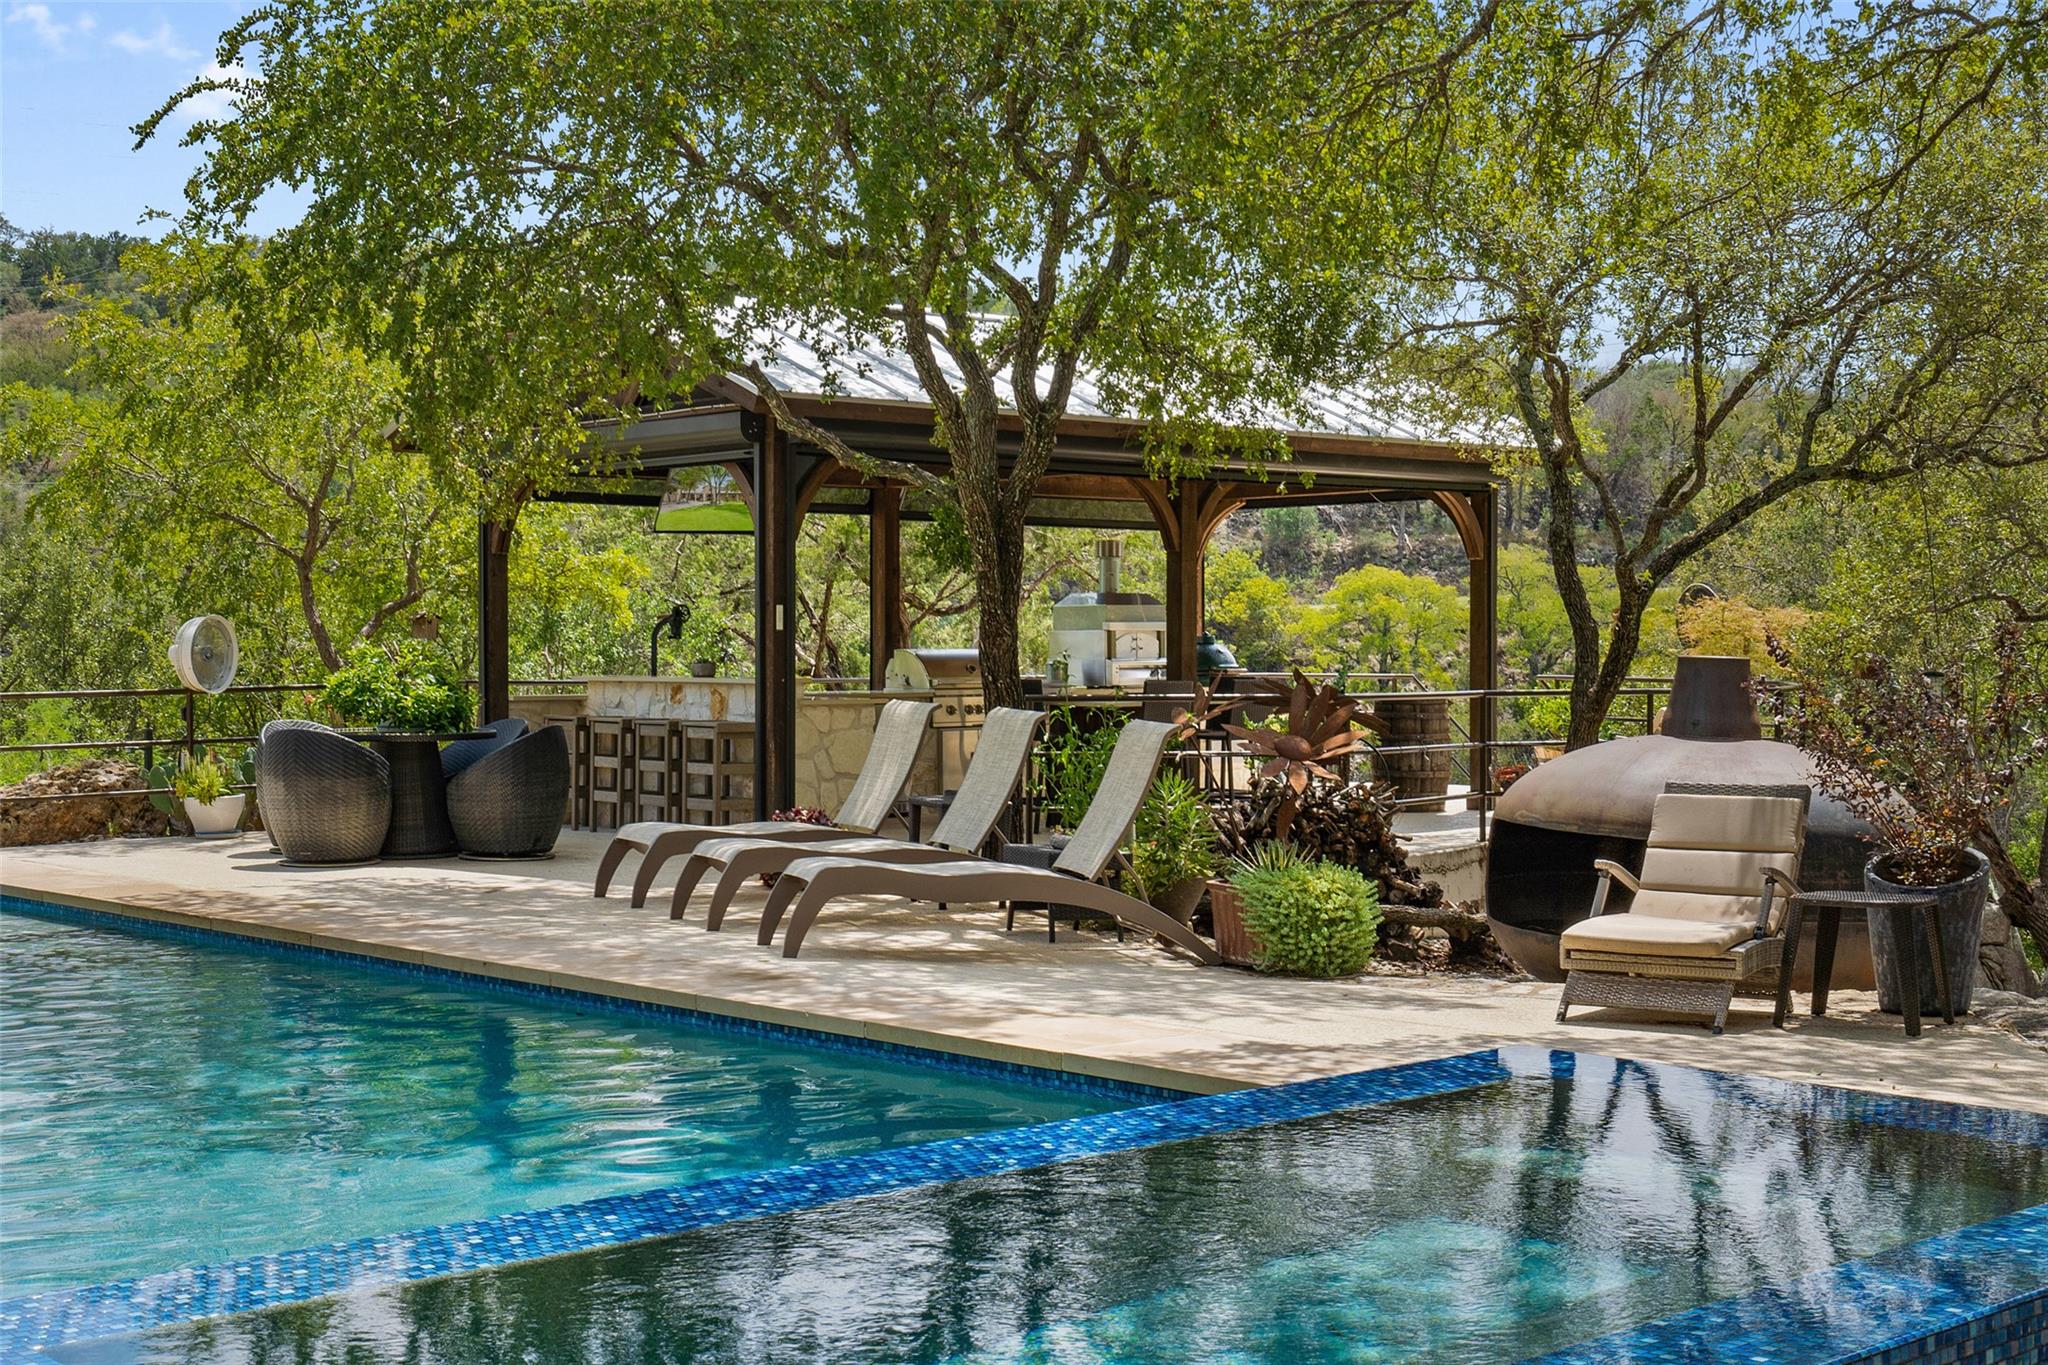
Located at the end of Los Escondidos Street on a private peninsula of Lake Marble Falls, this extremely rare 1.97 acre waterfront property offers lake access on both sides, with open water on one side and a deep water cove on the other. On the cove side, the boathouse is built for fun and functionality with two enclosed boat slips, a jet ski platform, and a second floor entertainment area featuring a summer kitchen, sleeping quarters for four, a water slide, rope swing, and rock climbing wall. On the open water side, a day dock with swimming platform and viewing deck provides the perfect place to swim, boat, and enjoy sunset views. Just steps away, the party barn includes a golf simulator, arcade games, a bar overlooking the lake, and a full bathroom. The main home offers 5 bedrooms and 4 bathrooms filled with natural light, the open floor plan is ideal for gathering and entertaining. The gourmet kitchen features two large islands and professional grade appliances. The primary suite is located on the main level, with five additional bedrooms upstairs. Above the two car garage, a 1 bedroom, 1 bathroom apartment provides private accommodations for guests or extended family. The property also includes a resort style pool with outdoor kitchen, sand volleyball court, putting greens, greenhouse, walking trails, mature trees, natural rock formations, fire pits, and a playscape. This is a lake retreat designed for living well and creating lasting memories. MAIN HOUSE: 5 bedrooms | 4 bathrooms | 4,661 SF GARAGE APARTMENT: 1 bedroom | 1 bathroom | 578 SF PARTY BARN: 1,325 SF BOAT DOCK BUNK ROOM: 128 SF
Description provided by the listing brokerage.
Facts
- Property type
- Residential · Single Family Residence
- Year built
- 1997
- Lot size
- 1.97 acres
- Living area
- 5,239 sq ft
- Price per sq ft
- $743
- Bathrooms
- 5 full, 0 half
- Garage
- 2 spaces
- Annual taxes
- $71,011
- County
- Burnet
- Neighborhood
- Point At Flatrock Creek
- School district
- Marble Falls ISD
- Schools
- Colt · Marble Falls · Marble Falls
Features
- Roof
- Metal
- View
- Hill Country, Lake, Panoramic, River
- Sewer
- Septic Tank
- Levels
- Two
- Cooling
- Central Air
- Fencing
- Wrought Iron
- Heating
- Central
- Flooring
- Carpet, Tile, Wood
- Utilities
- Electricity Available, High Speed Internet, Phone Connected
- Appliances
- Bar Fridge, Built-In Oven(s), Built-In Range, Built-In Refrigerator, Dishwasher, Disposal, Dryer, Gas Range, Ice Maker, Microwave, Double Oven, Refrigerator, Washer/Dryer, Water Heater, Wine Refrigerator
- Lot
- Front Yard, Landscaped, Private, Sprinkler - Automatic, Trees-Large (Over 40 Ft), Trees-Medium (20 Ft - 40 Ft), Views
- Water
- Public
- Pool
- Cabana, In Ground, Pool/Spa Combo
- Horse amenities
- None
- Windows
- Drapes, Insulated Windows, Plantation Shutters, Screens
- Parking
- Attached, Attached Carport, Boat, Covered, Detached, Driveway, Garage, Garage Door Opener, Garage Faces Side, Gated
- Exterior
- Balcony, Barbecue, Boat Dock - Private, Boat Lift, Electric Grill, Gutters Full, Playground, Private Yard
- Interior
- Bookcases, Breakfast Bar, Built-in Features, Ceiling Fan(s), Ceiling-High, Ceiling-Vaulted, Granite Counters, Entrance Foyer, Interior Steps, Kitchen Island, Pantry, Primary Bedroom on Main, Recessed Lighting, Smart Home, Walk-In Closet(s)
- Community
- None
- Fireplace
- Bedroom, Living Room, Primary Bedroom
- Foundation
- Slab
- Waterfront
- Lake Front
- Energy efficiency
- HVAC, None
- Accessibility
- None
- Construction
- Masonry – All Sides, Stone
- Patio & porch
- Covered, Deck, Front Porch, Patio, Porch, Screened, Wrap Around
Location

 Listings courtesy of Unlock MLS as distributed by MLS GRID.
Based on information submitted to the MLS GRID as of November 15, 2026 at 4:24 PM CT. All data is obtained from various sources and may not have been verified by broker or MLS GRID. Supplied Open House Information is subject to change without notice. All information should be independently reviewed and verified for accuracy. Properties may or may not be listed by the office/agent presenting the information.
IDX information is provided exclusively for consumers' personal, non-commercial use, and may not be used for any purpose other than to identify prospective properties consumers may be interested in purchasing. The data is deemed reliable but is not guaranteed by MLS GRID, and its use may be subject to an end user license agreement prescribed by the applicable MLS. Some IDX listings have been excluded from this website. Any use or search of this website other than by a consumer looking to purchase or lease real estate is prohibited. Terms of use