
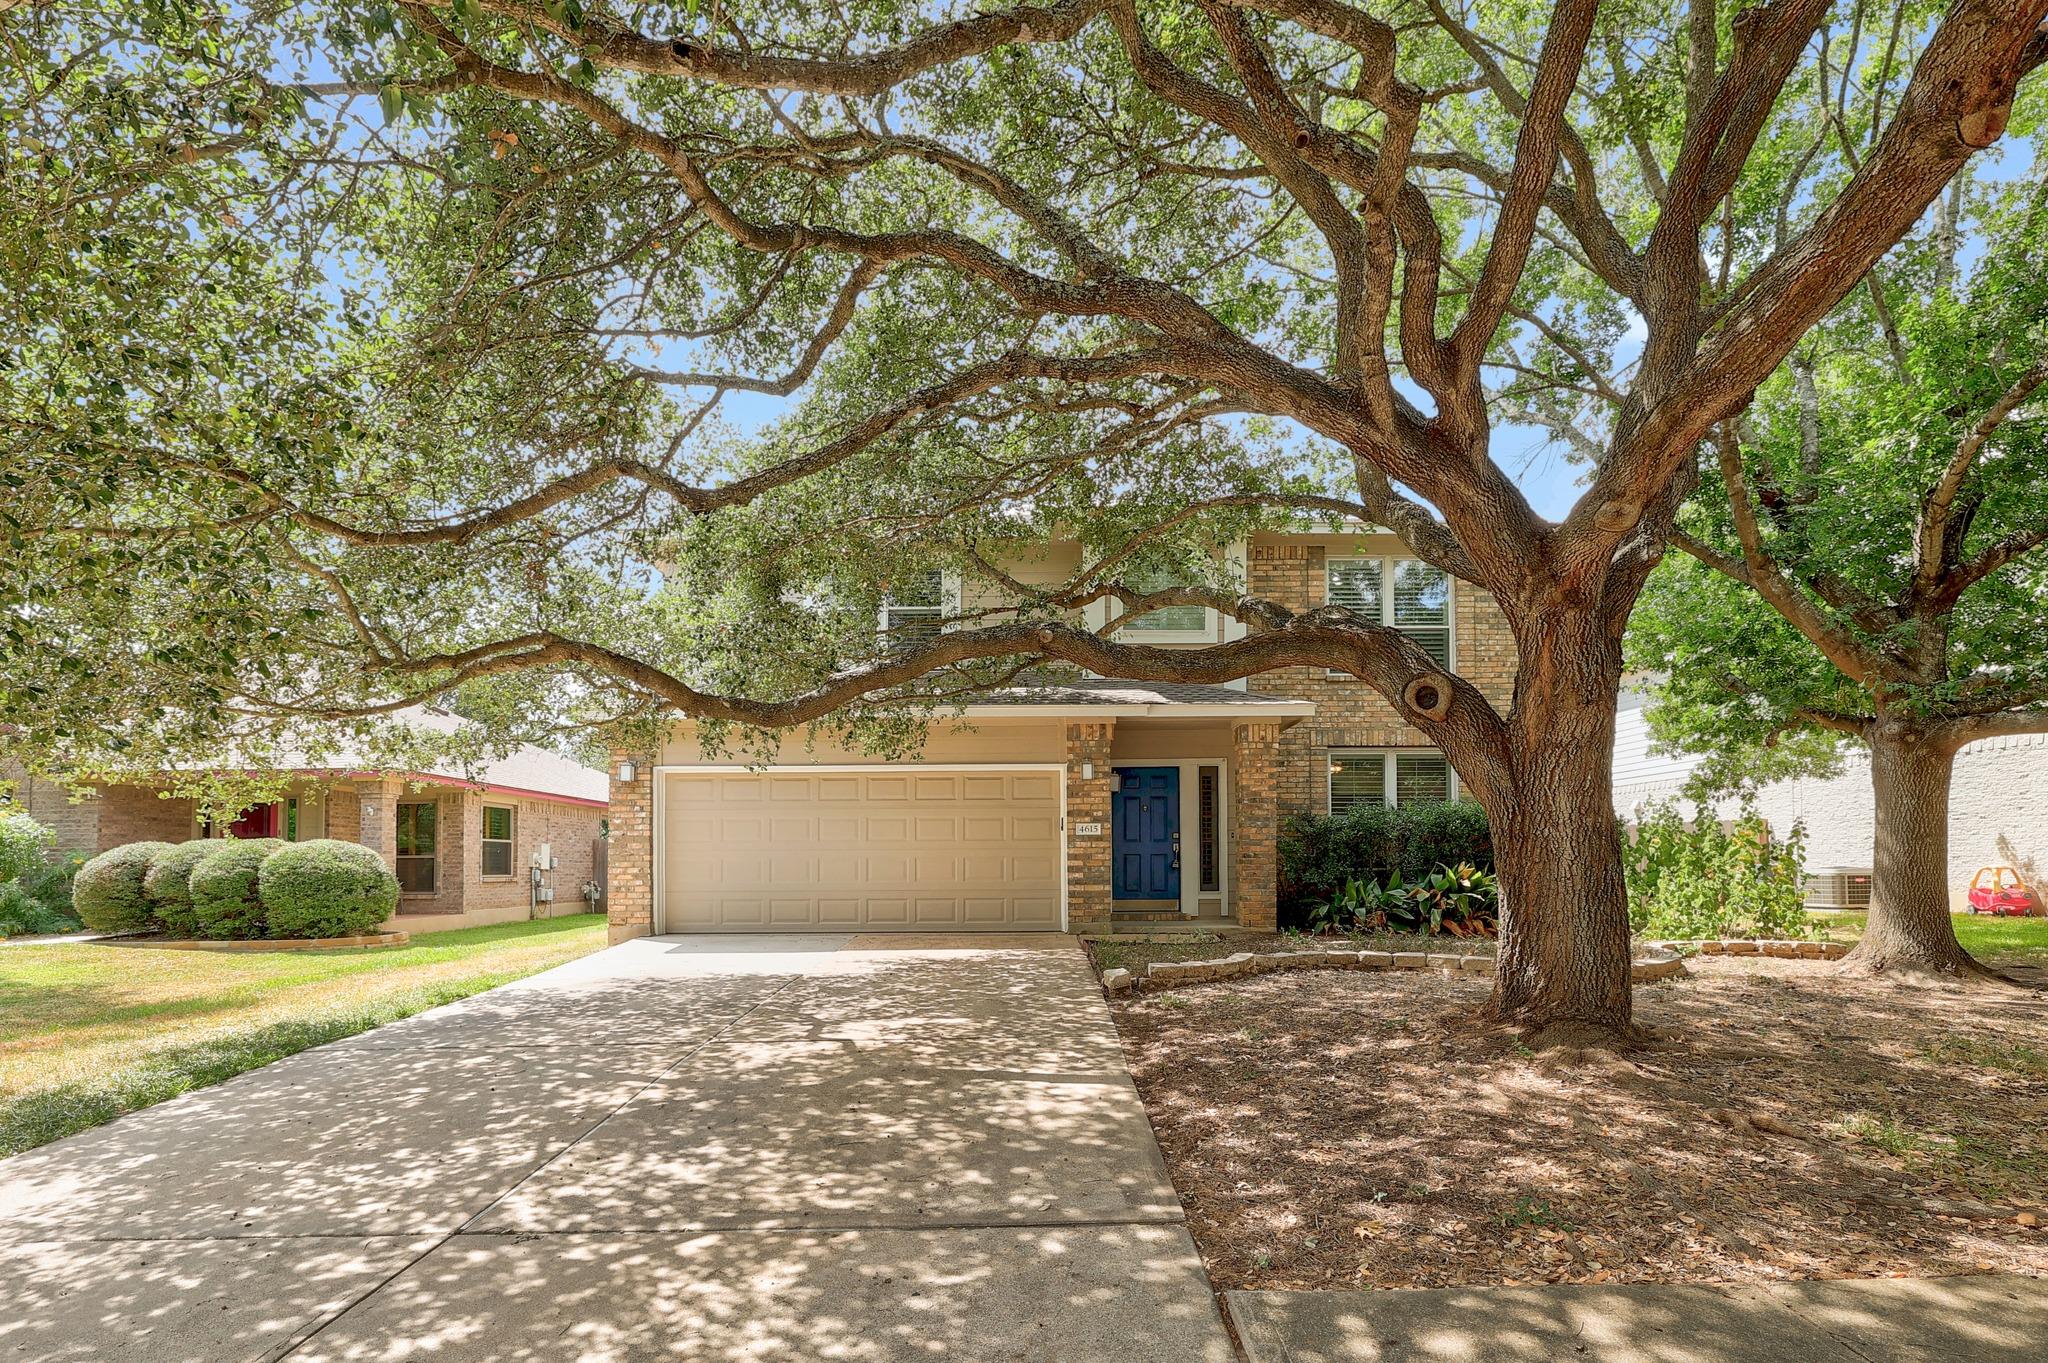
For sale
$525,000
4615 Tello Path
Austin, TX 78749
- 3 beds
- 3 baths
- 2,191 sq ft
- 0.17 acres
Listing courtesy of Maximus Residential, LLC · (512) 831-7094 · MLS# 4254302 · Status: Active
About this home
The living is easy in this generously proportioned 2-story home in Sendera. An abundance of natural light pours through the wood shuttered windows throughout the home, brightening every inch of the perfectly designed open concept floor plan. Rich wood flooring stretches through the comfortable living room and into the formal dining room. You can almost hear the laughter from great conversations that will be had during get-togethers and holidays in the beautiful dining room that opens into the spacious kitchen with ample storage and stainless appliances including a commercial grade gas range and hood. The 2nd floor owner's room, with a walk-in closet and ensuite bath, is separate from the guest bedrooms and provides the ultimate privacy and encourages relaxation. The 2nd floor is completed by 2 guest bedrooms + a large flex space. Mature trees provide ample shade in this meticulously maintained backyard with an oversized back patio for lounging and entertaining. Zoned for highly rated schools and only a few minutes from Mopac. This home won't last long; come see it today!
Description provided by the listing brokerage.
Facts
- Property type
- Residential · Single Family Residence
- Year built
- 2000
- Lot size
- 0.17 acres
- Living area
- 2,191 sq ft
- Price per sq ft
- $240
- Bathrooms
- 2 full, 1 half
- Garage
- 2 spaces
- HOA
- $50 (monthly)
- Annual taxes
- $10,282
- County
- Travis
- Neighborhood
- Sendera South Sec 03
- School district
- Austin ISD
- Schools
- Cowan · Bailey · Bowie
Features
- Roof
- Composition
- View
- None
- Sewer
- Public Sewer
- Levels
- Two
- Cooling
- Ceiling Fan(s), Central Air
- Fencing
- Back Yard, Wood
- Heating
- Central
- Flooring
- Carpet, Tile, Wood
- Utilities
- Electricity Available, Natural Gas Available, Sewer Available, Water Available
- Appliances
- Dishwasher, Disposal, Free-Standing Gas Range, RNGHD, Refrigerator, Stainless Steel Appliance(s)
- Lot
- Back Yard, Front Yard, Public Maintained Road
- Water
- Public
- Pool
- None
- Horse amenities
- None
- Windows
- Blinds, Shutters
- Parking
- Attached, Door-Single, Driveway, Garage Faces Front
- Exterior
- Private Yard
- Interior
- Ceiling Fan(s), Ceiling-High, Double Vanity, Interior Steps, Multiple Dining Areas, Multiple Living Areas, Open Floorplan, Walk-In Closet(s)
- Community
- Park, Trail(s)
- Fireplace
- Living Room
- Foundation
- Slab
- Waterfront
- None
- Energy efficiency
- None
- Accessibility
- None
- Construction
- Brick Veneer, HardiPlank Type
- Patio & porch
- Patio, Rear Porch
Location

 Listings courtesy of Unlock MLS as distributed by MLS GRID.
Based on information submitted to the MLS GRID as of November 15, 2026 at 3:50 PM CT. All data is obtained from various sources and may not have been verified by broker or MLS GRID. Supplied Open House Information is subject to change without notice. All information should be independently reviewed and verified for accuracy. Properties may or may not be listed by the office/agent presenting the information.
IDX information is provided exclusively for consumers' personal, non-commercial use, and may not be used for any purpose other than to identify prospective properties consumers may be interested in purchasing. The data is deemed reliable but is not guaranteed by MLS GRID, and its use may be subject to an end user license agreement prescribed by the applicable MLS. Some IDX listings have been excluded from this website. Any use or search of this website other than by a consumer looking to purchase or lease real estate is prohibited. Terms of use