
For sale
$279,000
2405 Kale Dr
Austin, TX 78725
- 3 beds
- 3 baths
- 1,590 sq ft
- 0.11 acres
Listing courtesy of Dash Realty · (512) 222-3406 · MLS# 4251883 · Status: Active
About this home
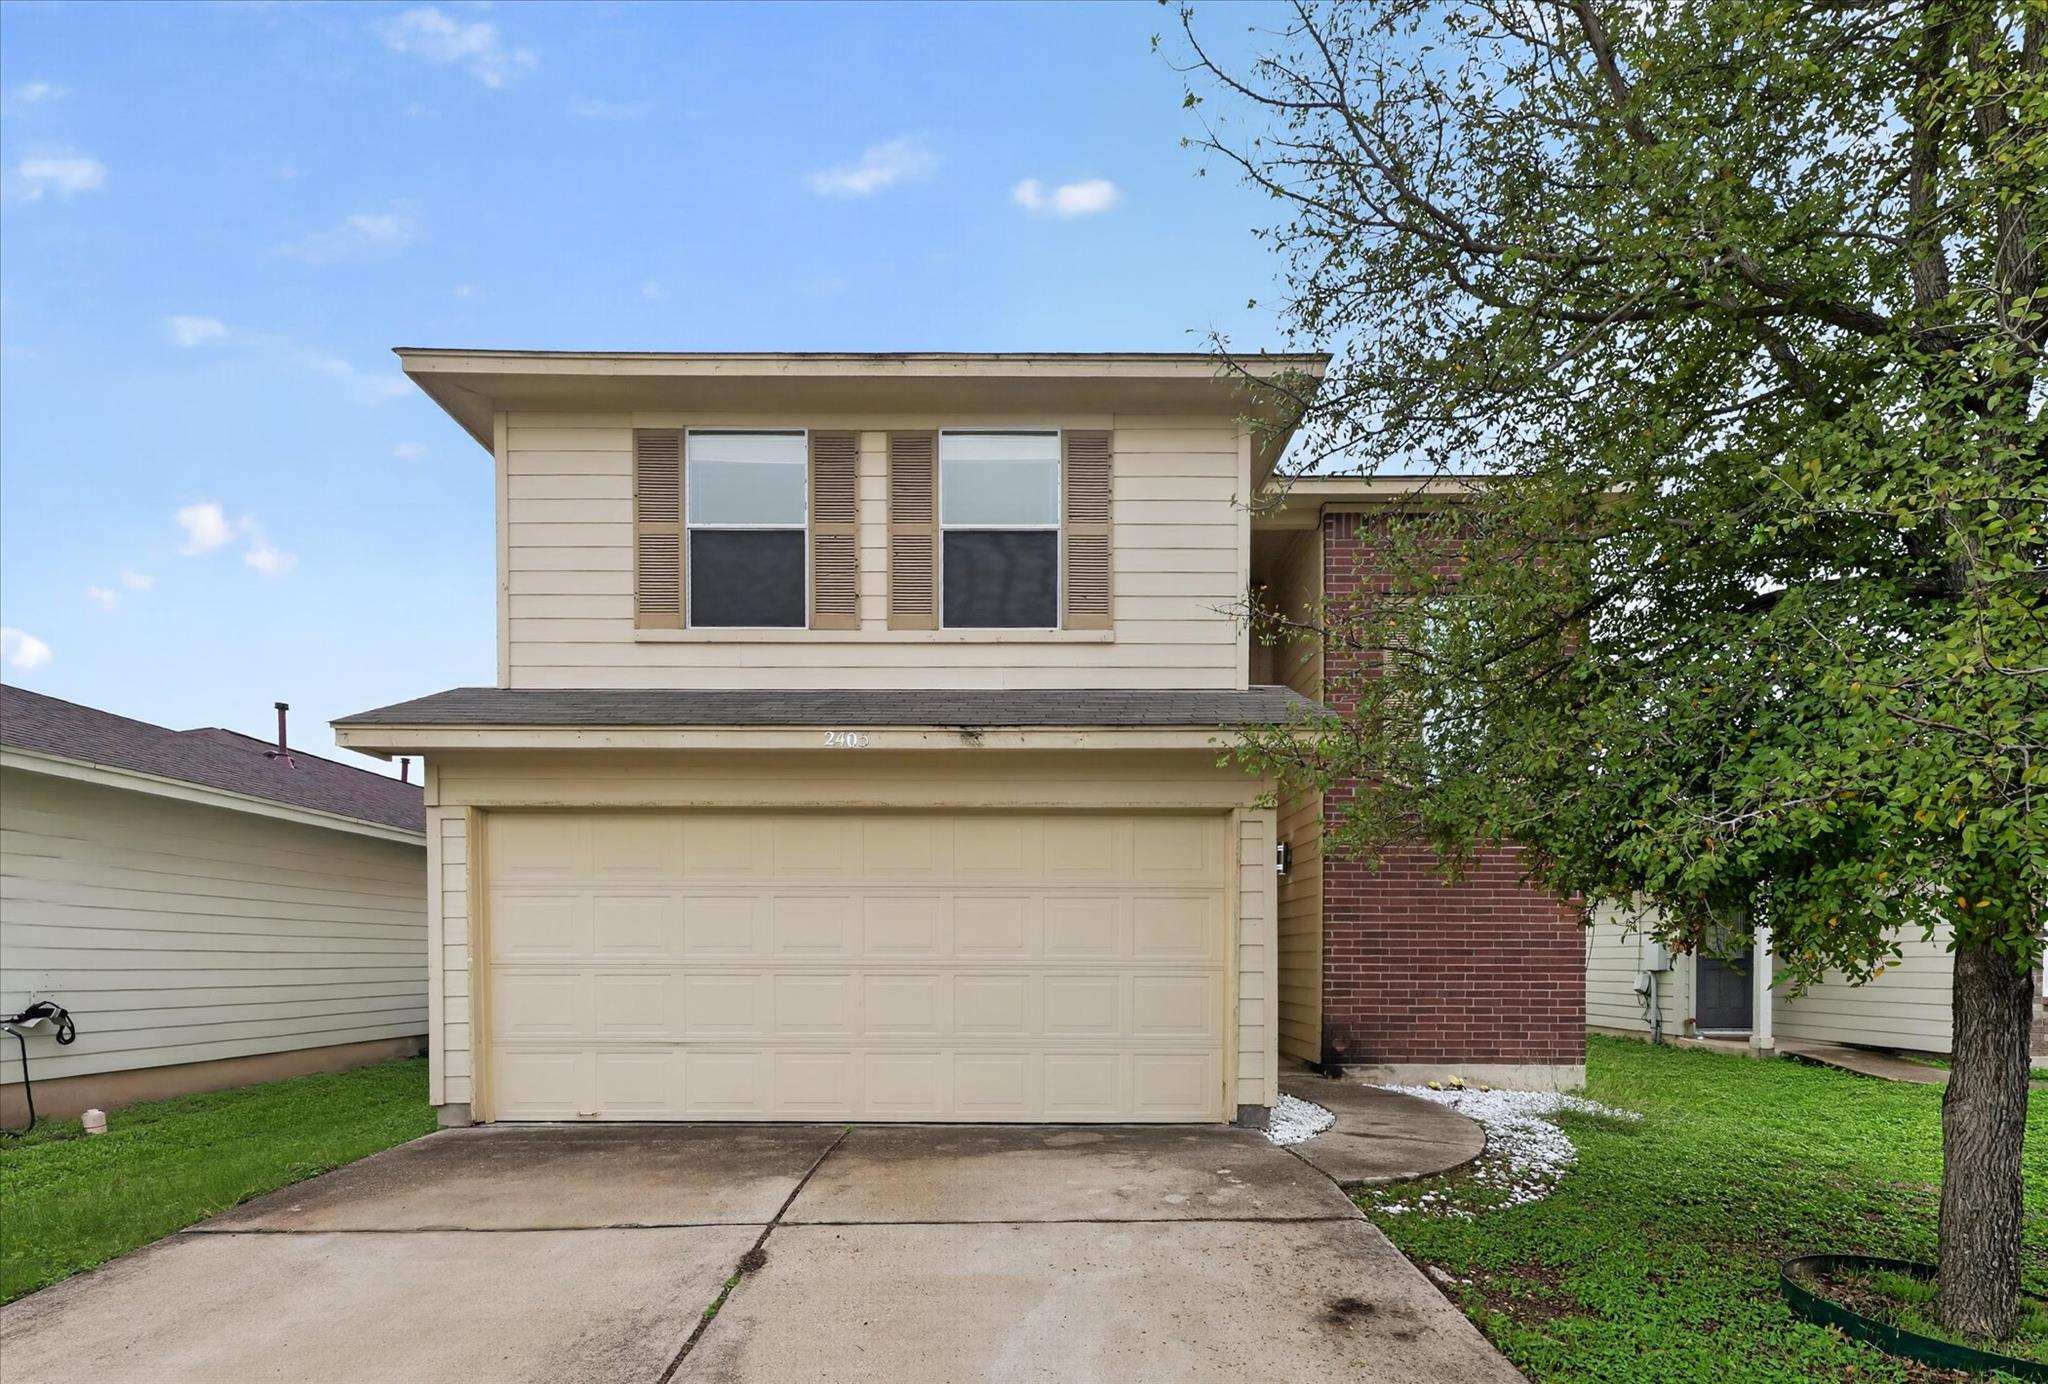
This two-story residence at 2405 Kale Drive features three bedrooms, two and a half bathrooms, and 1,590 square feet of living space, complete with a concrete driveway and an attached two-car garage. A great opportunity in an area on the rise, this home in Hornsby Glen offers an upstairs loft and a large backyard. The main living space and kitchen are designed with an open layout, featuring vinyl flooring throughout, and blinds. The home was remodeled in 2018, and the AC was replaced in 2022. The kitchen is equipped with a pantry, breakfast bar, lighting, and stainless steel appliances, including a dishwasher, microwave, oven and gas range. Additional interior features include a staircase with plenty of light and an indoor laundry room with built-in features. The bathrooms and bedrooms incorporate vinyl, laminate, and ceramic tile flooring, and a garden tub, ceiling fan(s), and blinds. The outdoor area includes a private backyard enclosed by a wood fence. Located close to Tesla and about 15 minutes from downtown Austin, the area is seeing exciting new investment. The Row is bringing new apartments, retail, restaurants, and entertainment nearby, while Amazon has announced a new manufacturing facility in the area that will create hundreds of jobs. This is a great option for a homeowner or investor looking to be part of Austin's continued growth. This Austin property is ready for your personal tour.
Description provided by the listing brokerage.
Facts
- Property type
- Residential · Single Family Residence
- Year built
- 2009
- Lot size
- 0.11 acres
- Living area
- 1,590 sq ft
- Price per sq ft
- $175
- Bathrooms
- 2 full, 1 half
- Garage
- 2 spaces
- HOA
- $275 (annually)
- Annual taxes
- $3,979
- County
- Travis
- Neighborhood
- Hornsby Glen Ph 01
- School district
- Del Valle ISD
- Schools
- Hornsby-Dunlap · Dailey · Del Valle
Features
- Roof
- Shingle
- View
- None
- Sewer
- Public Sewer
- Levels
- Two
- Cooling
- Central Air
- Fencing
- Back Yard, Full
- Heating
- Central
- Flooring
- Vinyl
- Utilities
- Electricity Available, High Speed Internet, Sewer Connected, Underground Utilities, Water Connected
- Appliances
- Dishwasher, Microwave, Free-Standing Gas Range
- Lot
- None
- Water
- Public
- Pool
- None
- Horse amenities
- None
- Windows
- Double Pane Windows
- Parking
- Garage
- Exterior
- None
- Interior
- Breakfast Bar, Ceiling Fan(s), Laminate Counters, Double Vanity, Multiple Living Areas, Open Floorplan, Pantry
- Community
- None
- Foundation
- Slab
- Waterfront
- None
- Energy efficiency
- None
- Accessibility
- None
- Construction
- Brick Veneer, HardiPlank Type
- Patio & porch
- None
Location

 Listings courtesy of Unlock MLS as distributed by MLS GRID.
Based on information submitted to the MLS GRID as of November 15, 2026 at 3:58 PM CT. All data is obtained from various sources and may not have been verified by broker or MLS GRID. Supplied Open House Information is subject to change without notice. All information should be independently reviewed and verified for accuracy. Properties may or may not be listed by the office/agent presenting the information.
IDX information is provided exclusively for consumers' personal, non-commercial use, and may not be used for any purpose other than to identify prospective properties consumers may be interested in purchasing. The data is deemed reliable but is not guaranteed by MLS GRID, and its use may be subject to an end user license agreement prescribed by the applicable MLS. Some IDX listings have been excluded from this website. Any use or search of this website other than by a consumer looking to purchase or lease real estate is prohibited. Terms of use