
For sale
$245,000
2931 E 12th St #200
Austin, TX 78702
- 1 beds
- 1 baths
- 646 sq ft
- 0.02 acres
Listing courtesy of Compass RE Texas, LLC · (512) 575-3644 · MLS# 4249739 · Status: Active
About this home
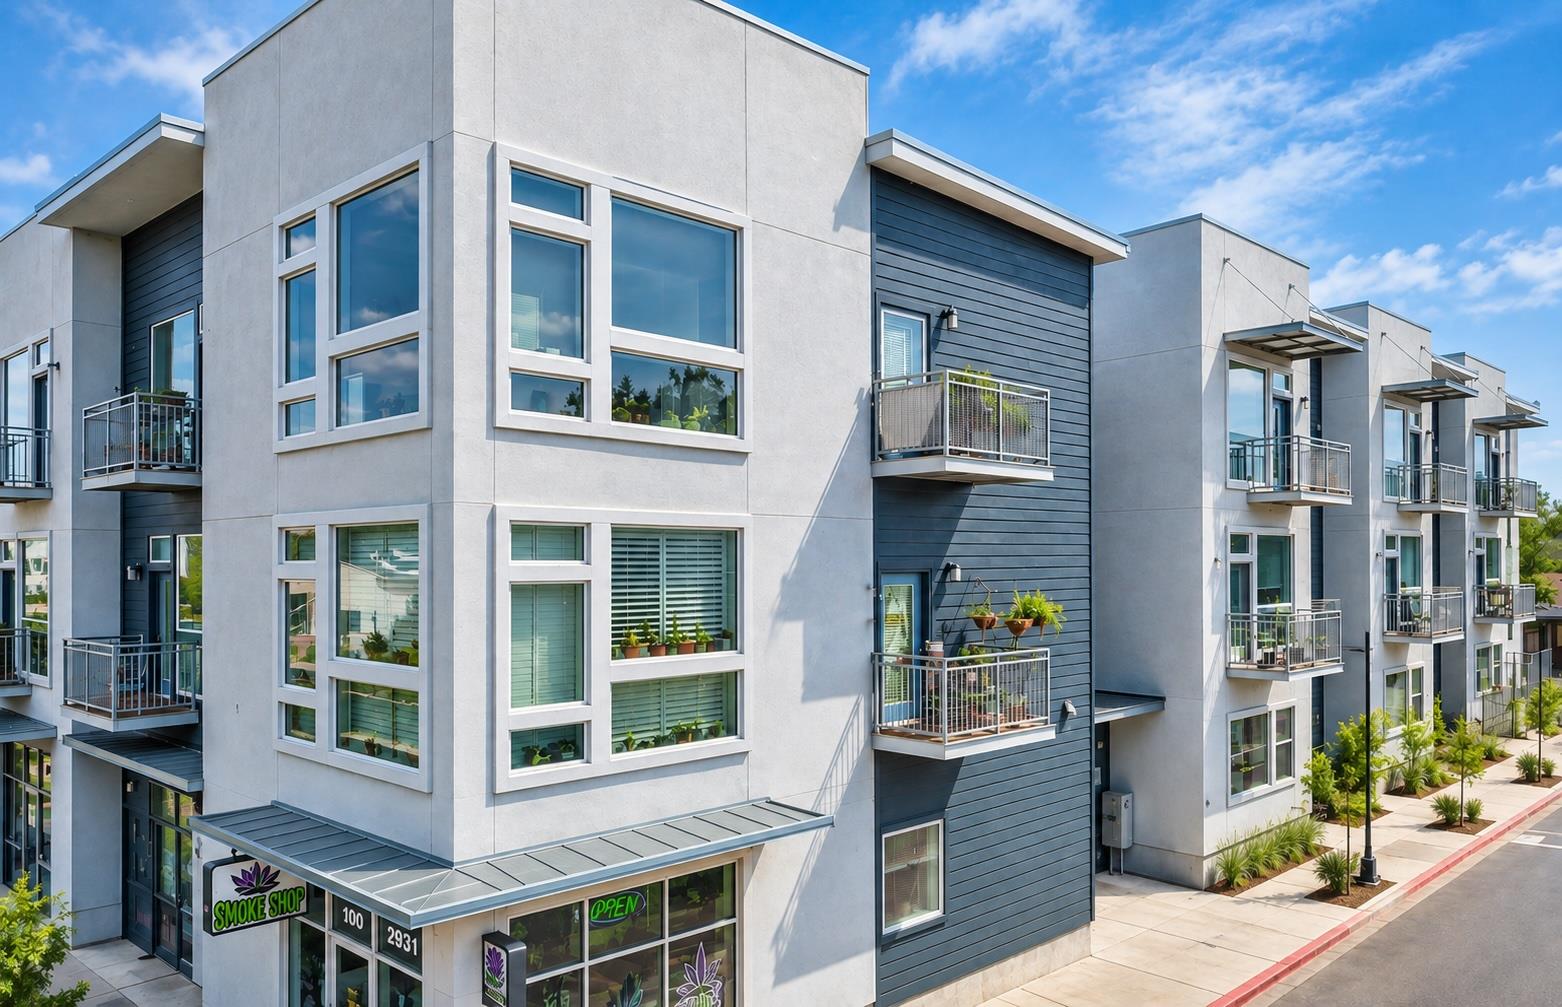
Experience modern urban living in this stylish corner-unit condo located in highly desirable East Austin, just minutes from downtown and the vibrant restaurants, entertainment, shopping, and lifestyle amenities that make Austin so unique. Located at 2931 E 12th St, Unit 200 offers an excellent opportunity for buyers seeking a low-maintenance, lock-and-leave lifestyle close to the heart of Austin. The corner-unit location provides an abundance of natural light, complemented by high ceilings and custom shutters for added privacy. The open living area creates a comfortable space for relaxing or entertaining, while the private balcony offers the perfect spot for morning coffee, dining outdoors, or enjoying an evening cocktail. The well-appointed kitchen features stainless steel appliances, including a dishwasher, microwave, and disposal, along with contemporary finishes and easy-care vinyl flooring. A spacious walk-in closet provides excellent storage, and the included stackable washer and dryer add everyday convenience. Enjoy the benefits of East Austin living in the 78702 ZIP Code, with easy access to downtown Austin, local dining, coffee shops, entertainment, major employers, and everything the city has to offer. Whether you're looking for a primary residence, low-maintenance home, second home, or investment opportunit, this condo offers the flexibility and convenience of a lock-and-leave lifestyle. Don't miss the opportunity to own a modern East Austin corner condo featuring a private balcony, natural light, high ceilings, stainless steel appliances, walk-in closet, in-unit washer/dryer, and a convenient lock-and-leave lifestyle in 78702.
Description provided by the listing brokerage.
Facts
- Property type
- Residential · Condominium
- Year built
- 2008
- Lot size
- 0.02 acres
- Living area
- 646 sq ft
- Price per sq ft
- $379
- Bathrooms
- 1 full, 0 half
- Garage
- 1 spaces
- HOA
- $333 (monthly)
- Annual taxes
- $5,117
- County
- Travis
- Neighborhood
- East End Flats Amd
- School district
- Austin ISD
- Schools
- Oak Springs · Kealing · Eastside Early College
Features
- Roof
- Asphalt
- View
- City, City Lights
- Sewer
- Public Sewer
- Levels
- One
- Cooling
- Ceiling Fan(s), Central Air
- Fencing
- See Remarks
- Heating
- Central
- Flooring
- Wood
- Utilities
- Electricity Connected, Sewer Connected, Water Connected
- Appliances
- See Remarks
- Lot
- None
- Water
- Public
- Pool
- None
- Horse amenities
- None
- Windows
- See Remarks, Shutters
- Parking
- Gated, Parking Lot
- Exterior
- Balcony
- Interior
- Ceiling Fan(s), Ceiling-High, Eat-in Kitchen, Kitchen Island, Open Floorplan, Primary Bedroom on Main
- Community
- See Remarks
- Fireplace
- None
- Foundation
- Slab
- Waterfront
- None
- Energy efficiency
- Other/See Remarks
- Accessibility
- None
- Construction
- Concrete, HardiPlank Type
- Patio & porch
- Terrace
Location

 Listings courtesy of Unlock MLS as distributed by MLS GRID.
Based on information submitted to the MLS GRID as of November 15, 2026 at 3:52 PM CT. All data is obtained from various sources and may not have been verified by broker or MLS GRID. Supplied Open House Information is subject to change without notice. All information should be independently reviewed and verified for accuracy. Properties may or may not be listed by the office/agent presenting the information.
IDX information is provided exclusively for consumers' personal, non-commercial use, and may not be used for any purpose other than to identify prospective properties consumers may be interested in purchasing. The data is deemed reliable but is not guaranteed by MLS GRID, and its use may be subject to an end user license agreement prescribed by the applicable MLS. Some IDX listings have been excluded from this website. Any use or search of this website other than by a consumer looking to purchase or lease real estate is prohibited. Terms of use