
For sale
$260,000
196 Prairie Springs Loop
Georgetown, TX 78626
- 2 beds
- 2 baths
- 1,127 sq ft
- 0.26 acres
Listing courtesy of JBGoodwin REALTORS WC · (512) 502-7705 · MLS# 4239228 · Status: Active
About this home
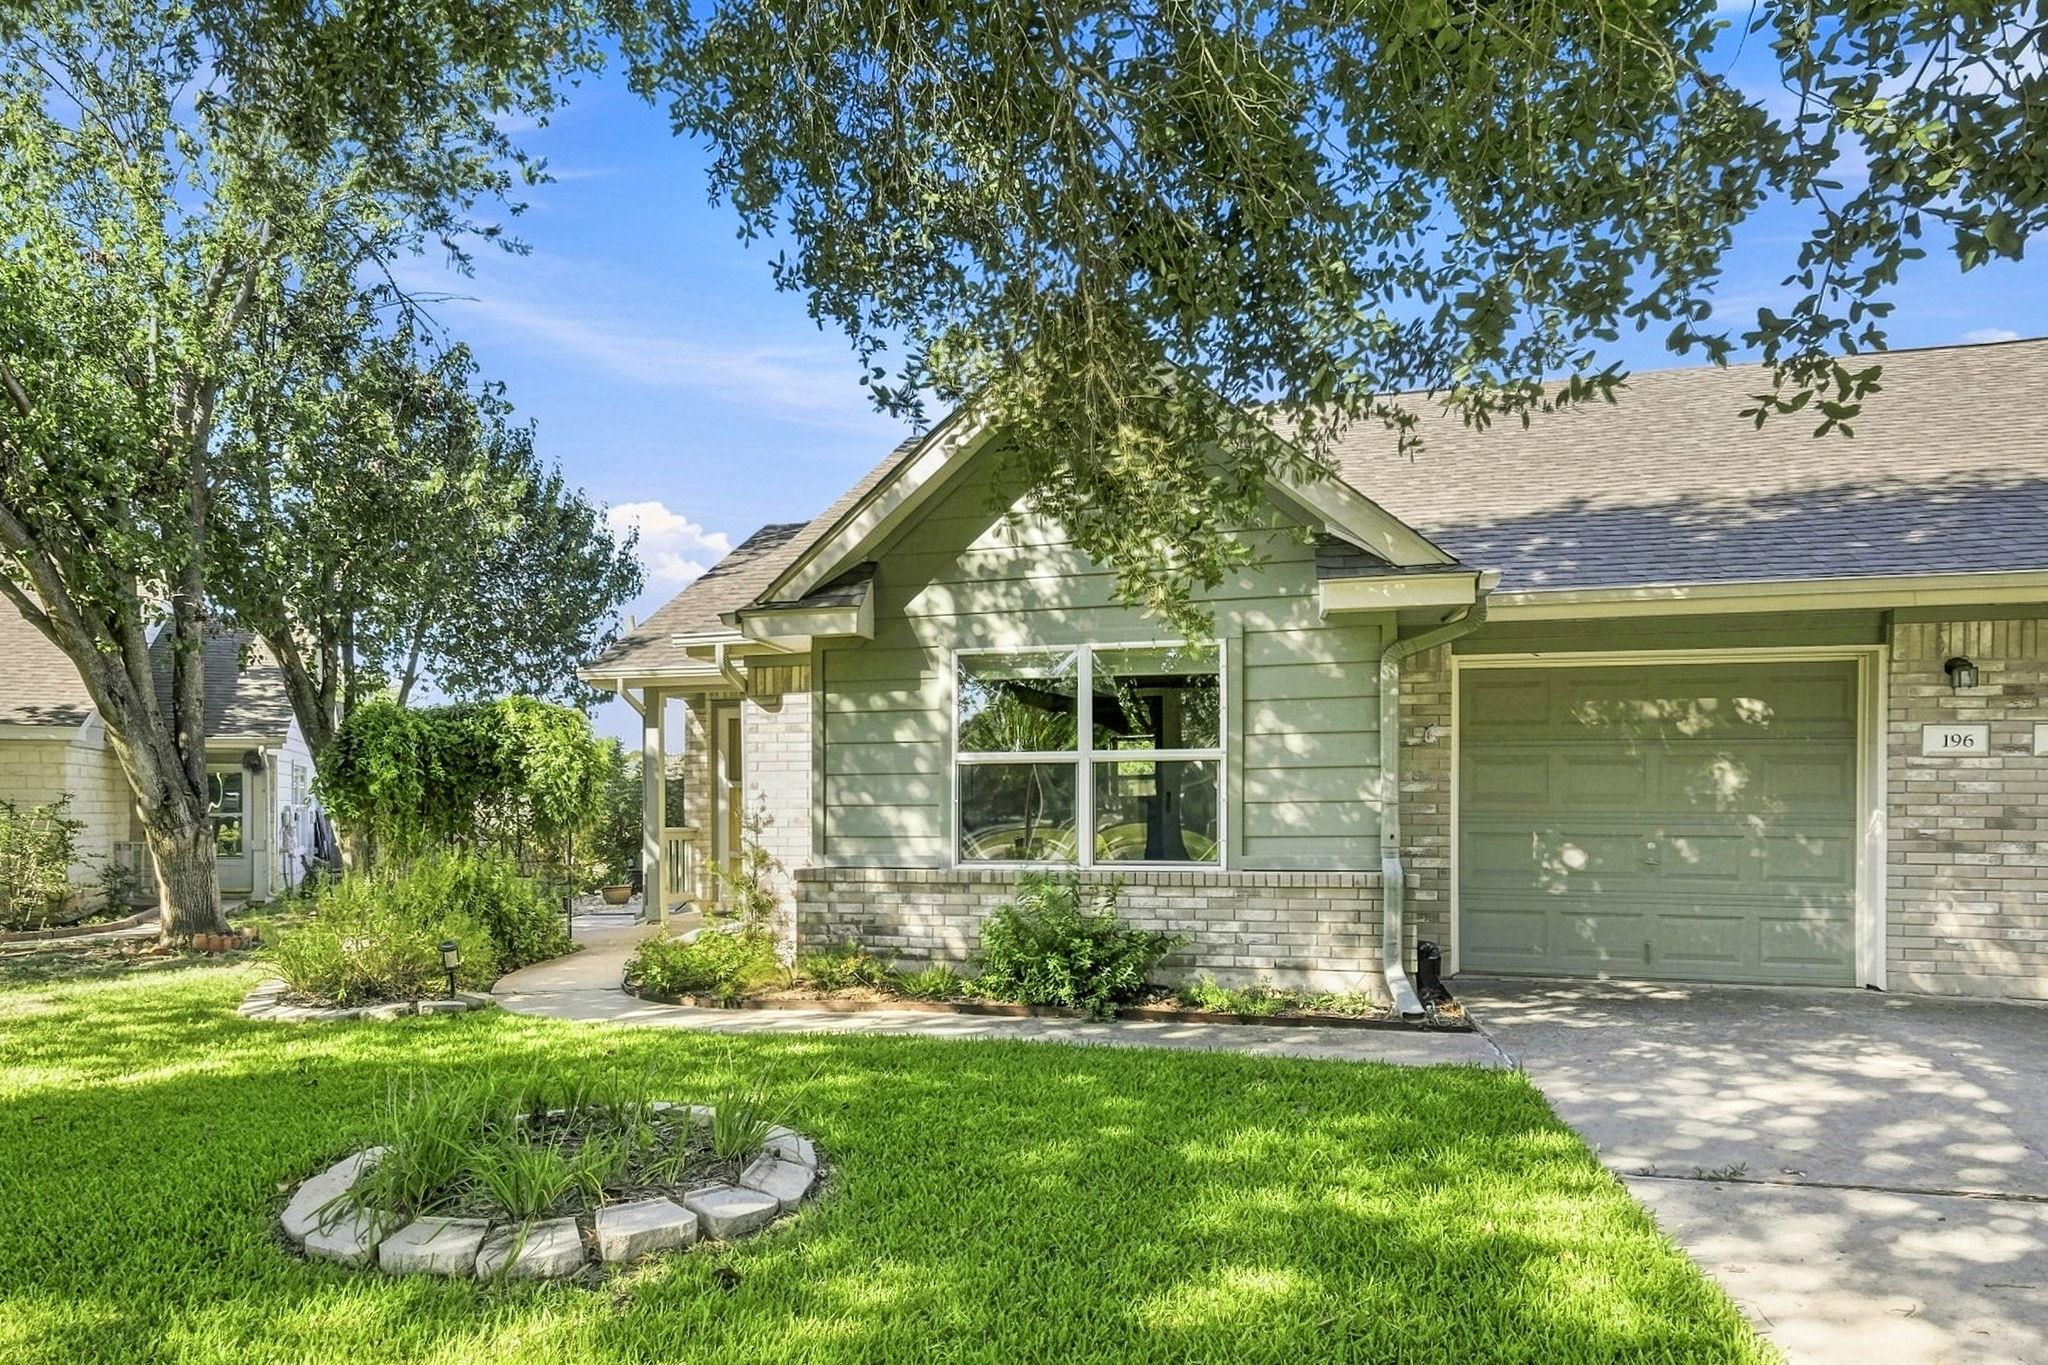
Prettiest townhome in Villas of Katy Crossing! 1127 sq ft-tax records are wrong-see appraisal attached. Looks like brand new! Stunning wood look vinyl plank floors, 2025 replaced HVAC with Lennox Elite 2 ton variable capacity compressor, ENERGY STAR certified. Bali Window Shades 2025, Primary bath remodel 2024, Total kitchen remodel new cabinets and drawers, quartz countertops, mirror ball backsplash, stainless dishwasher, range and hood. Shingles replaced 2018. Designer colors throughout-professionally painted and landscaped. HOA responsible for exterior paint and repairs except roof. bi weekly lawn and landscaping maintenance and mowing, Sprinkler front and back. Most gorgeous backyard with trees, gardens, flowers. Large laundry room, 1 car garage. Amazing neighbors! Property manager on site.
Description provided by the listing brokerage.
Facts
- Property type
- Residential · Townhouse
- Year built
- 1999
- Lot size
- 0.26 acres
- Living area
- 1,127 sq ft
- Price per sq ft
- $231
- Bathrooms
- 2 full, 0 half
- Garage
- 1 spaces
- HOA
- $150 (monthly)
- Annual taxes
- $3,999
- County
- Williamson
- Neighborhood
- Villas of Katy Crossing Sec 02 Pud
- School district
- Georgetown ISD
- Schools
- Pat Cooper · Charles A Forbes · Georgetown
Features
- Roof
- Composition
- View
- Neighborhood
- Sewer
- Public Sewer
- Levels
- One
- Cooling
- Ceiling Fan(s), Electric, ENERGY STAR Qualified Equipment, Exhaust Fan
- Fencing
- Back Yard, Privacy, Wood
- Heating
- Central, Natural Gas
- Flooring
- Vinyl
- Utilities
- Electricity Connected, Sewer Connected, Water Available
- Appliances
- Dishwasher, Disposal, Exhaust Fan, Gas Cooktop, Microwave, Stainless Steel Appliance(s)
- Lot
- Greenbelt, Back Yard, Private, Public Maintained Road, Split Possible, Sprinkler - Automatic, Trees-Large (Over 40 Ft), Many Trees
- Water
- Public
- Pool
- None
- Horse amenities
- None
- Windows
- Aluminum Frames, Screens, Window Treatments
- Parking
- Door-Single, Garage, Garage Faces Front, Off Street, Outside
- Exterior
- Garden, Gutters Full, Lighting, Private Entrance, Private Yard
- Interior
- Breakfast Bar, Cedar Closet(s), Ceiling Fan(s), Ceiling-High, Quartz Counters, High Speed Internet, Multiple Dining Areas, Open Floorplan, Pantry, Primary Bedroom on Main, Storage, Walk-In Closet(s)
- Community
- Common Grounds, Curbs, High Speed Internet, Property Manager On-Site, Sidewalks
- Foundation
- Slab
- Waterfront
- None
- Energy efficiency
- HVAC
- Accessibility
- None
- Construction
- HardiPlank Type, Masonry – All Sides
- Patio & porch
- Deck, Patio
Location

 Listings courtesy of Unlock MLS as distributed by MLS GRID.
Based on information submitted to the MLS GRID as of November 15, 2026 at 3:57 PM CT. All data is obtained from various sources and may not have been verified by broker or MLS GRID. Supplied Open House Information is subject to change without notice. All information should be independently reviewed and verified for accuracy. Properties may or may not be listed by the office/agent presenting the information.
IDX information is provided exclusively for consumers' personal, non-commercial use, and may not be used for any purpose other than to identify prospective properties consumers may be interested in purchasing. The data is deemed reliable but is not guaranteed by MLS GRID, and its use may be subject to an end user license agreement prescribed by the applicable MLS. Some IDX listings have been excluded from this website. Any use or search of this website other than by a consumer looking to purchase or lease real estate is prohibited. Terms of use