
For sale
$449,000
122 Forest Lake Dr
Del Valle, TX 78617
- 3 beds
- 4 baths
- 2,387 sq ft
- 0.92 acres
Listing courtesy of Lapis Real Estate & Design · (512) 970-1805 · MLS# 4237326 · Status: Active
About this home
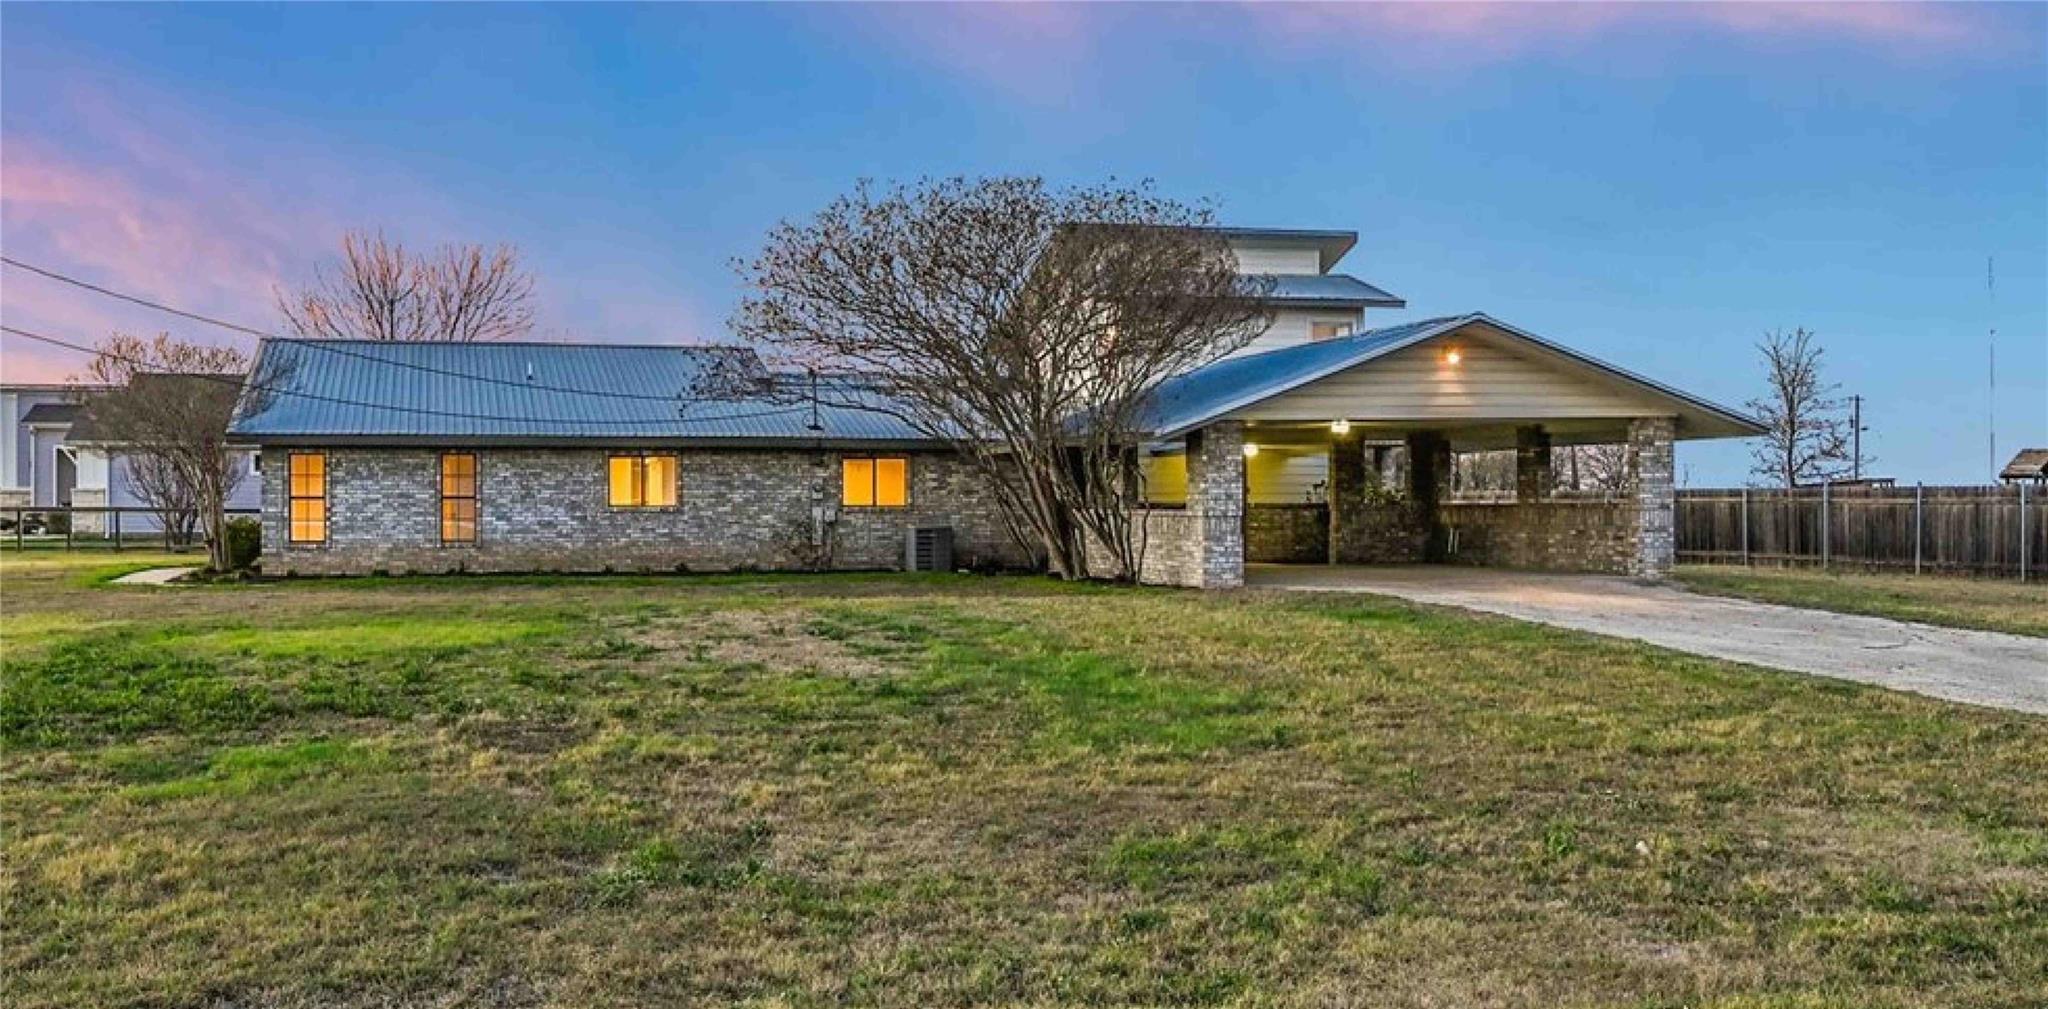
Gorgeous, newly remodeled, almost 2,400 SF home on a large 0.92 acre lot just minutes from Austin with a large, 500+ SF brick carport. Home recently went through an extensive remodel with most of the first floor taken to the studs and rebuilt with high end materials with today's family needs in mind. The floorplan was enhanced such that the Main Level now contains 1) a Primary Bedroom with TWO walk-in closets & ensuite bathroom with dual vanity & walk-in shower, & 2) a 2nd bedroom with newly constructed ensuite attached bath/ shower with dual vanities. There is also a 3rd bedroom with full attached bath upstairs that has its own exterior access. Quartz countertops have been added to the kitchen and both full bathrooms on the Main Level, the kitchen was remodeled with seamless continuity to the dining room, and high-end vinyl plank flooring has been installed throughout the Main Level with hardwoods on the 2nd floor. Other improvements include a new sliding door in the brick exterior to provide tons of light into the home, repainted interior and exterior, refinished kitchen cabinets, beautiful new landscaping/ walkways/ flower beds, and drip irrigation around the home in the flower beds. The living room has tall, vaulted ceilings and a brick fireplace. The dining room and the living room, both lead out to a large covered outdoor space, perfect for family dinners. The 2nd floor bedroom is surrounded by windows and includes 2" blinds, a walk-in closet, full bath, and private exterior access to a large deck. This is an established, quaint community of good people, and would be perfect for your forever home. Only 5 minutes to Circuit of the Americas, 15 minutes to the Austin airport, and 20 minutes from Central Austin. Buyer will need to get survey. Water and Electric connected. Buyer to confirm utilities, square footage, POA regulations, and get survey. Light deed restrictions in the neighborhood.
Description provided by the listing brokerage.
Facts
- Property type
- Residential · Single Family Residence
- Year built
- 1983
- Lot size
- 0.92 acres
- Living area
- 2,387 sq ft
- Price per sq ft
- $188
- Bathrooms
- 3 full, 1 half
- HOA
- $25 (annually)
- Annual taxes
- $6,050
- County
- Bastrop
- Neighborhood
- Forest Lakes
- School district
- Bastrop ISD
- Schools
- Bluebonnet (Bastrop ISD) · Creekside · Cedar Creek
Features
- Roof
- Metal
- View
- See Remarks, Neighborhood, Panoramic, Pasture
- Sewer
- Septic Tank
- Levels
- Two
- Cooling
- Ceiling Fan(s), Central Air, Electric, Exhaust Fan
- Fencing
- Gate, Partial, Wire, Wood
- Heating
- Central, Electric, Fireplace(s)
- Flooring
- See Remarks, Tile, Vinyl, Wood
- Utilities
- Above Ground, Electricity Connected, Phone Connected, Sewer Connected, Water Connected
- Appliances
- Dishwasher, Disposal, Electric Range, Microwave, Stainless Steel Appliance(s), Electric Water Heater
- Lot
- Garden, Interior Lot, Level, Sprinklers In Rear, Sprinkler - Drip Only/Bubblers, Sprinklers In Front, Sprinkler - Partial, Sprinklers On Side, Trees-Medium (20 Ft - 40 Ft)
- Water
- Public
- Pool
- None
- Horse amenities
- None
- Windows
- Aluminum Frames, Blinds, Double Pane Windows, Insulated Windows, Screens, Vinyl Windows
- Parking
- Additional Parking, Asphalt, Attached Carport, Concrete, Off Street
- Exterior
- Balcony, Exterior Steps, Garden, Rain Gutters, Lighting, Private Yard
- Interior
- See Remarks, Built-in Features, Ceiling Fan(s), Cathedral Ceiling(s), Ceiling-High, Ceiling-Vaulted, Chandelier, Quartz Counters, Double Vanity, In-Law Floorplan, Interior Steps, Open Floorplan, Primary Bedroom on Main, Two Primary Closets, Walk-In Closet(s)
- Community
- None
- Fireplace
- Living Room, Masonry, Wood Burning
- Foundation
- Slab
- Waterfront
- None
- Energy efficiency
- None
- Accessibility
- None
- Construction
- Brick, HardiPlank Type
- Patio & porch
- See Remarks, Covered, Deck, Front Porch, Patio, Side Porch
Location

 Listings courtesy of Unlock MLS as distributed by MLS GRID.
Based on information submitted to the MLS GRID as of November 15, 2026 at 4:29 PM CT. All data is obtained from various sources and may not have been verified by broker or MLS GRID. Supplied Open House Information is subject to change without notice. All information should be independently reviewed and verified for accuracy. Properties may or may not be listed by the office/agent presenting the information.
IDX information is provided exclusively for consumers' personal, non-commercial use, and may not be used for any purpose other than to identify prospective properties consumers may be interested in purchasing. The data is deemed reliable but is not guaranteed by MLS GRID, and its use may be subject to an end user license agreement prescribed by the applicable MLS. Some IDX listings have been excluded from this website. Any use or search of this website other than by a consumer looking to purchase or lease real estate is prohibited. Terms of use