
For sale
$399,000
1600 Barton Springs Rd #5308
Austin, TX 78704
- 1 beds
- 1 baths
- 743 sq ft
- 0.01 acres
Listing courtesy of AustinRealEstate.com · (512) 344-6000 · MLS# 4237288 · Status: Active
About this home
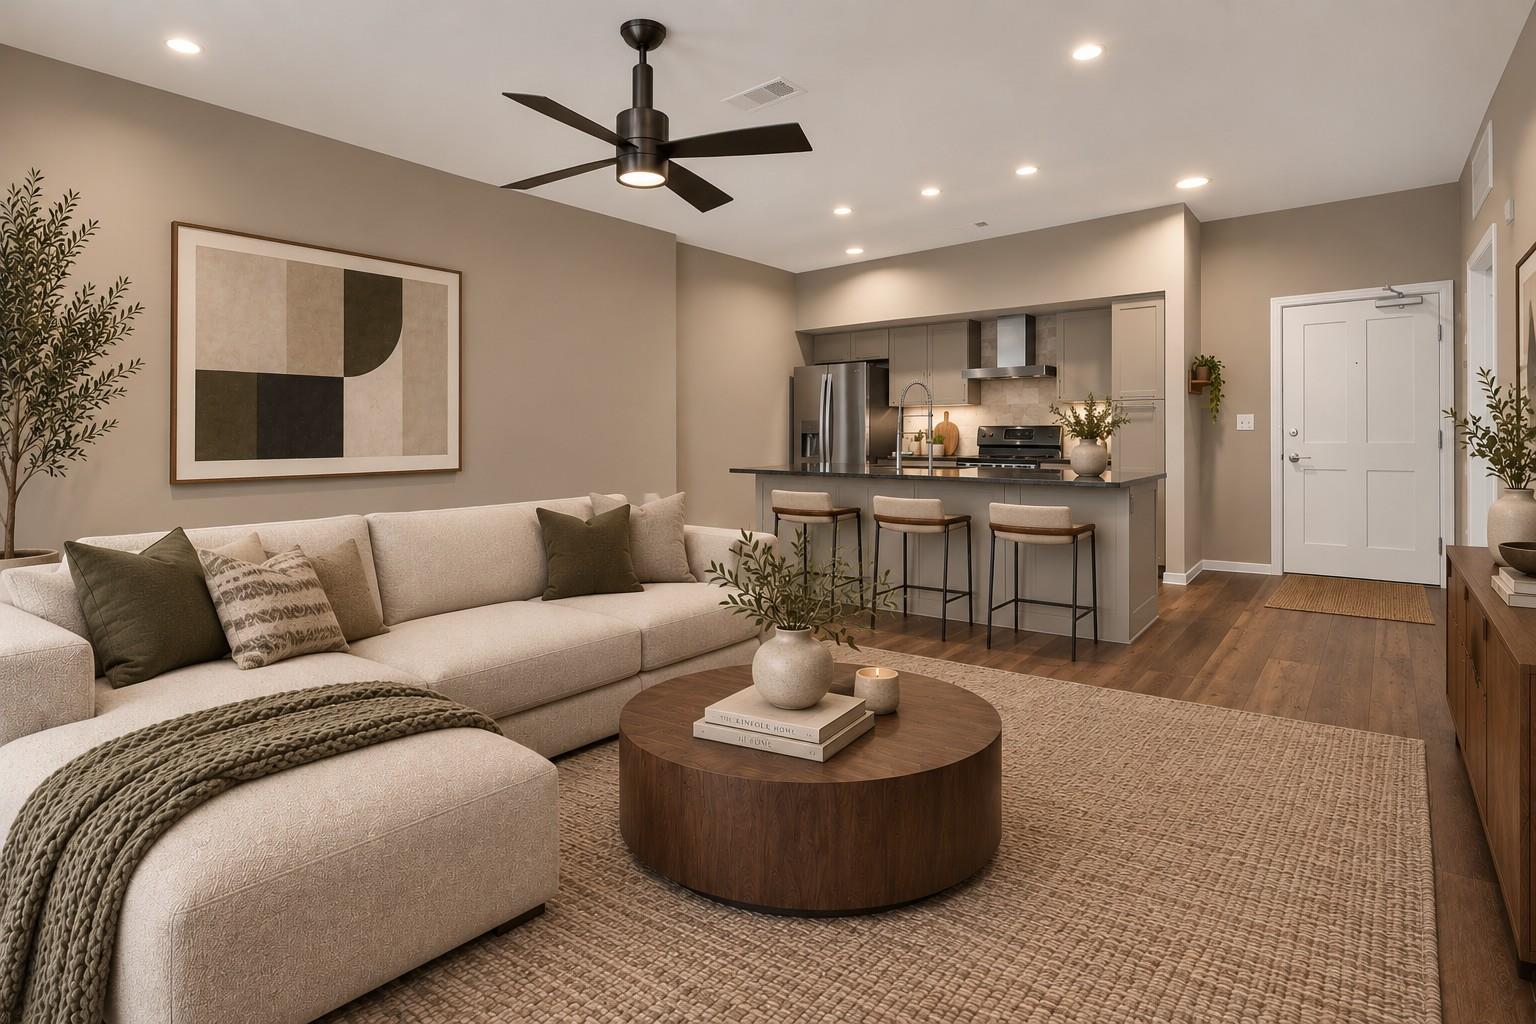
Welcome to peaceful, private living in the middle of everything that makes Austin unique. Warm neutral interiors pair with abundant natural light from floor to ceiling windows throughout. Thoughtful updates and features include durable luxury vinyl flooring throughout kitchen, living room and bedroom, custom painted cabinets, new refrigerator, and fresh paint. Green, tree lined views bring the outdoors in. Relax on your private patio, running the full length of the residence, with plenty of room for guests. A balcony storage closet adds everyday convenience. Rare Bonus Offering: Two additional parking spaces and a storage unit are available for purchase, a rare find in this building. Live where Austin plays. BartonPlace sits between the city's urban core and Zilker Park and Barton Springs Pool. Local restaurants are steps from your door, with more retail and dining nearby. This community offers the best of both worlds: a serene, private lifestyle just a short walk from all the action. Live here now!
Description provided by the listing brokerage.
Facts
- Property type
- Residential · Condominium
- Year built
- 2008
- Lot size
- 0.01 acres
- Living area
- 743 sq ft
- Price per sq ft
- $537
- Bathrooms
- 1 full, 0 half
- Garage
- 1 spaces
- HOA
- $572 (monthly)
- Annual taxes
- $9,532
- County
- Travis
- Neighborhood
- Bartonplace Condo
- School district
- Austin ISD
- Schools
- Zilker · O Henry · Austin
Features
- Roof
- Elastomeric, Membrane, Metal
- View
- Neighborhood, Trees/Woods
- Sewer
- Public Sewer
- Levels
- One
- Cooling
- Central Air
- Fencing
- Wrought Iron
- Heating
- Central
- Flooring
- Laminate, Stone
- Utilities
- Electricity Connected, Natural Gas Connected, Sewer Connected, Water Connected
- Appliances
- Dishwasher, Disposal, Gas Range, Microwave, Stainless Steel Appliance(s), Vented Exhaust Fan, Washer/Dryer Stacked, Electric Water Heater
- Lot
- Garden, Landscaped, Level, Trees-Large (Over 40 Ft)
- Water
- Public
- Pool
- None
- Horse amenities
- None
- Windows
- Double Pane Windows, Low-Emissivity Windows, Window Treatments
- Parking
- Community Structure, Electric Gate, Lighted, Private, Reserved, Underground
- Exterior
- Rain Gutters, Lighting, Restricted Access
- Interior
- Kitchen Island, No Interior Steps, Open Floorplan, Pantry, Primary Bedroom on Main, Recessed Lighting, Stackable W/D Connections
- Community
- BBQ Pit/Grill, Clubhouse, Concierge, Controlled Access, Courtyard, Electronic Payments, Fitness Center, Garage Parking, Gated, High Speed Internet, Library, Lock and Leave, Lounge, Package Service, Pet Amenities, Picnic Area, Pool, Property Manager On-Site, Recycling Area/Center, Rooftop Lounge, Trail(s)
- Foundation
- Pillar/Post/Pier
- Waterfront
- None
- Energy efficiency
- Construction, Lighting
- Accessibility
- Accessible Doors, Exterior Wheelchair Lift
- Construction
- Concrete, Glass, Metal Siding, Stone, Stucco
- Patio & porch
- Covered, Patio
Location

 Listings courtesy of Unlock MLS as distributed by MLS GRID.
Based on information submitted to the MLS GRID as of November 15, 2026 at 4:19 PM CT. All data is obtained from various sources and may not have been verified by broker or MLS GRID. Supplied Open House Information is subject to change without notice. All information should be independently reviewed and verified for accuracy. Properties may or may not be listed by the office/agent presenting the information.
IDX information is provided exclusively for consumers' personal, non-commercial use, and may not be used for any purpose other than to identify prospective properties consumers may be interested in purchasing. The data is deemed reliable but is not guaranteed by MLS GRID, and its use may be subject to an end user license agreement prescribed by the applicable MLS. Some IDX listings have been excluded from this website. Any use or search of this website other than by a consumer looking to purchase or lease real estate is prohibited. Terms of use