
For sale
$325,000
1201 Southport Dr #D
Austin, TX 78704
- 2 beds
- 2 baths
- 861 sq ft
- 0.19 acres
Listing courtesy of eXp Realty, LLC · (888) 519-7431 · MLS# 4229596 · Status: Active
About this home
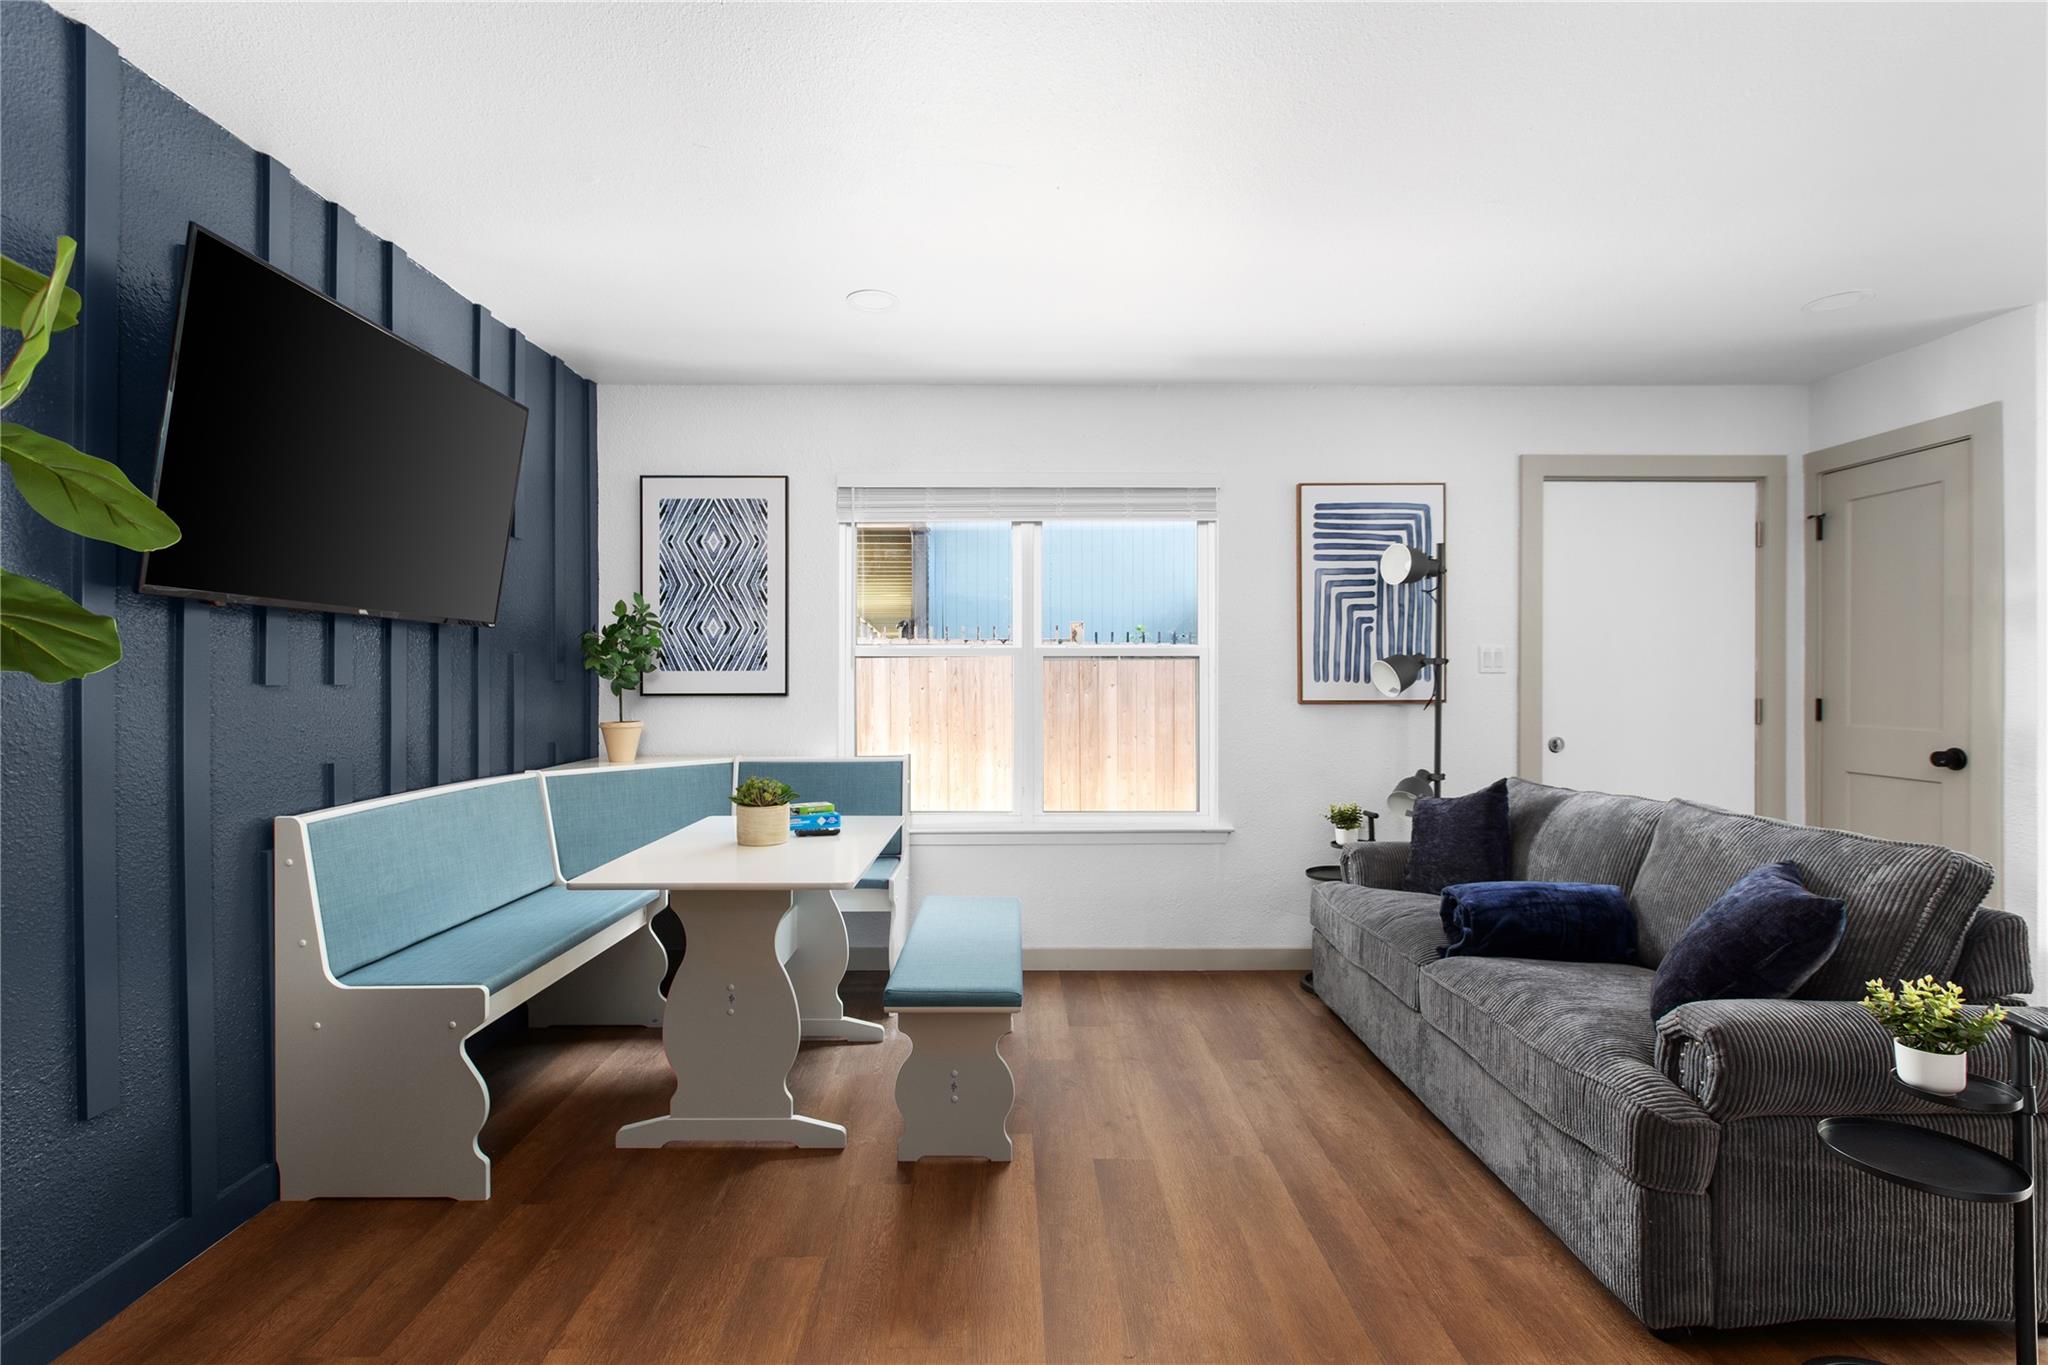
**Low down seller financing options available** Welcome to The Residences at Southport, a collection of new condos designed with clean lines, practical and consistent layouts, and finishes that make everyday living easy. These homes offer low maintenance living in one of South Austin’s most desirable areas without unnecessary upkeep or complexity. All four units feature the same thoughtfully designed floor plan. Two showcase a blue design palette, and two offer a green design. See the website for full details. Each unit includes brand new cabinets, a full set of new kitchen appliances, a new washer and dryer, updated light fixtures, and durable LVP flooring throughout. Units offer either a private yard or access to a shared yard, providing usable outdoor space depending on the unit. This is a great opportunity to own a high quality home at an accessible price point in a central South Austin location. Located in 78704, you’ll be just minutes from some of South Austin’s most popular spots. Grab coffee at Radio or Cosmic, meet friends at Pinthouse Pizza, or enjoy live music at the iconic Broken Spoke. Nearby staples like Matt’s El Rancho, St. Edward’s University, and St. David’s South Austin Hospital add to the area’s convenience. Furniture is negotiable, allowing for a smooth and flexible move in experience. Whether you're looking for a primary residence or a low maintenance place to call home, this property offers comfort, value, and a location that can provide a lifestyle you’ll love.
Description provided by the listing brokerage.
Facts
- Property type
- Residential · Condominium
- Year built
- 1981
- Lot size
- 0.19 acres
- Living area
- 861 sq ft
- Price per sq ft
- $377
- Bathrooms
- 1 full, 1 half
- HOA
- $210 (monthly)
- County
- Travis
- Neighborhood
- Southridge Sec 06
- School district
- Austin ISD
- Schools
- Galindo · Lively · Travis
Features
- Roof
- Composition, Shingle
- View
- None
- Sewer
- Public Sewer
- Levels
- Two
- Cooling
- Ceiling Fan(s), Central Air
- Fencing
- Fenced
- Heating
- Central
- Flooring
- Vinyl
- Utilities
- Cable Available, Electricity Available, High Speed Internet, Natural Gas Available, Phone Available, Sewer Available, Water Available
- Appliances
- Dishwasher, Dryer, Microwave, Gas Oven, Refrigerator, Stainless Steel Appliance(s), Washer
- Lot
- See Remarks, Back Yard
- Water
- Public
- Pool
- None
- Horse amenities
- None
- Windows
- Blinds
- Parking
- Parking Lot
- Exterior
- See Remarks
- Interior
- Ceiling Fan(s), Quartz Counters, Interior Steps, Open Floorplan, Walk-In Closet(s)
- Community
- None
- Foundation
- Slab
- Waterfront
- None
- Energy efficiency
- None
- Accessibility
- None
- Construction
- Brick, Wood Siding
- Patio & porch
- Enclosed
Location

 Listings courtesy of Unlock MLS as distributed by MLS GRID.
Based on information submitted to the MLS GRID as of November 15, 2026 at 4:27 PM CT. All data is obtained from various sources and may not have been verified by broker or MLS GRID. Supplied Open House Information is subject to change without notice. All information should be independently reviewed and verified for accuracy. Properties may or may not be listed by the office/agent presenting the information.
IDX information is provided exclusively for consumers' personal, non-commercial use, and may not be used for any purpose other than to identify prospective properties consumers may be interested in purchasing. The data is deemed reliable but is not guaranteed by MLS GRID, and its use may be subject to an end user license agreement prescribed by the applicable MLS. Some IDX listings have been excluded from this website. Any use or search of this website other than by a consumer looking to purchase or lease real estate is prohibited. Terms of use