
For sale
$389,000
5421 Blue Bird Ln #2
Austin, TX 78745
- 2 beds
- 3 baths
- 1,056 sq ft
- 0.06 acres
Listing courtesy of David Rowe Properties LLC · (832) 622-6342 · MLS# 4222719 · Status: Active
About this home
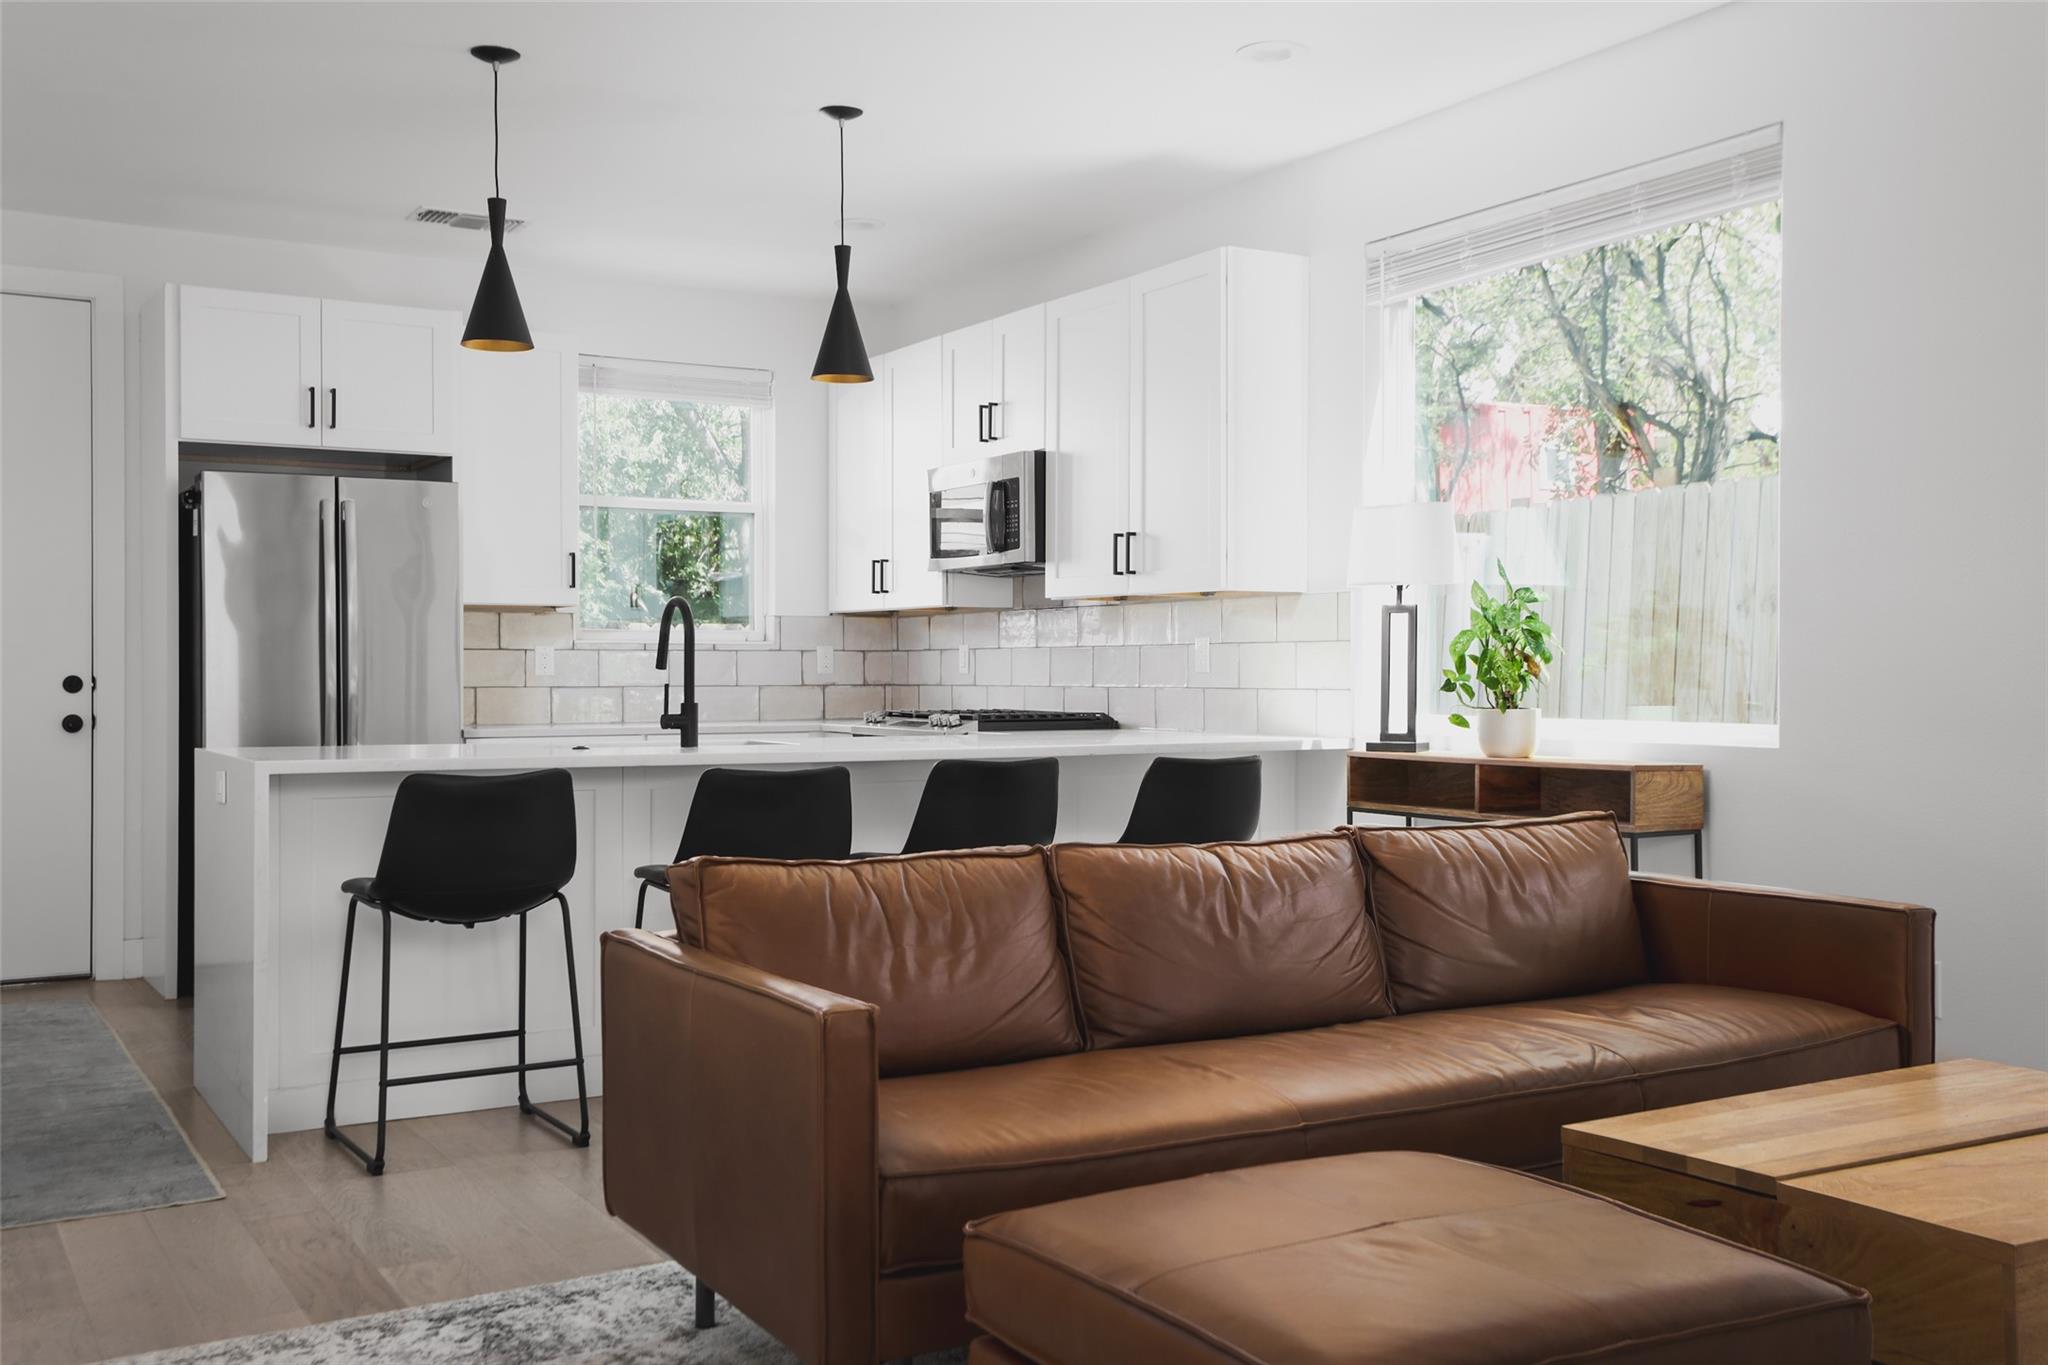
Welcome to The Blue Bird Residence, a newer-built home tucked away on a quiet street in South Austin. Beautiful engineered wood flooring runs throughout both levels, while the thoughtfully designed layout offers comfortable living and entertaining spaces. The main level is the heart of the home, featuring an open-concept living and kitchen area. The kitchen offers stainless steel appliances, a spacious 10-foot peninsula island with comfortable seating for up to four barstools, and an ample pantry. A convenient half bath completes the first floor. Upstairs, you'll find two spacious bedrooms, each with its own ensuite bathroom, along with a dedicated laundry closet equipped with a washer and dryer hook-ups. Outside, the gated backyard and patio provide a private space for relaxing or entertaining, with plenty of room for a cowboy pool, cornhole, or outdoor seating. The front of the property includes a one-car carport plus additional parking for two vehicles. The Blue Bird Residence is ideally located just around the corner from South Austin favorites including St. Elmo Brewing Company, Still Austin Whiskey Co., Sagebrush, and Padel39. Enjoy easy access to South First Street and the South Congress District, with popular restaurants and shops including Elizabeth Street Café, Aba, and Perla's. Downtown Austin and Austin-Bergstrom International Airport are both less than 15 minutes away.
Description provided by the listing brokerage.
Facts
- Property type
- Residential · Single Family Residence
- Year built
- 2020
- Lot size
- 0.06 acres
- Living area
- 1,056 sq ft
- Price per sq ft
- $368
- Bathrooms
- 2 full, 1 half
- Annual taxes
- $8,650
- County
- Travis
- Neighborhood
- BLUE BIRD CONDOMINIUMS
- School district
- Austin ISD
- Schools
- Pleasant Hill · Bedichek · Crockett
Features
- Roof
- Composition
- View
- None
- Sewer
- Public Sewer
- Levels
- Two
- Cooling
- Electric
- Fencing
- Back Yard, Fenced
- Heating
- Natural Gas
- Flooring
- Wood
- Utilities
- Electricity Available, Natural Gas Available, Sewer Available, Water Available
- Appliances
- Cooktop, Dishwasher, Disposal, Oven, Free-Standing Gas Range, RNGHD, Refrigerator
- Lot
- Back Yard, Interior Lot, Landscaped, Sprinklers In Front
- Water
- Public
- Pool
- None
- Horse amenities
- None
- Windows
- See Remarks
- Parking
- Attached Carport, Driveway
- Exterior
- Gutters Full, Private Yard
- Interior
- See Remarks, Two Primary Baths, Two Primary Suties, Ceiling Fan(s), Quartz Counters, Open Floorplan, Pantry
- Community
- See Remarks
- Foundation
- Slab
- Waterfront
- None
- Energy efficiency
- Other/See Remarks
- Accessibility
- See Remarks
- Construction
- HardiPlank Type
- Patio & porch
- Rear Porch
Location

 Listings courtesy of Unlock MLS as distributed by MLS GRID.
Based on information submitted to the MLS GRID as of November 15, 2026 at 4:14 PM CT. All data is obtained from various sources and may not have been verified by broker or MLS GRID. Supplied Open House Information is subject to change without notice. All information should be independently reviewed and verified for accuracy. Properties may or may not be listed by the office/agent presenting the information.
IDX information is provided exclusively for consumers' personal, non-commercial use, and may not be used for any purpose other than to identify prospective properties consumers may be interested in purchasing. The data is deemed reliable but is not guaranteed by MLS GRID, and its use may be subject to an end user license agreement prescribed by the applicable MLS. Some IDX listings have been excluded from this website. Any use or search of this website other than by a consumer looking to purchase or lease real estate is prohibited. Terms of use