
For sale
$386,000
10615 Archdale Dr
Austin, TX 78748
- 3 beds
- 2 baths
- 1,046 sq ft
- 0.09 acres
Listing courtesy of Properties Plus · (512) 786-5192 · MLS# 4215412 · Status: Active
About this home
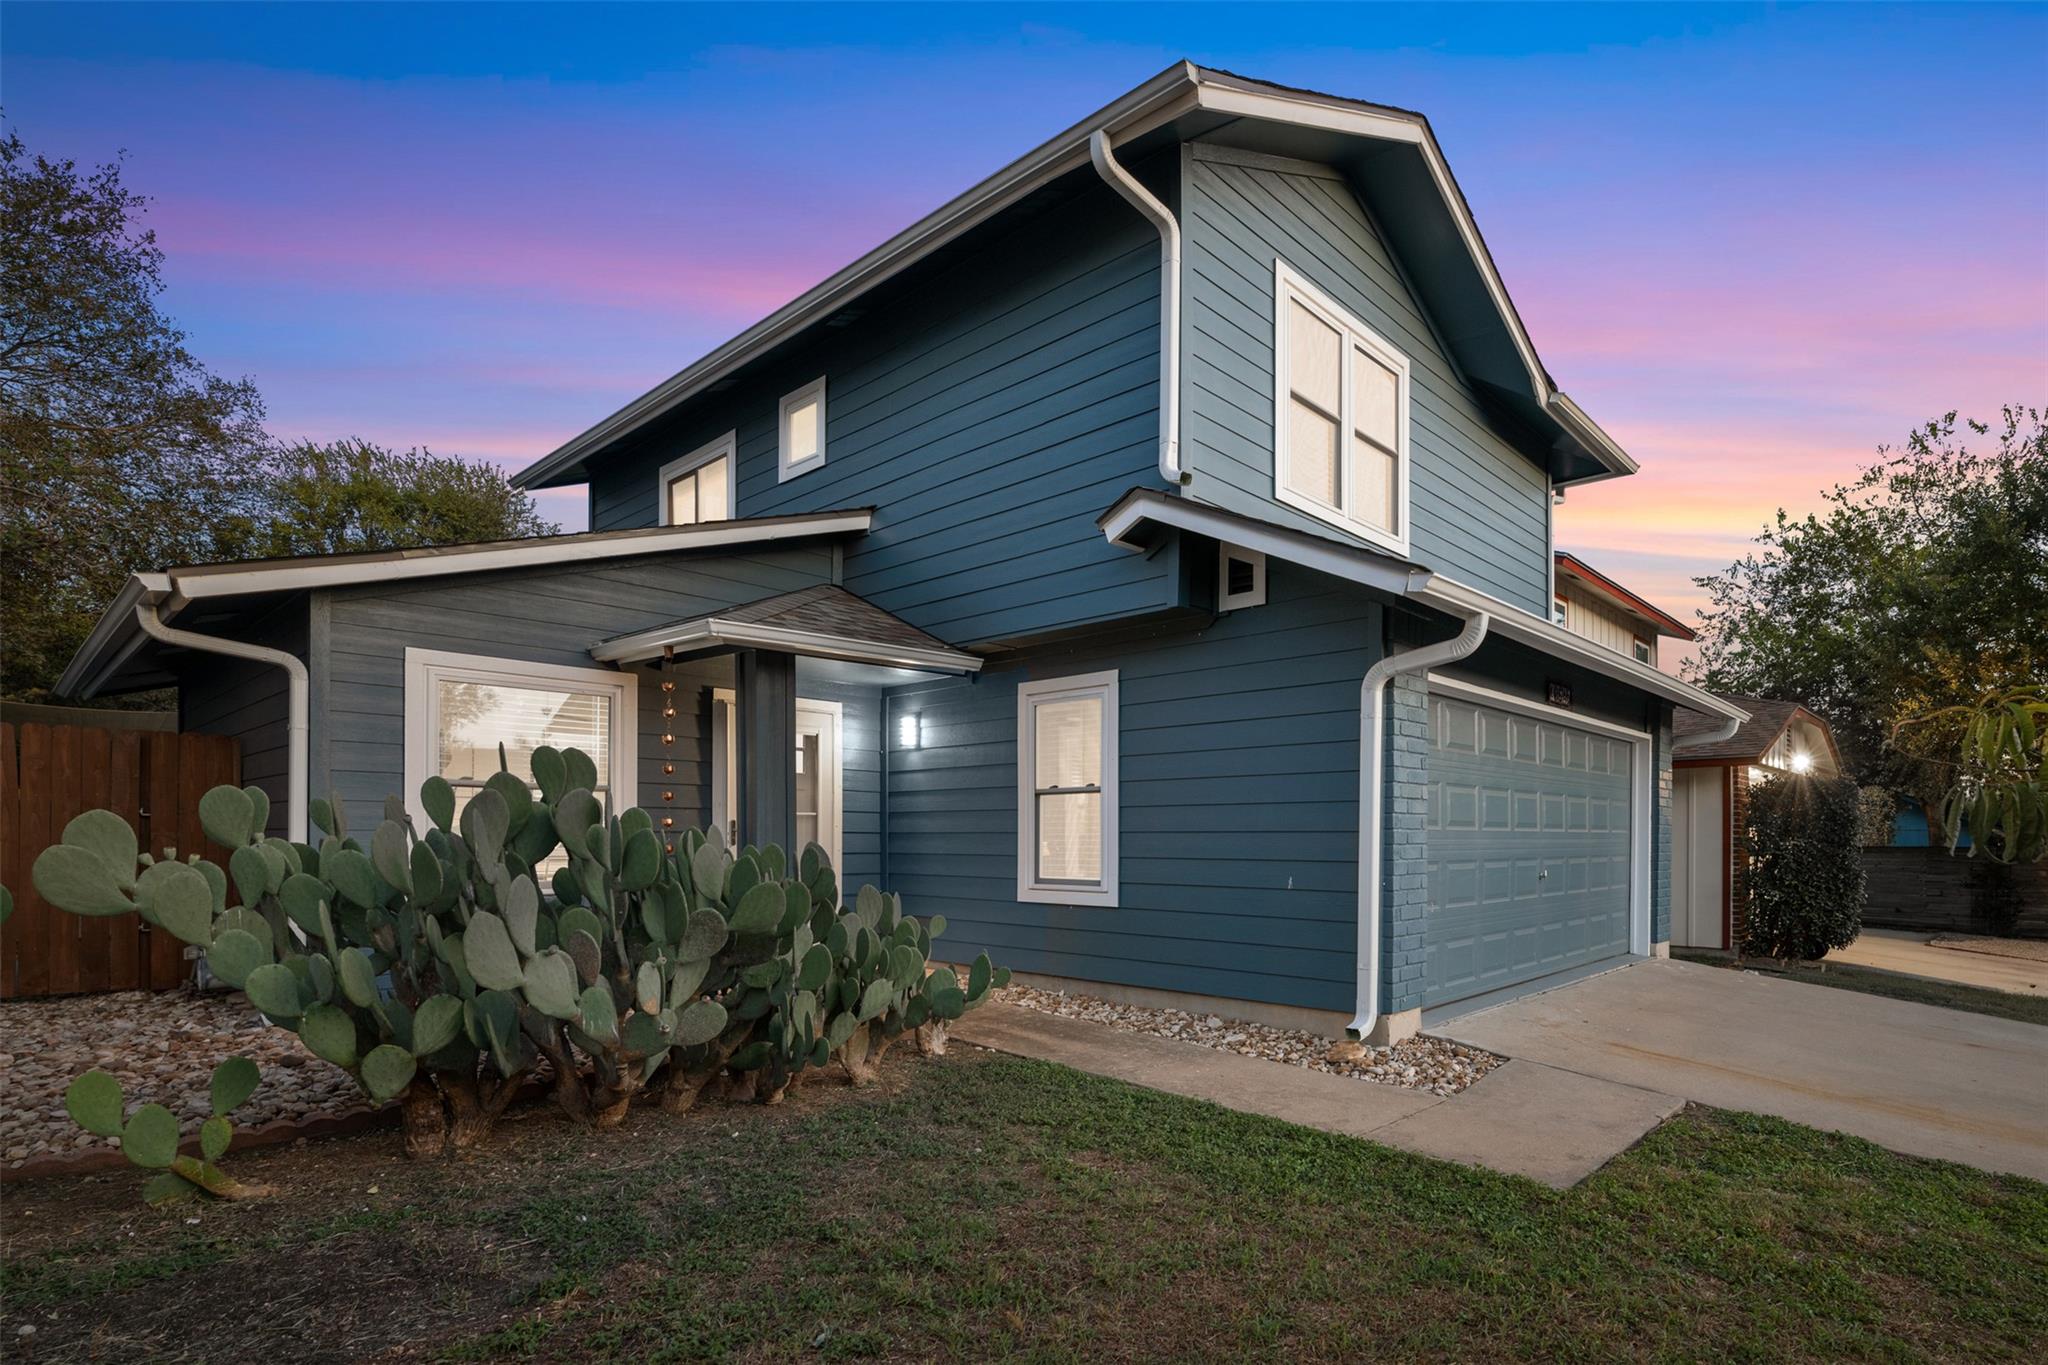
A South Austin Stunner, private pool backs to one of the largest parks in Austin. Wrapped in crisp navy siding with bright white trim, this fully renovated 3-bedroom, 2-bath home in Slaughter Creek makes an unforgettable first impression — and it only gets better inside. New wood flooring and waterproof flooring on the first floor accent an open, light-filled layout where the showpiece kitchen awaits: sleek navy IKEA cabinetry, stainless steel appliances, and a colorful mosaic tile backsplash, all under a modern starburst light fixture. A adjacent dining area looks out through the door to your own backyard retreat. Both bathrooms have been stylishly updated — marble-topped vanity, gold fixtures and hardware, contemporary lighting, and designer tile floors — delivering a boutique-hotel feel. The major updates are done for you: brand-new roof, new siding, new AC system, and a new water heater. Nothing left to do but move in. Outside, the private, fenced backyard is made for Austin evenings: a sparkling pool, (safety fence available) shaded lounge and dining space under a modern shade sail, and room to grill and entertain as the sun sets. Conveniently zoned to Austin ISD (Casey Elementary, Paredes Middle, Akins High) and minutes from shopping, dining, and major employers. Turnkey, trend-forward, and pool-ready — this one won't stay on the market long. Schedule your private tour today.
Description provided by the listing brokerage.
Facts
- Property type
- Residential · Single Family Residence
- Year built
- 1987
- Lot size
- 0.09 acres
- Living area
- 1,046 sq ft
- Price per sq ft
- $369
- Bathrooms
- 2 full, 0 half
- Garage
- 2 spaces
- Annual taxes
- $6,485
- County
- Travis
- Neighborhood
- Texas Oaks Sec 8-a
- School district
- Austin ISD
- Schools
- Casey · Paredes · Akins
Features
- Roof
- See Remarks, Composition
- View
- Park/Greenbelt
- Sewer
- Public Sewer
- Levels
- Two
- Cooling
- Central Air
- Fencing
- Chain Link, Fenced, Wood
- Heating
- Central, Natural Gas
- Flooring
- Carpet, Laminate, Tile
- Utilities
- Electricity Available, Natural Gas Available
- Appliances
- Dishwasher, Free-Standing Range, Water Heater
- Lot
- Greenbelt, Level, Trees-Medium (20 Ft - 40 Ft)
- Water
- Public
- Pool
- In Ground, See Remarks
- Horse amenities
- None
- Windows
- Blinds, ENERGY STAR Qualified Windows, Insulated Windows, Low-Emissivity Windows, Screens, Solar Screens
- Parking
- Attached
- Exterior
- Gutters Full, Private Entrance, Private Yard
- Interior
- Ceiling-Vaulted, Interior Steps, Pantry
- Community
- Curbs, Trail(s)
- Fireplace
- None
- Foundation
- Slab
- Waterfront
- None
- Energy efficiency
- Insulation, Windows
- Accessibility
- None
- Construction
- Brick Veneer, Frame
- Patio & porch
- Porch
Location

 Listings courtesy of Unlock MLS as distributed by MLS GRID.
Based on information submitted to the MLS GRID as of November 15, 2026 at 4:14 PM CT. All data is obtained from various sources and may not have been verified by broker or MLS GRID. Supplied Open House Information is subject to change without notice. All information should be independently reviewed and verified for accuracy. Properties may or may not be listed by the office/agent presenting the information.
IDX information is provided exclusively for consumers' personal, non-commercial use, and may not be used for any purpose other than to identify prospective properties consumers may be interested in purchasing. The data is deemed reliable but is not guaranteed by MLS GRID, and its use may be subject to an end user license agreement prescribed by the applicable MLS. Some IDX listings have been excluded from this website. Any use or search of this website other than by a consumer looking to purchase or lease real estate is prohibited. Terms of use