
For sale
$1,950,000
32000 Mirela Ann Rd
Dripping Springs, TX 78620
- 4 beds
- 4 baths
- 3,525 sq ft
- 1.12 acres
Listing courtesy of Compass RE Texas, LLC · (512) 575-3644 · MLS# 4214613 · Status: Active
About this home
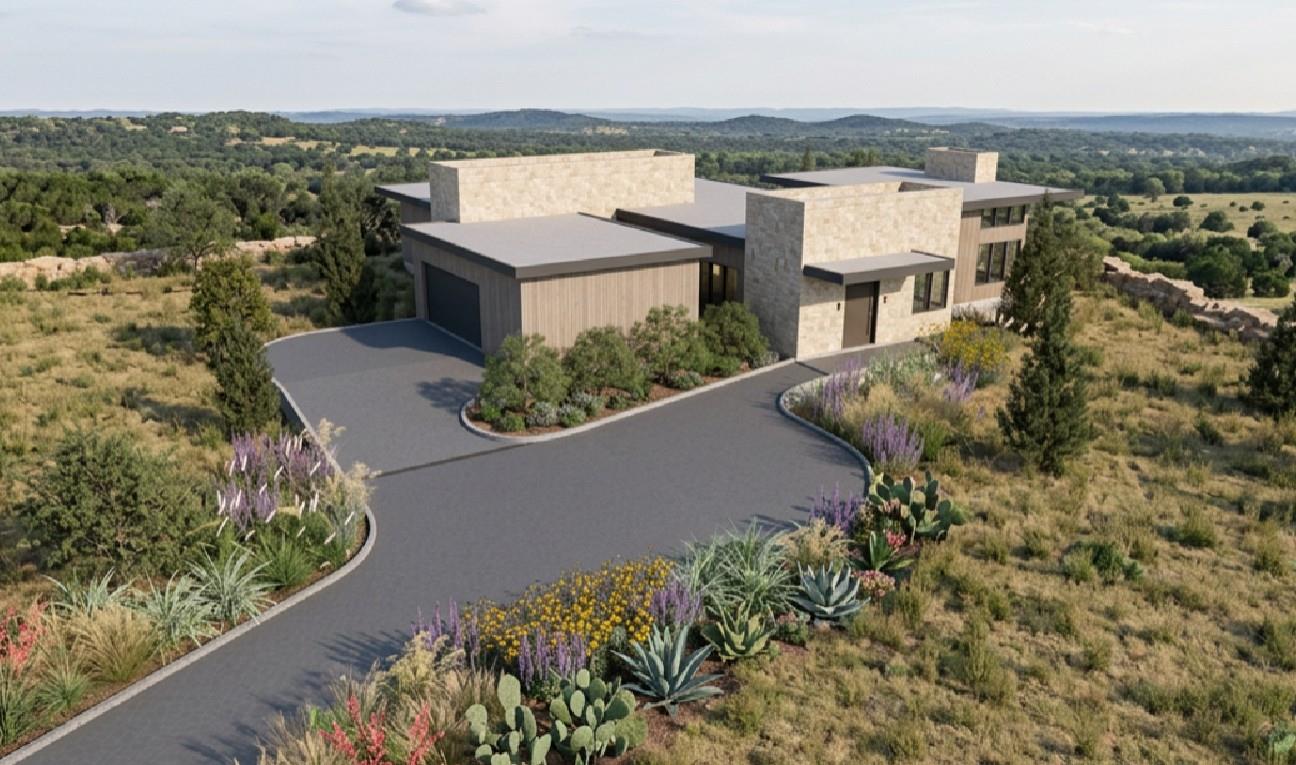
To be built by Build Native in Terra Loma, this striking Hill Country modern residence pairs clean architectural lines with expansive views and a thoughtfully designed floor plan on over one acre in Dripping Springs. Designed to capture the surrounding landscape, the home features walls of windows, soaring ceilings, natural stone accents, and seamless indoor-outdoor living. The approximately 3,525 square feet of conditioned living space includes four bedrooms, a dedicated office, gym, and open-concept living, dining, and kitchen spaces oriented toward the Hill Country views. An additional 730 square feet of garage and storage provides generous functionality, while 507 square feet of covered outdoor living extends the home into its natural surroundings. Modern architecture, native materials, and large expanses of glass create a sophisticated yet distinctly Hill Country aesthetic. Set on over one acre with panoramic long-distance views, this is an opportunity to build a thoughtfully designed modern home in Terra Loma, just minutes from the heart of Dripping Springs.
Description provided by the listing brokerage.
Facts
- Property type
- Residential · Single Family Residence
- Year built
- 2027
- Lot size
- 1.12 acres
- Living area
- 3,525 sq ft
- Price per sq ft
- $553
- Bathrooms
- 3 full, 1 half
- Garage
- 2 spaces
- HOA
- $500 (annually)
- County
- Hays
- Neighborhood
- Werth Sub
- School district
- Dripping Springs ISD
- Schools
- Dripping Springs · Dripping Springs Middle · Dripping Springs
Features
- Roof
- Metal
- View
- Hill Country, Panoramic, Trees/Woods
- Sewer
- Septic Needed
- Levels
- One
- Cooling
- Central Air
- Fencing
- See Remarks
- Heating
- Central
- Flooring
- Tile, Wood
- Utilities
- See Remarks, Electricity Available, Underground Utilities
- Appliances
- ENERGY STAR Qualified Appliances
- Lot
- Gentle Sloping, Pie Shaped Lot, Public Maintained Road, Many Trees, Views
- Water
- See Remarks
- Pool
- Outdoor Pool
- Horse amenities
- None
- Windows
- ENERGY STAR Qualified Windows
- Parking
- Attached, Garage
- Exterior
- See Remarks
- Interior
- Ceiling-High, Chandelier, Double Vanity, Natural Woodwork, No Interior Steps, Open Floorplan, Pantry, Primary Bedroom on Main, Recessed Lighting
- Community
- Cluster Mailbox
- Fireplace
- Living Room
- Foundation
- Slab
- Waterfront
- None
- Energy efficiency
- Construction, Exposure/Shade, Materials, Roof, Sustainability, Thermostat, Water Conservation
- Accessibility
- None
- Construction
- Masonry – All Sides
- Patio & porch
- Patio, Rear Porch
Location

 Listings courtesy of Unlock MLS as distributed by MLS GRID.
Based on information submitted to the MLS GRID as of November 15, 2026 at 4:15 PM CT. All data is obtained from various sources and may not have been verified by broker or MLS GRID. Supplied Open House Information is subject to change without notice. All information should be independently reviewed and verified for accuracy. Properties may or may not be listed by the office/agent presenting the information.
IDX information is provided exclusively for consumers' personal, non-commercial use, and may not be used for any purpose other than to identify prospective properties consumers may be interested in purchasing. The data is deemed reliable but is not guaranteed by MLS GRID, and its use may be subject to an end user license agreement prescribed by the applicable MLS. Some IDX listings have been excluded from this website. Any use or search of this website other than by a consumer looking to purchase or lease real estate is prohibited. Terms of use