
For sale
$469,500
112 Aria Rdg
Austin, TX 78738
- 3 beds
- 3 baths
- 2,220 sq ft
- 0.18 acres
Listing courtesy of Team Price Real Estate · (512) 213-0213 · MLS# 4210650 · Status: Active
About this home
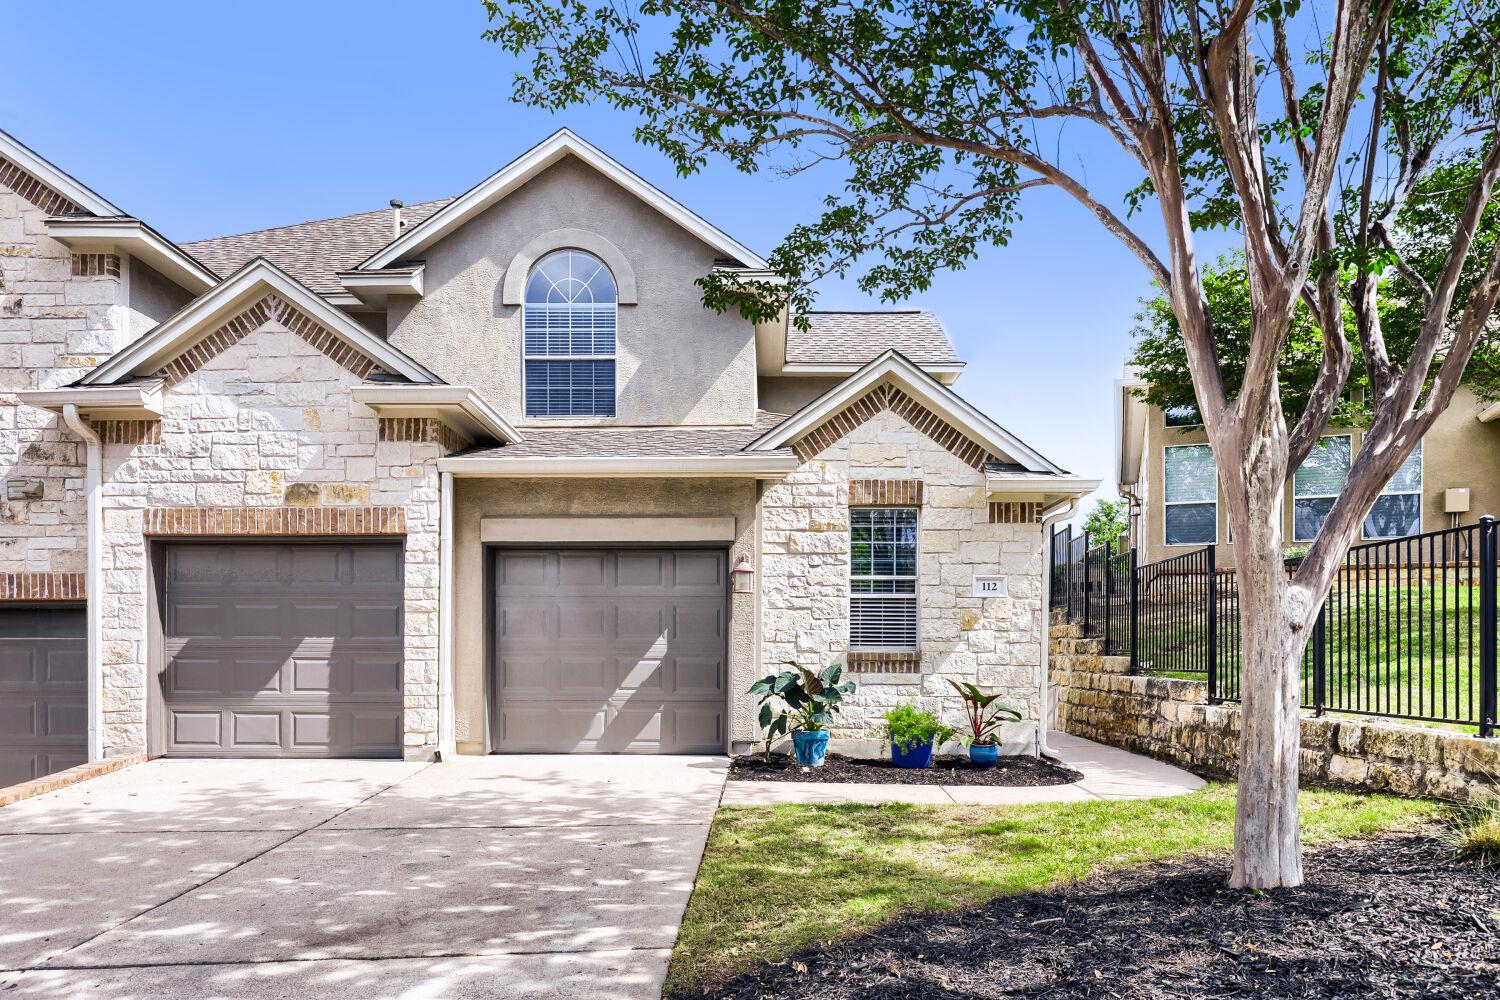
RARE PARK-FACING END UNIT — OVER $30K IN RECENT UPGRADES! Move right into this pristine Toll Brothers home with absolute peace of mind! Boasting a brand-new complete HVAC System (2026), a beautifully renovated kitchen with quartz countertops, a fresh whole-house paint job, and premium luxury vinyl plank flooring throughout the upper level completely eliminating carpet. Enjoy unmatched privacy and panoramic green views from your back porch directly bordering the community park. Experience luxury and convenience just minutes from Lake Travis, premier shopping and dining. Zoned to top rated Lake Travis ISD schools, including Lake Travis High School, this turnkey property offers the best of Lakeway living. The open concept floor plan features wood flooring downstairs, high ceilings and abundant natural light. The main bedroom is located on the first floor. Two additional bedrooms and a spacious floor living area ideal for work, play or media are located on the second floor. Residents have access to resort style amenities including a pool, kids’ pool, fitness center, pickleball/tennis/basketball courts, and clubhouse. HOA covers water, sewer, and trash. The community benefits from a low 1.8496 tax rate. Recent updates include interior paint, lighting throughout (2025), Quartz kitchen countertops (2025) and entire HVAC system (2026). The open concept floor plan, high ceilings and abundant natural light. The kitchen includes quartz countertops, stainless steel appliances, a center island, and a walk-in pantry. The main bedroom is located on the first floor. Two additional bedrooms and a spacious floor living area ideal for work, play or media are located on the second floor. Residents have access to resort style amenities including a pool, kids’ pool, fitness center, pickleball/tennis/basketball courts, and clubhouse. HOA covers water, sewer, and trash. Enjoy the low 1.8496 tax rate.
Description provided by the listing brokerage.
Facts
- Property type
- Residential · Condominium
- Year built
- 2005
- Lot size
- 0.18 acres
- Living area
- 2,220 sq ft
- Price per sq ft
- $211
- Bathrooms
- 2 full, 1 half
- Garage
- 2 spaces
- HOA
- $420 (monthly)
- Annual taxes
- $8,197
- County
- Travis
- Neighborhood
- Enclave at Alta Vista
- School district
- Lake Travis ISD
- Schools
- Lakeway · Hudson Bend · Lake Travis
Features
- Roof
- See Remarks
- View
- Park/Greenbelt
- Sewer
- Public Sewer
- Levels
- Two
- Cooling
- Ceiling Fan(s), Central Air
- Fencing
- None
- Heating
- Central, Fireplace(s), Heat Pump, Propane
- Flooring
- No Carpet, Tile, Wood
- Utilities
- Electricity Connected, Phone Available, Propane, Sewer Connected, Water Connected
- Appliances
- Dishwasher, Disposal, Exhaust Fan, Microwave, Electric Oven, Plumbed For Ice Maker, Free-Standing Gas Range, Refrigerator, Stainless Steel Appliance(s), Water Heater
- Lot
- Greenbelt, Curbs, Landscaped, Level, Private Maintained Road, Sprinkler - Automatic, Trees-Medium (20 Ft - 40 Ft), Views
- Water
- MUD
- Pool
- None
- Horse amenities
- None
- Windows
- Blinds, Screens
- Parking
- Attached, Door-Multi, Garage, Garage Faces Front, Kitchen Level
- Exterior
- Gutters Full
- Interior
- Breakfast Bar, Ceiling Fan(s), Ceiling-High, Chandelier, Quartz Counters, Double Vanity, Entrance Foyer, High Speed Internet, Interior Steps, Kitchen Island, Multiple Living Areas, Open Floorplan, Pantry, Primary Bedroom on Main, Recessed Lighting, Walk-In Closet(s), Wired for Data
- Community
- Business Center, Clubhouse, Cluster Mailbox, Common Grounds, Controlled Access, Curbs, Dog Park, Fitness Center, Game/Rec Rm, Gated, Lock and Leave, Park, Pet Amenities, Picnic Area, Playground, Pool, Tennis Court(s), Trail(s)
- Fireplace
- Gas Log, Gas Starter, Living Room, Propane
- Foundation
- Slab
- Waterfront
- None
- Energy efficiency
- Other/See Remarks
- Accessibility
- None
- Construction
- Stone, Stucco
- Patio & porch
- Patio
Location

 Listings courtesy of Unlock MLS as distributed by MLS GRID.
Based on information submitted to the MLS GRID as of November 15, 2026 at 4:00 PM CT. All data is obtained from various sources and may not have been verified by broker or MLS GRID. Supplied Open House Information is subject to change without notice. All information should be independently reviewed and verified for accuracy. Properties may or may not be listed by the office/agent presenting the information.
IDX information is provided exclusively for consumers' personal, non-commercial use, and may not be used for any purpose other than to identify prospective properties consumers may be interested in purchasing. The data is deemed reliable but is not guaranteed by MLS GRID, and its use may be subject to an end user license agreement prescribed by the applicable MLS. Some IDX listings have been excluded from this website. Any use or search of this website other than by a consumer looking to purchase or lease real estate is prohibited. Terms of use