
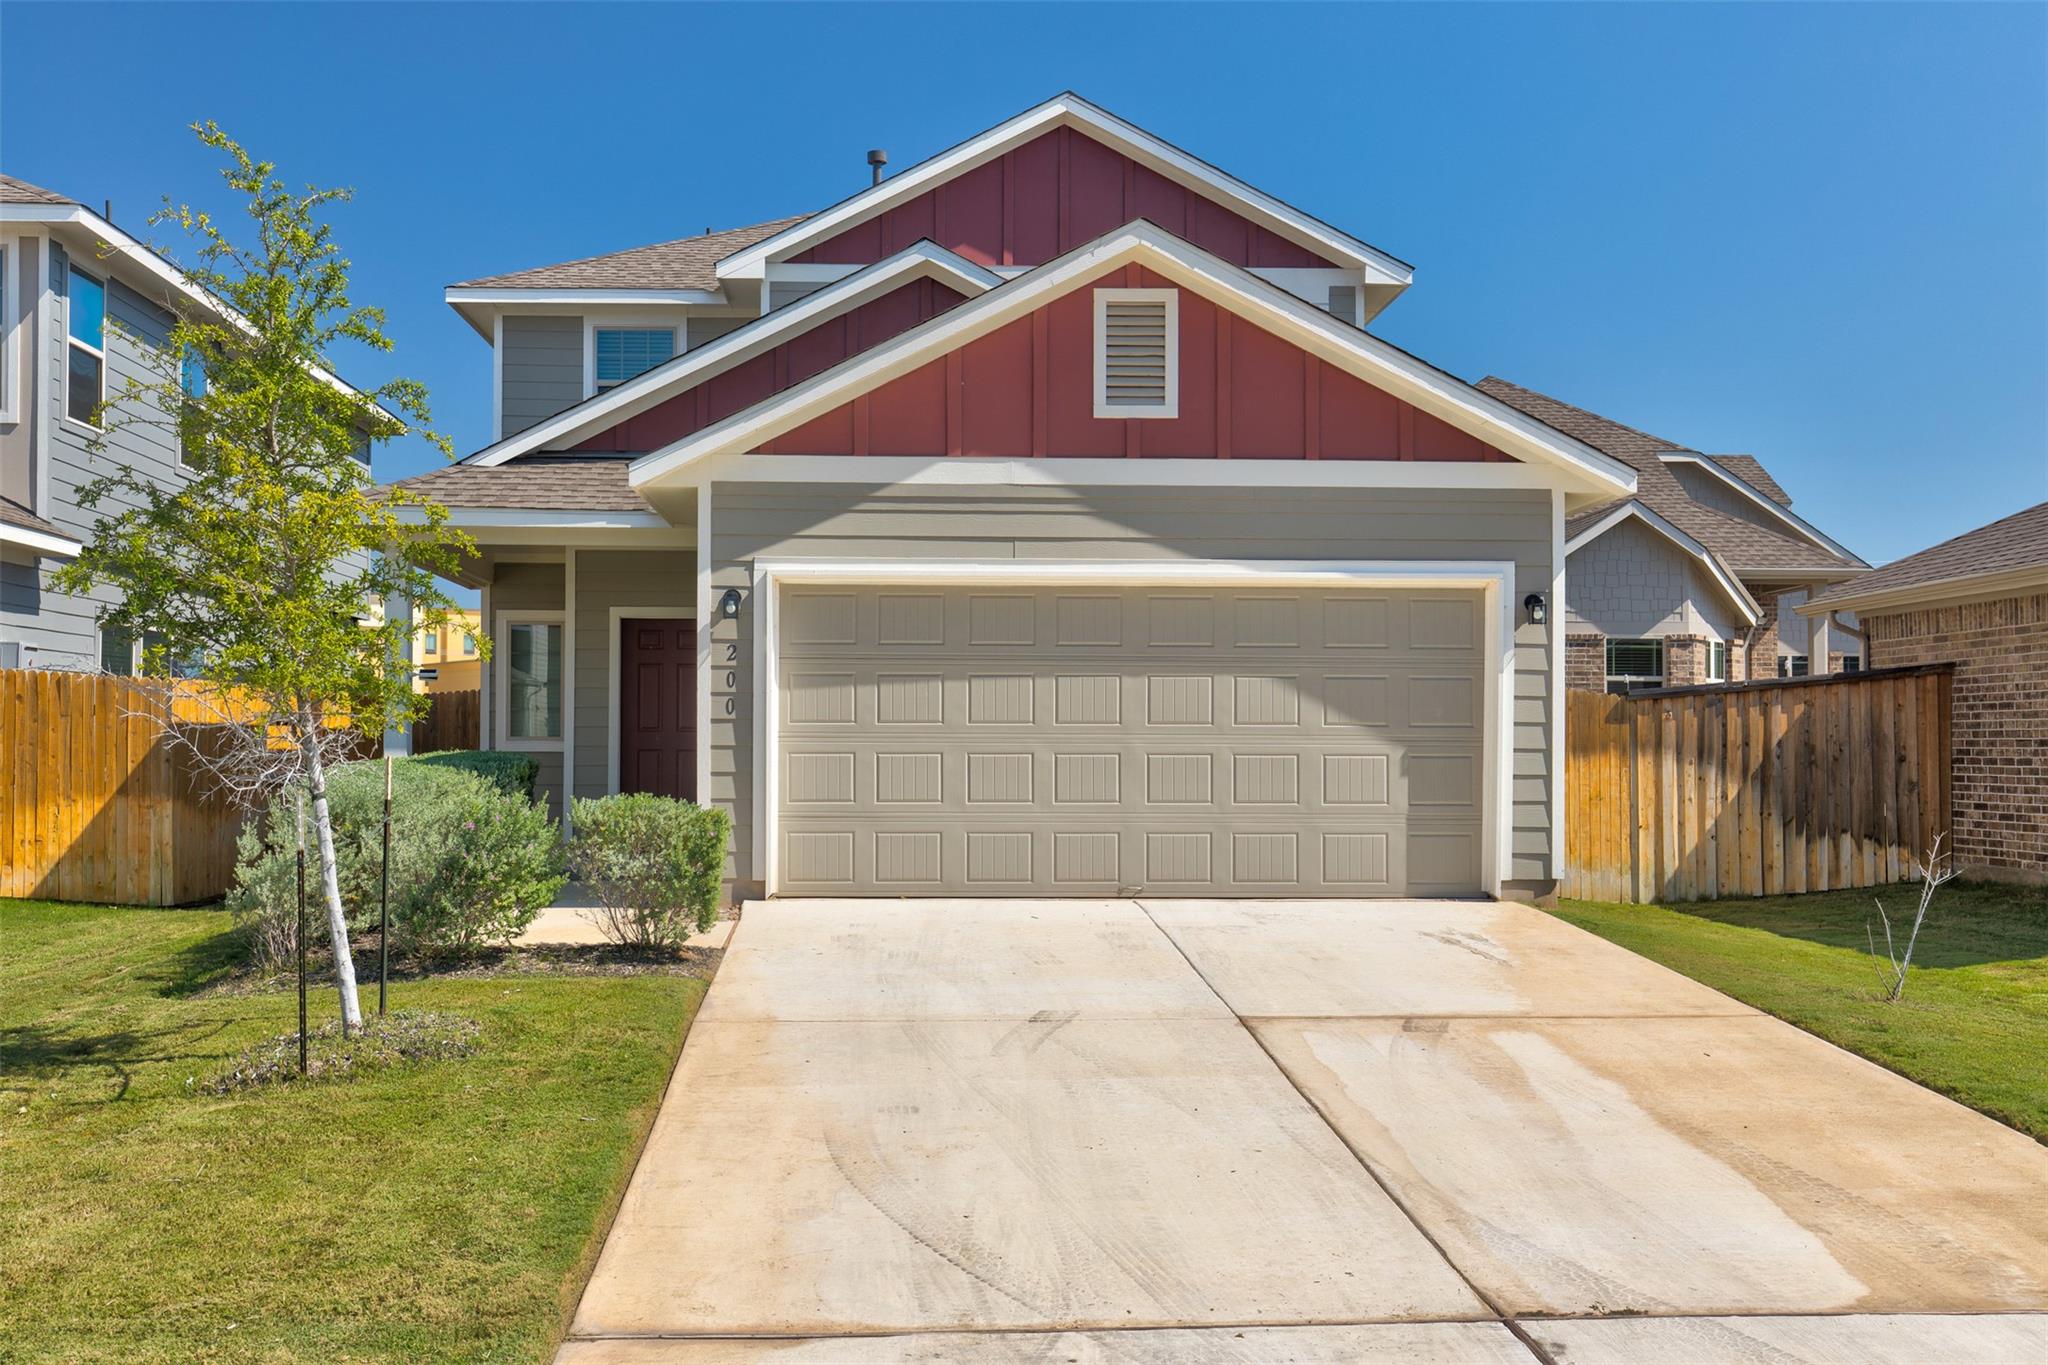
For rent
$2,300/mo
200 Driftwood Ln
Bastrop, TX 78602
- 3 beds
- 3 baths
- 2,192 sq ft
- 0.18 acres
Listing courtesy of JPAR Round Rock · (800) 683-5651 · MLS# 4209452 · Status: Active
About this rental
A carefully crafted home offering 3 bedrooms and 2.5 baths, highlighted by a generously sized primary suite with plenty of room to create your own retreat. 2 walk-in closets and a spa-inspired bath with dual vanities and an upgraded walk-in shower. The main level includes a flexible bonus room that adapts easily as a home office or convenient storage. The kitchen features dark modern 42-inch cabinets with plenty of storage, granite countertops, and an extended island, perfect for both everyday living and entertaining. Living and dining spaces connect seamlessly yet retain their own character, creating a layout that feels both open and intentional. All bedrooms upstairs. Backyard ready for gatherings, this home balances functionality with comfort. Conveniently located just minutes from Bastrop’s best shopping, dining, and outdoor recreation. Washer, dryer, and refrigerator INCLUDED. Requirements: All applicants over 18 must complete a rental application and background check with a $47 non-refundable application fee per applicant. Combined household income must be at least 3 times the monthly rent. No prior evictions or criminal records will be accepted, and rental history will be verified. ITIN or Passport allowed. Pets Allowed.
Description provided by the listing brokerage.
Facts
- Property type
- Residential Lease · Single Family Residence
- Year built
- 2023
- Lot size
- 0.18 acres
- Living area
- 2,192 sq ft
- Bathrooms
- 2 full, 1 half
- Garage
- 2 spaces
- County
- Bastrop
- Neighborhood
- Pecan Park
- School district
- Bastrop ISD
- Schools
- Mina · Bastrop · Bastrop
Features
- Roof
- Composition
- View
- Neighborhood
- Sewer
- Public Sewer
- Levels
- Two
- Cooling
- Central Air
- Fencing
- Back Yard
- Heating
- Central
- Flooring
- Carpet, Tile
- Lease term
- 12 Months
- Utilities
- Natural Gas Available
- Appliances
- Dishwasher, Disposal, Dryer, Gas Range, Microwave, Gas Oven, Refrigerator, Washer
- Lot
- Back Yard, Front Yard, Landscaped
- Pets
- Cats OK, Dogs OK, Small (< 20 lbs), Medium (< 35 lbs), Breed Restrictions
- Water
- Public
- Pool
- None
- Windows
- Double Pane Windows
- Parking
- Garage Door Opener, Garage Faces Front
- Exterior
- Private Yard
- Interior
- Ceiling Fan(s), Double Vanity, Eat-in Kitchen, Entrance Foyer, Granite Counters, Two Primary Closets, Kitchen Island, Open Floorplan, Pantry, Walk-In Closet(s), Smart Thermostat, Storage, Interior Steps, Study/Home Office
- Community
- Common Grounds, Park, Picnic Area, Playground, Pool, Trail(s)
- Foundation
- Slab
- Waterfront
- None
- Accessibility
- None
- Construction
- HardiPlank Type
- Patio & porch
- Porch
Location

 Listings courtesy of Unlock MLS as distributed by MLS GRID.
Based on information submitted to the MLS GRID as of November 15, 2026 at 4:07 PM CT. All data is obtained from various sources and may not have been verified by broker or MLS GRID. Supplied Open House Information is subject to change without notice. All information should be independently reviewed and verified for accuracy. Properties may or may not be listed by the office/agent presenting the information.
IDX information is provided exclusively for consumers' personal, non-commercial use, and may not be used for any purpose other than to identify prospective properties consumers may be interested in purchasing. The data is deemed reliable but is not guaranteed by MLS GRID, and its use may be subject to an end user license agreement prescribed by the applicable MLS. Some IDX listings have been excluded from this website. Any use or search of this website other than by a consumer looking to purchase or lease real estate is prohibited. Terms of use