
For sale
$275,000
14409 Treyvon Rd
Pflugerville, TX 78660
- 3 beds
- 2 baths
- 1,044 sq ft
- 0.14 acres
Listing courtesy of Compass RE Texas, LLC · (512) 575-3644 · MLS# 4207652 · Status: Active
About this home
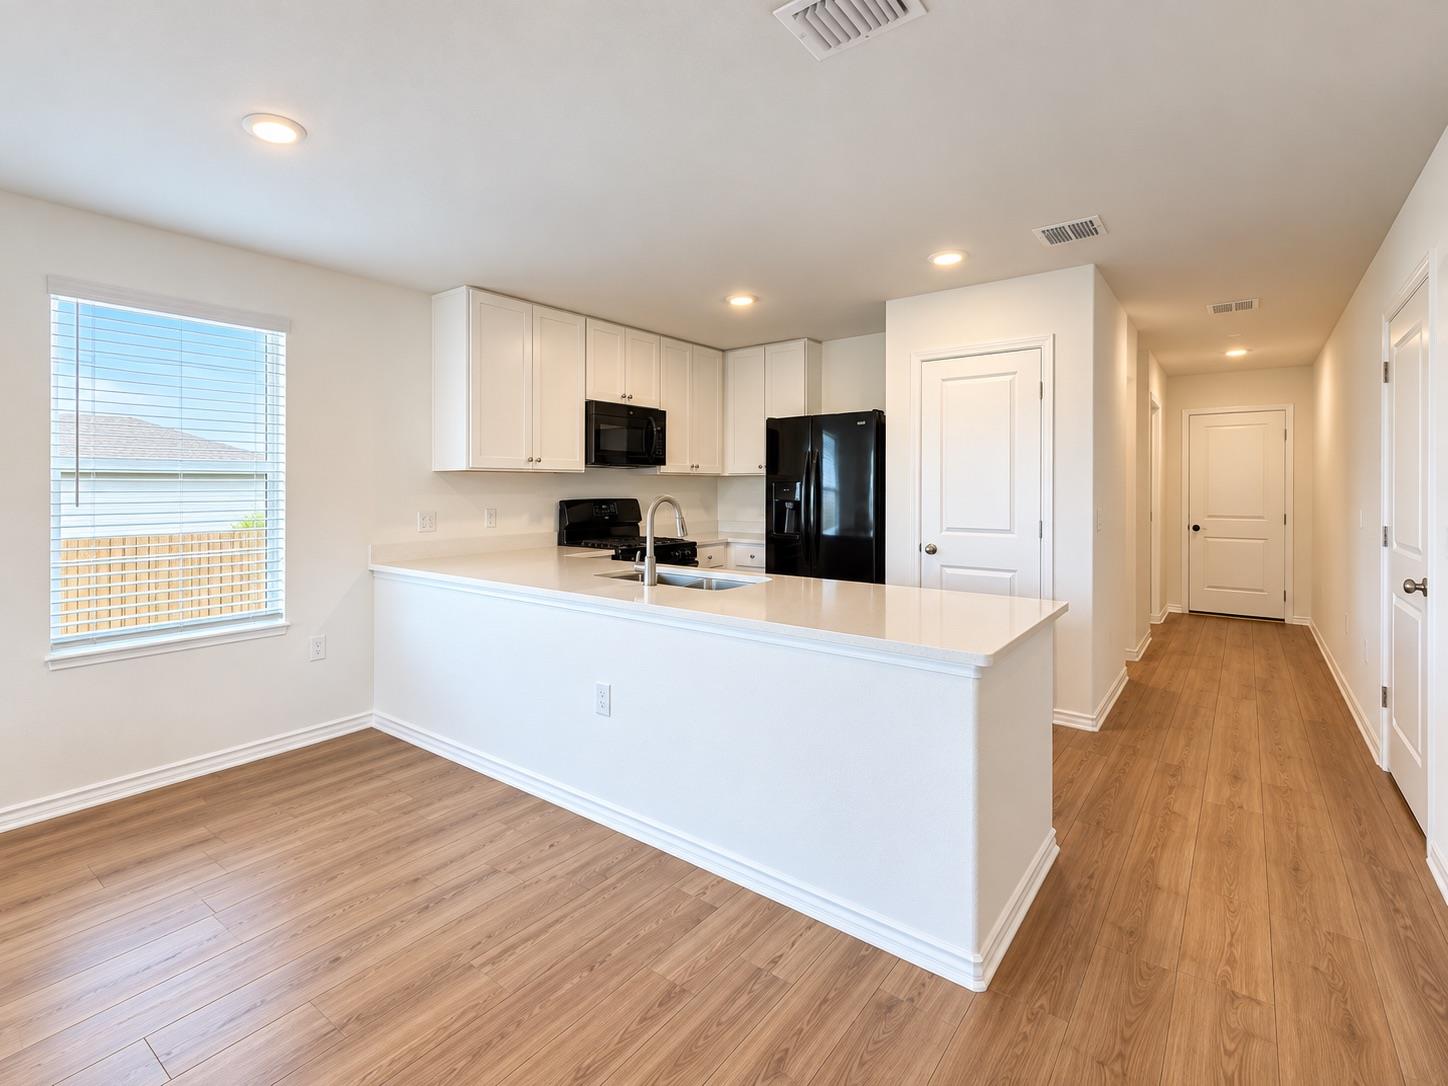
Welcome to 14409 Treyvon Road! Built in 2024, this charming 3 bedroom, 2 bath home is a great option for a first-time buyer or investment property. Gently lived in and exceptionally well maintained, the home still feels like new from the moment you step inside. A welcoming foyer opens to a spacious, open-concept living area perfect for everyday living and entertaining. The stylish kitchen features gas cooking, quartz countertops, and a large island with plenty of workspace and seating. The refrigerator, washer, and dryer are all included, adding even more convenience for the new owner. The home is also equipped with Solar Panels, offering the benefit of reduced electricity costs. The buyer must assume the existing solar lease as part of the purchase. It is affordable and beneficial. Additional information regarding the solar system, lease, and benefits is available in the attachments provided with the listing. Enjoy wonderful community amenities including a pool, clubhouse, pond, playground, and walking trails. Conveniently located near major employers including Samsung, Dell, Apple, and Tech Ridge, with shopping, dining, and entertainment nearby at EastVillage.
Description provided by the listing brokerage.
Facts
- Property type
- Residential · Single Family Residence
- Year built
- 2024
- Lot size
- 0.14 acres
- Living area
- 1,044 sq ft
- Price per sq ft
- $263
- Bathrooms
- 2 full, 0 half
- Garage
- 2 spaces
- HOA
- $60 (monthly)
- County
- Travis
- Neighborhood
- Greenwood
- School district
- Pflugerville ISD
- Schools
- Dessau · Bohls Middle School · Weiss
Features
- Roof
- Composition, Shingle
- View
- None
- Sewer
- Public Sewer
- Levels
- One
- Cooling
- Central Air
- Fencing
- Back Yard, Privacy, Wood
- Heating
- Natural Gas
- Flooring
- Carpet, Vinyl
- Utilities
- Electricity Available, Sewer Connected, Water Available
- Appliances
- Dishwasher, Disposal, Microwave, Oven, Refrigerator, Washer/Dryer
- Lot
- Back Yard, Front Yard, Interior Lot, Sprinklers In Rear, Sprinklers In Front, Sprinklers On Side, See Remarks
- Water
- Public
- Pool
- None
- Horse amenities
- None
- Windows
- Blinds
- Parking
- Garage
- Exterior
- Private Yard
- Interior
- Open Floorplan, Primary Bedroom on Main, Walk-In Closet(s)
- Community
- See Remarks, Clubhouse, Cluster Mailbox, Common Grounds, Curbs, Picnic Area, Playground, Pool, Trail(s)
- Foundation
- Slab
- Waterfront
- None
- Energy efficiency
- Solar Panel
- Accessibility
- None
- Construction
- HardiPlank Type
- Patio & porch
- Front Porch
Location

 Listings courtesy of Unlock MLS as distributed by MLS GRID.
Based on information submitted to the MLS GRID as of November 15, 2026 at 4:02 PM CT. All data is obtained from various sources and may not have been verified by broker or MLS GRID. Supplied Open House Information is subject to change without notice. All information should be independently reviewed and verified for accuracy. Properties may or may not be listed by the office/agent presenting the information.
IDX information is provided exclusively for consumers' personal, non-commercial use, and may not be used for any purpose other than to identify prospective properties consumers may be interested in purchasing. The data is deemed reliable but is not guaranteed by MLS GRID, and its use may be subject to an end user license agreement prescribed by the applicable MLS. Some IDX listings have been excluded from this website. Any use or search of this website other than by a consumer looking to purchase or lease real estate is prohibited. Terms of use