
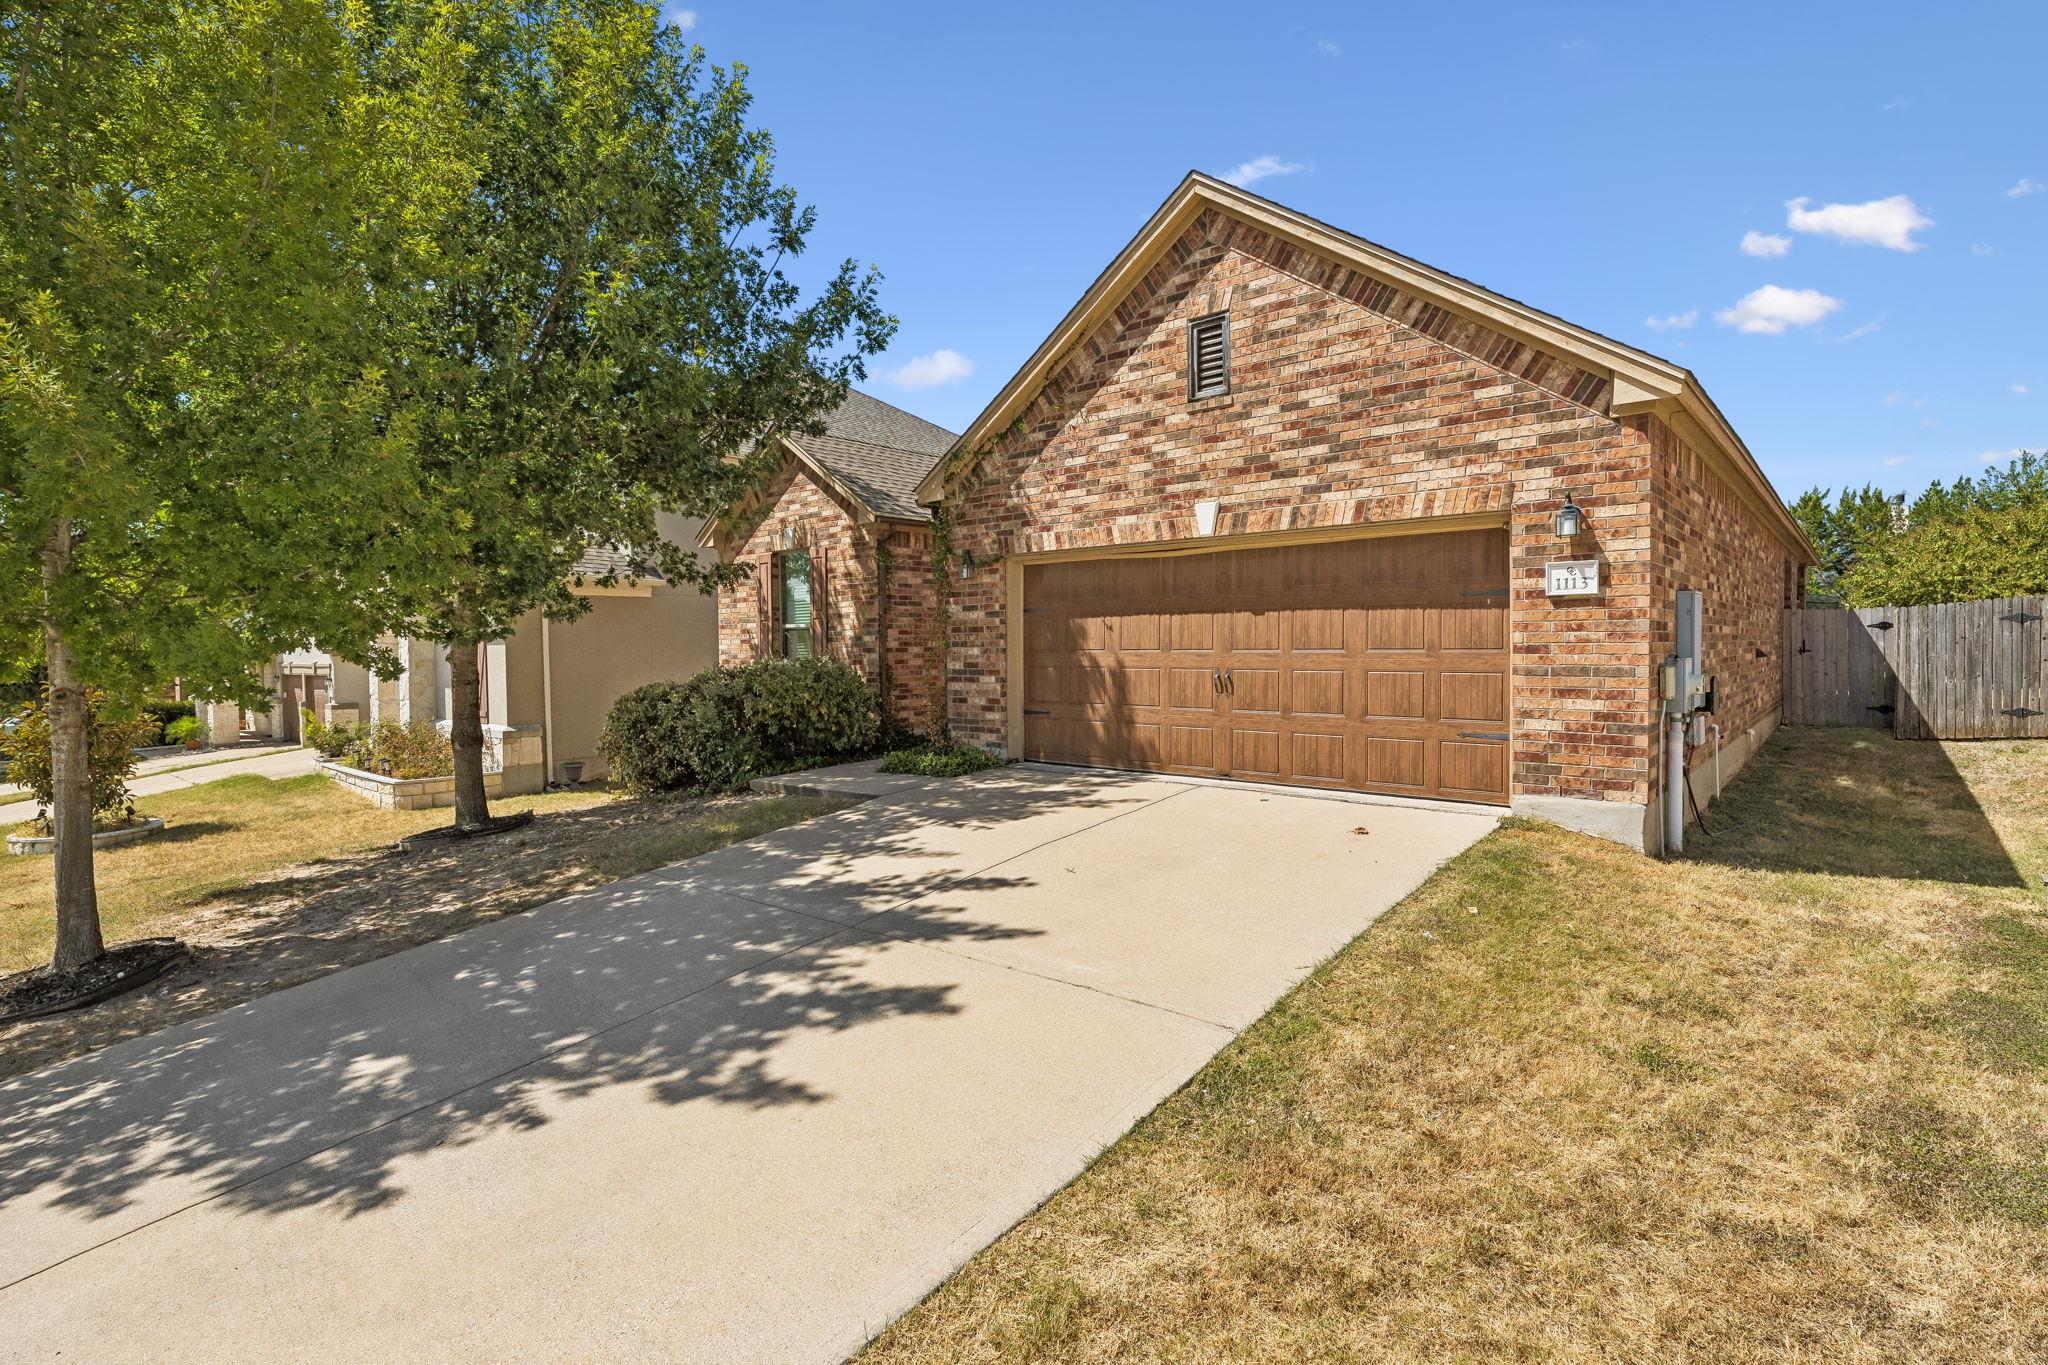
For rent
$2,000/mo
1113 Yellow Iris Rd
Leander, TX 78641
- 3 beds
- 2 baths
- 1,756 sq ft
- 0.14 acres
Listing courtesy of Mallach and Company · (512) 587-9127 · MLS# 4204303 · Status: Active
About this rental
If you want the ease of single-story living without giving up storage, an open layout, or convenient access around Leander, 1113 Yellow Iris Road checks a lot of boxes. Located in Crystal Crossing, this 1,756-square-foot home offers three bedrooms and two full baths with all living spaces on one level. Wood and tile flooring run throughout with no carpet, while the open living and kitchen areas create a comfortable flow for everyday living and entertaining. The spacious kitchen provides generous cabinet and counter space, and the oversized walk-in pantry and laundry room add the kind of storage that can be hard to find in a home this size. The primary suite includes a spacious bedroom, walk-in closet, and bath with dual vanities. Outside, a covered and shaded back patio extends the living space and overlooks a manageable backyard with room to relax or entertain. Crystal Crossing offers convenient access to 183A, nearby shopping and dining, a neighborhood park and playground, and Leander ISD schools. With a practical one-story layout, thoughtful storage, and a central Leander location, this home is one you will want to see in person.
Description provided by the listing brokerage.
Facts
- Property type
- Residential Lease · Single Family Residence
- Year built
- 2014
- Lot size
- 0.14 acres
- Living area
- 1,756 sq ft
- Bathrooms
- 2 full, 0 half
- Garage
- 2 spaces
- County
- Williamson
- Neighborhood
- Crystal Crossing
- School district
- Leander ISD
- Schools
- Pleasant Hill (Leander ISD) · Knox Wiley · Rouse
Features
- Roof
- Shingle
- View
- None
- Sewer
- Public Sewer
- Levels
- One
- Cooling
- Ceiling Fan(s), Central Air, Electric
- Fencing
- Wood
- Heating
- Central
- Flooring
- No Carpet, Tile, Wood
- Lease term
- 12 Months
- Utilities
- Electricity Connected, Sewer Connected, Water Connected
- Appliances
- Dishwasher, Disposal, Dryer, Electric Range, Refrigerator, Washer
- Lot
- Level
- Pets
- Dogs OK, Small (< 20 lbs)
- Water
- Public
- Pool
- None
- Windows
- Blinds
- Parking
- Attached
- Exterior
- None
- Interior
- Ceiling Fan(s), Double Vanity, Entrance Foyer, Open Floorplan, Pantry, Primary Bedroom on Main, Recessed Lighting, Walk-In Closet(s)
- Community
- Cluster Mailbox, Park, Picnic Area, Playground, Trail(s)
- Foundation
- Slab
- Waterfront
- None
- Energy efficiency
- None
- Accessibility
- None
- Construction
- Brick
- Patio & porch
- Covered, Rear Porch
Location

 Listings courtesy of Unlock MLS as distributed by MLS GRID.
Based on information submitted to the MLS GRID as of November 15, 2026 at 3:53 PM CT. All data is obtained from various sources and may not have been verified by broker or MLS GRID. Supplied Open House Information is subject to change without notice. All information should be independently reviewed and verified for accuracy. Properties may or may not be listed by the office/agent presenting the information.
IDX information is provided exclusively for consumers' personal, non-commercial use, and may not be used for any purpose other than to identify prospective properties consumers may be interested in purchasing. The data is deemed reliable but is not guaranteed by MLS GRID, and its use may be subject to an end user license agreement prescribed by the applicable MLS. Some IDX listings have been excluded from this website. Any use or search of this website other than by a consumer looking to purchase or lease real estate is prohibited. Terms of use