
For sale
$300,000
12307 Walter Vaughn Dr
Manor, TX 78653
- 3 beds
- 2 baths
- 1,346 sq ft
- 0.12 acres
Listing courtesy of Compass RE Texas, LLC · (512) 575-3644 · MLS# 4194800 · Status: Active
About this home
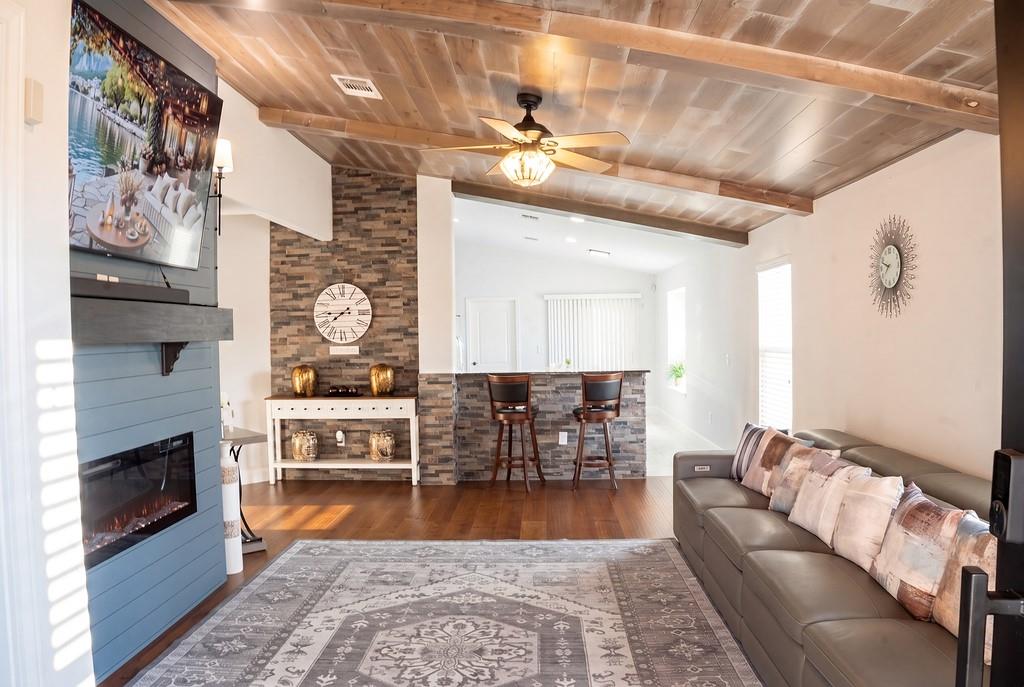
Discover unparalleled comfort and modern living in this beautifully updated 3-bedroom, 2-bath residence located in Manor. This charming home in the Stonewater community offers a seamless blend of style and functionality, perfect for a dynamic lifestyle. Recent enhancements include wood plank flooring and fresh interior finishes that create a contemporary aesthetic throughout. The spacious kitchen serves as the heart of the home, boasting a large granite island that provides ample prep space, convenient seating, and generous storage, making it an ideal gathering spot for friends and family. A unique feature of this property is the thoughtfully converted garage, offering flexible additional living space that can easily adapt to your needs as a family room, game room, or home office. Step outside to a private backyard retreat, complete with a storage shed and abundant room for entertaining, gardening, or leisurely play. The Stonewater community enhances this desirable living experience with access to a pool, a playground, and scenic walking trails, fostering a vibrant neighborhood atmosphere. This move-in ready home represents an exceptional opportunity for first-time buyers or those looking to downsize and seeking value in a growing area.
Description provided by the listing brokerage.
Facts
- Property type
- Residential · Single Family Residence
- Year built
- 2014
- Lot size
- 0.12 acres
- Living area
- 1,346 sq ft
- Price per sq ft
- $223
- Bathrooms
- 2 full, 0 half
- HOA
- $350 (semi-annually)
- Annual taxes
- $6,292
- County
- Travis
- Neighborhood
- Stonewater Ph 1-A
- School district
- Manor ISD
- Schools
- ShadowGlen · Manor (Manor ISD) · Manor
Features
- Roof
- Composition
- View
- None
- Sewer
- Public Sewer
- Levels
- One
- Cooling
- Ceiling Fan(s), Central Air
- Fencing
- Wood
- Heating
- Central
- Flooring
- No Carpet, Tile, Wood
- Utilities
- Electricity Connected, Water Connected
- Appliances
- Dishwasher, Electric Range, Microwave, Stainless Steel Appliance(s)
- Lot
- Back Yard, Few Trees, Front Yard, Landscaped, Sprinkler - Automatic, Sprinklers In Rear, Sprinklers In Front, Trees-Medium (20 Ft - 40 Ft)
- Water
- Public
- Pool
- None
- Horse amenities
- None
- Windows
- Blinds
- Parking
- Driveway
- Exterior
- Private Yard
- Interior
- Breakfast Bar, Built-in Features, Ceiling Fan(s), Beamed Ceilings, Granite Counters, Double Vanity, High Speed Internet, Kitchen Island, Recessed Lighting, Soaking Tub, Walk-In Closet(s)
- Community
- Playground, Pool
- Fireplace
- Electric, Family Room, Insert, Living Room
- Foundation
- Slab
- Waterfront
- None
- Energy efficiency
- None
- Accessibility
- None
- Construction
- Masonry – Partial
- Patio & porch
- Covered, Front Porch, Patio
Location

 Listings courtesy of Unlock MLS as distributed by MLS GRID.
Based on information submitted to the MLS GRID as of November 15, 2026 at 4:07 PM CT. All data is obtained from various sources and may not have been verified by broker or MLS GRID. Supplied Open House Information is subject to change without notice. All information should be independently reviewed and verified for accuracy. Properties may or may not be listed by the office/agent presenting the information.
IDX information is provided exclusively for consumers' personal, non-commercial use, and may not be used for any purpose other than to identify prospective properties consumers may be interested in purchasing. The data is deemed reliable but is not guaranteed by MLS GRID, and its use may be subject to an end user license agreement prescribed by the applicable MLS. Some IDX listings have been excluded from this website. Any use or search of this website other than by a consumer looking to purchase or lease real estate is prohibited. Terms of use