
Under contract
$395,000
617 Dale Dr
San Marcos, TX 78666
- 3 beds
- 3 baths
- 1,600 sq ft
- 0.27 acres
Listing courtesy of Sacred Estate Realty · (512) 945-7767 · MLS# 4192626 · Status: Active Under Contract
About this home
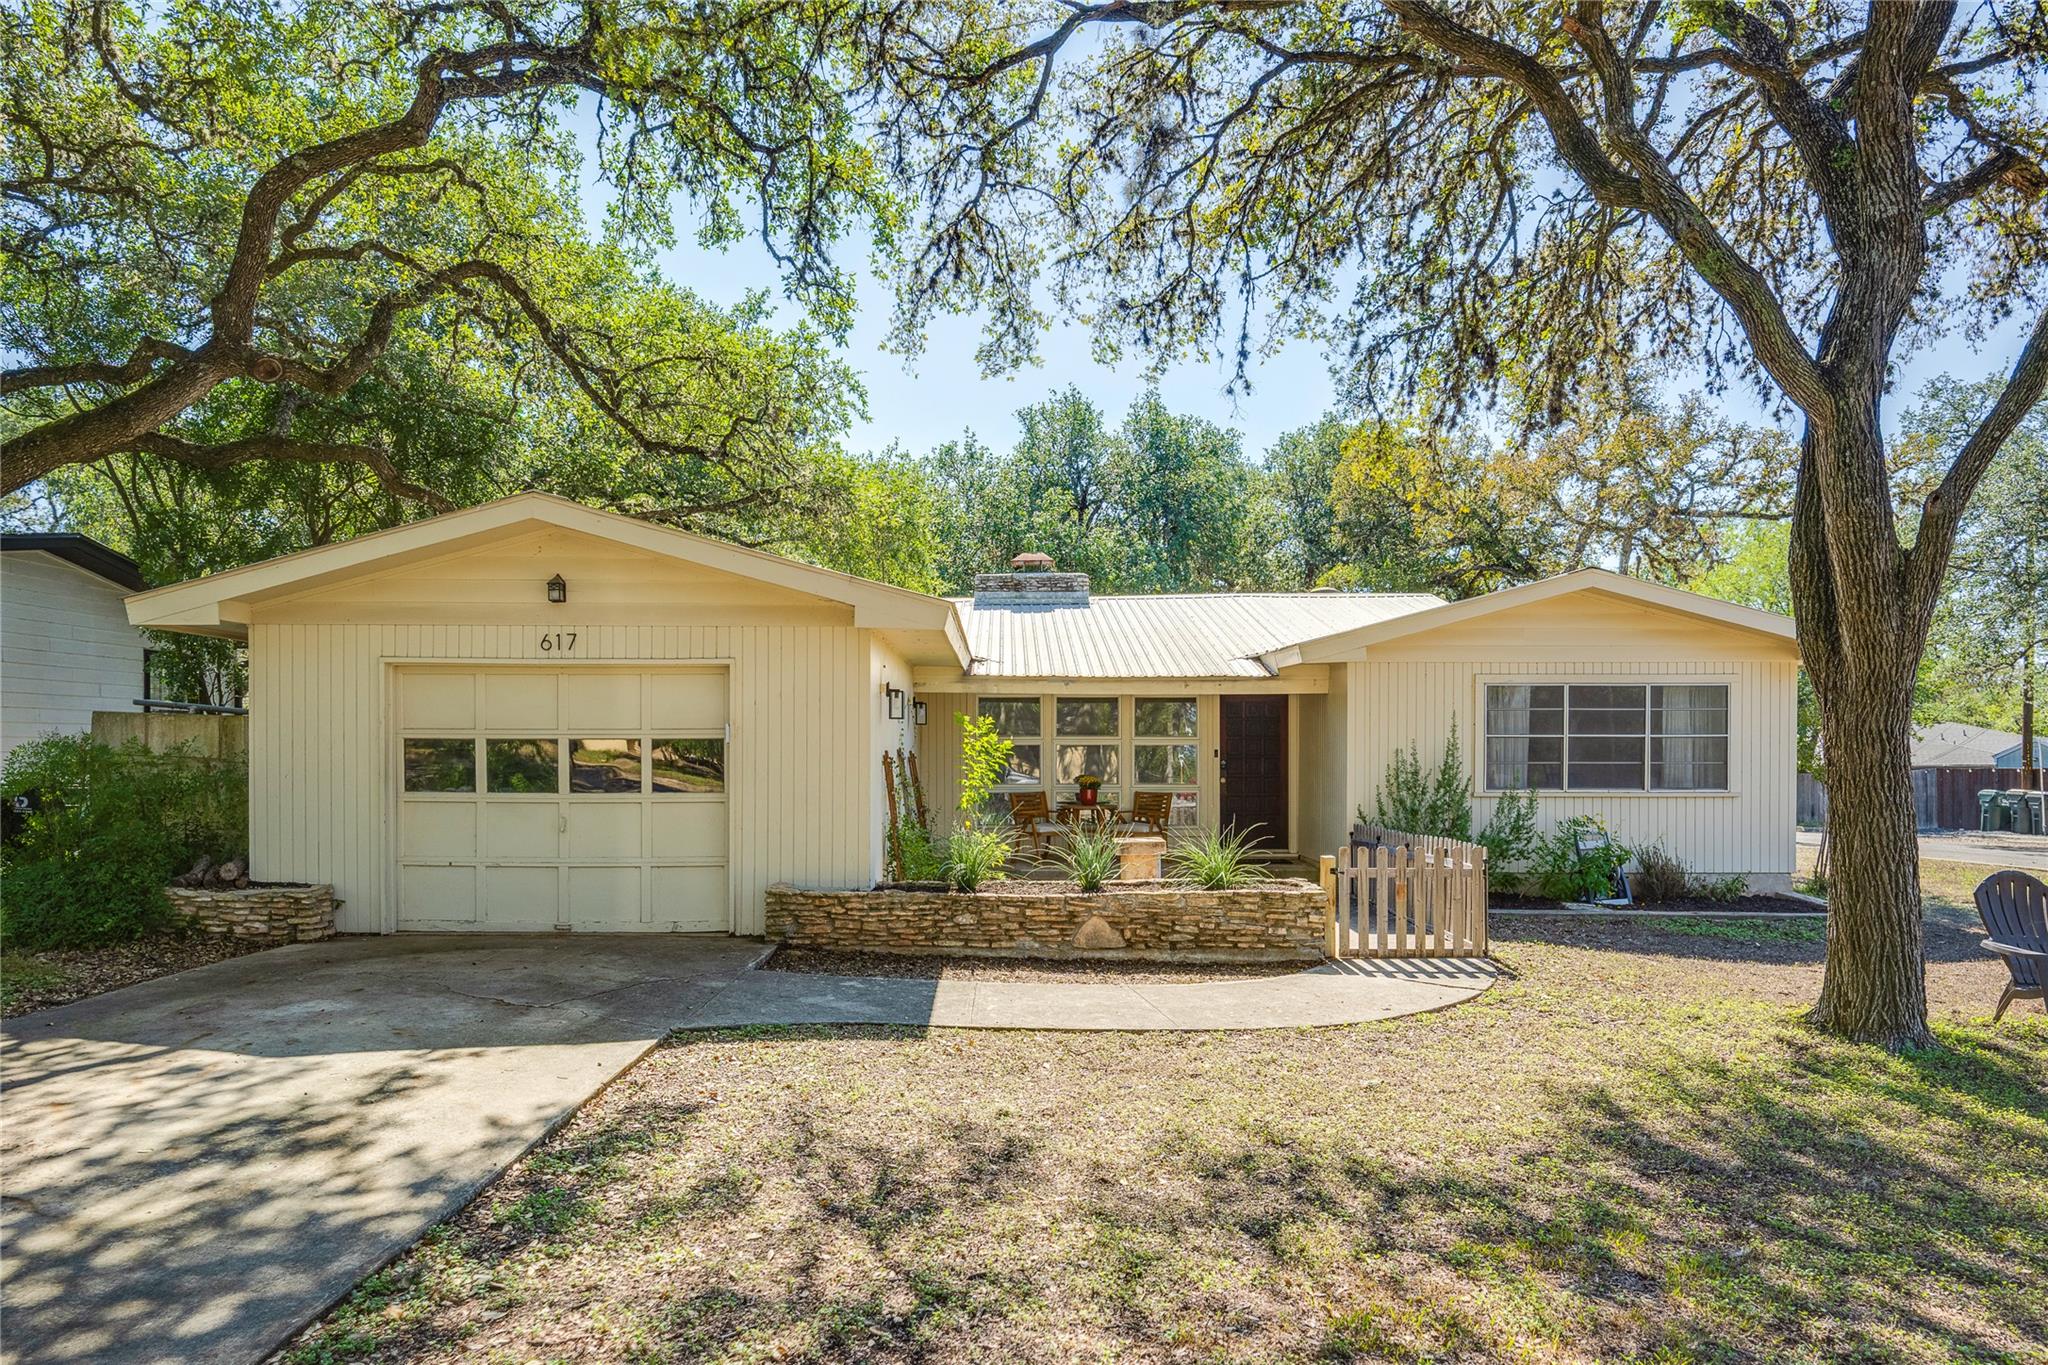
Vintage character, generous interior spaces, and a shaded backyard retreat come together at 617 Dale Dr. Built in 1960, this 3-bedroom, 2.5-bath San Marcos home features large bedrooms, high ceilings, a one-car garage, and room for RV parking. Mature trees frame the home, while a stone-enclosed front garden with a wooden gate and covered sitting area creates a welcoming entrance. Windows throughout and expansive sliding glass doors invite natural light inside, complementing the home’s mid-century character and spacious rooms, while a half bath near the garage adds everyday convenience. The fenced backyard offers alley access, shaded gathering spaces, stone pathways, and an extended covered patio with room for outdoor dining and lounging. A detached backyard office/flex room provides a separate setting for working from home, creative pursuits, or hobbies. Built-in shelving and a glass-enclosed tiled shower with mosaic accents add distinctive touches. From morning coffee in the front garden to relaxed evenings beneath the backyard trees, this home offers room to live, create, and make it your own.
Description provided by the listing brokerage.
Facts
- Property type
- Residential · Single Family Residence
- Year built
- 1960
- Lot size
- 0.27 acres
- Living area
- 1,600 sq ft
- Price per sq ft
- $247
- Bathrooms
- 2 full, 1 half
- Garage
- 1 spaces
- Annual taxes
- $7,384
- County
- Hays
- Neighborhood
- Oak Heights
- School district
- SanMarcosCONSISD
- Schools
- Crockett · Miller · San Marcos
Features
- Roof
- Metal
- View
- Neighborhood
- Sewer
- Public Sewer
- Levels
- One
- Cooling
- Ceiling Fan(s), Central Air
- Fencing
- Back Yard, Front Yard, Masonry, Wood
- Heating
- Central
- Flooring
- Wood
- Utilities
- Electricity Connected, Sewer Connected, Water Connected
- Appliances
- Dishwasher, Free-Standing Electric Oven, Free-Standing Refrigerator
- Lot
- Alley
- Water
- Public
- Pool
- None
- Horse amenities
- None
- Windows
- None
- Parking
- Driveway, Garage
- Exterior
- Uncovered Courtyard, Lighting, Permeable Paving, Private Yard
- Interior
- Ceiling Fan(s), Ceiling-High, Kitchen Island
- Community
- None
- Fireplace
- Great Room
- Foundation
- Slab
- Waterfront
- None
- Energy efficiency
- None
- Accessibility
- Accessible Full Bath
- Construction
- Masonry – Partial
- Patio & porch
- Porch, Rear Porch, Terrace
Location

 Listings courtesy of Unlock MLS as distributed by MLS GRID.
Based on information submitted to the MLS GRID as of November 15, 2026 at 4:21 PM CT. All data is obtained from various sources and may not have been verified by broker or MLS GRID. Supplied Open House Information is subject to change without notice. All information should be independently reviewed and verified for accuracy. Properties may or may not be listed by the office/agent presenting the information.
IDX information is provided exclusively for consumers' personal, non-commercial use, and may not be used for any purpose other than to identify prospective properties consumers may be interested in purchasing. The data is deemed reliable but is not guaranteed by MLS GRID, and its use may be subject to an end user license agreement prescribed by the applicable MLS. Some IDX listings have been excluded from this website. Any use or search of this website other than by a consumer looking to purchase or lease real estate is prohibited. Terms of use