
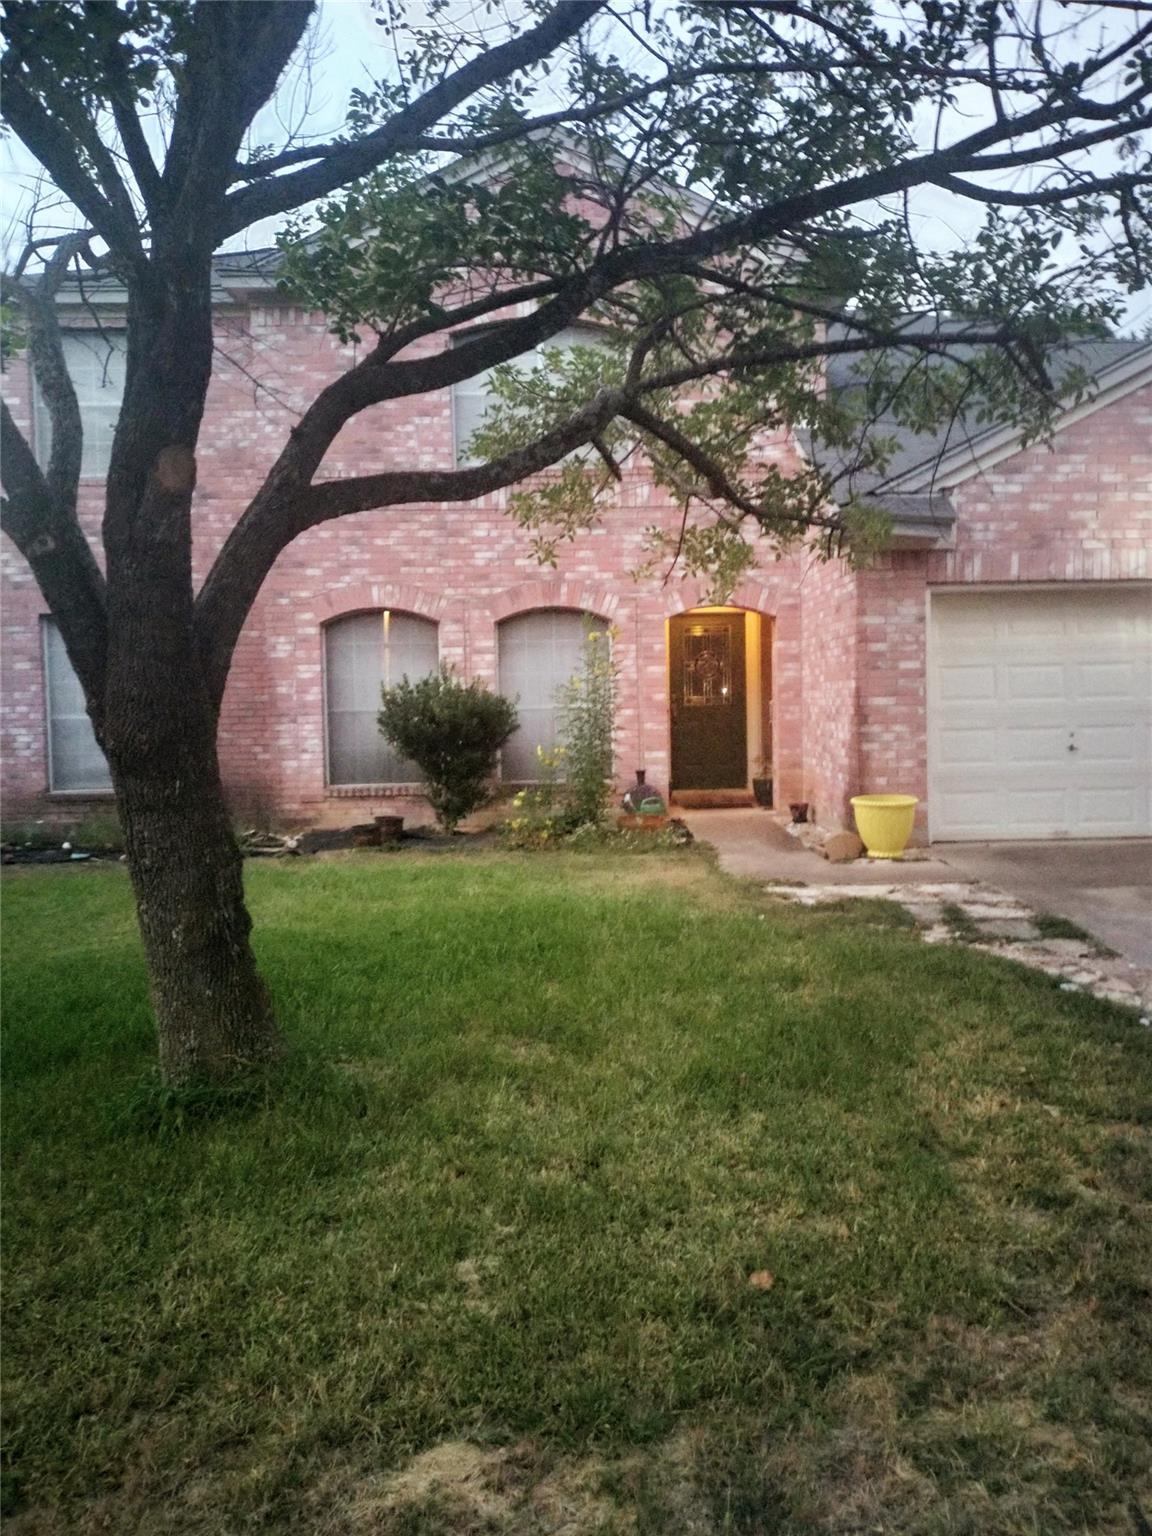
For rent
$2,400/mo
Address withheld by seller
TX
- 4 beds
- 3 baths
- 2,732 sq ft
- 0.21 acres
Listing courtesy of K. Chissell, Realtors · (512) 586-8223 · MLS# 4184925 · Status: Active
About this rental
A classic brick facade establishes the stately exterior presence of this two-story Pflugerville residence, situated on a 0.21-acre lot. This spacious home offers 2,732 square feet of living space, presenting four bedrooms and two full bathrooms. A garage provides convenient vehicle storage and parking on site. The entryway introduces durable tile flooring that transitions into the home's primary living spaces. Crown molding and ceiling fans run throughout the home, highlighting the comfortable interior. The living space features tile flooring and crown molding, while another versatile room features carpet and a ceiling fan. Tile flooring also extends into the bathroom. Outside, a wood fence borders the spacious yard to create a private backyard retreat. Located in the heart of Pflugerville, this property offers proximity to local community resources. Residents can enjoy walking distance to schools, the city library, local shops, and eateries, with easy access to Interstate 35 and local toll roads.
Description provided by the listing brokerage.
Facts
- Property type
- Residential Lease · Single Family Residence
- Year built
- 1993
- Lot size
- 0.21 acres
- Living area
- 2,732 sq ft
- Bathrooms
- 2 full, 1 half
- Garage
- 2 spaces
- County
- Travis
- Neighborhood
- Settlers Ridge Sec 03
- School district
- Pflugerville ISD
- Schools
- Springhill · Pflugerville · Pflugerville
Features
- Roof
- Shingle
- View
- Neighborhood
- Sewer
- See Remarks, Public Sewer
- Levels
- Two
- Cooling
- Ceiling Fan(s), Central Air
- Fencing
- Privacy
- Heating
- Central, Fireplace(s), Natural Gas
- Flooring
- Carpet, Tile, Vinyl
- Lease term
- 12 Months
- Utilities
- Cable Available, Electricity Connected, High Speed Internet, Natural Gas Connected, Underground Utilities, Water Connected
- Appliances
- Self Cleaning Oven, Stainless Steel Appliance(s), Water Heater
- Lot
- Back Yard, Front Yard, Trees-Medium (20 Ft - 40 Ft), Trees-Moderate
- Pets
- Number Limit, Size Limit, Breed Restrictions, Call, Negotiable
- Water
- See Remarks, Public
- Pool
- None
- Windows
- Blinds, Screens
- Parking
- Driveway, Garage, Garage Faces Front
- Exterior
- See Remarks
- Interior
- Ceiling Fan(s), Quartz Counters, Eat-in Kitchen, High Speed Internet, Kitchen Island, Low Flow Plumbing Fixtures, Multiple Dining Areas, Multiple Living Areas, Open Floorplan, Pantry, Soaking Tub, Storage, Walk-In Closet(s)
- Community
- High Speed Internet, Library, Playground, Sidewalks, Suburban, Underground Utilities, Trail(s)
- Fireplace
- Living Room
- Foundation
- Slab
- Accessibility
- None
- Construction
- Brick, HardiPlank Type, Masonry – Partial
- Patio & porch
- None

 Listings courtesy of Unlock MLS as distributed by MLS GRID.
Based on information submitted to the MLS GRID as of November 15, 2026 at 3:50 PM CT. All data is obtained from various sources and may not have been verified by broker or MLS GRID. Supplied Open House Information is subject to change without notice. All information should be independently reviewed and verified for accuracy. Properties may or may not be listed by the office/agent presenting the information.
IDX information is provided exclusively for consumers' personal, non-commercial use, and may not be used for any purpose other than to identify prospective properties consumers may be interested in purchasing. The data is deemed reliable but is not guaranteed by MLS GRID, and its use may be subject to an end user license agreement prescribed by the applicable MLS. Some IDX listings have been excluded from this website. Any use or search of this website other than by a consumer looking to purchase or lease real estate is prohibited. Terms of use