
For sale
$172,900
4701 Red River St #102
Austin, TX 78751
- 0 beds
- 1 baths
- 373 sq ft
- 0.01 acres
Listing courtesy of Spyglass Realty · (512) 759-0889 · MLS# 4184208 · Status: Active
About this home
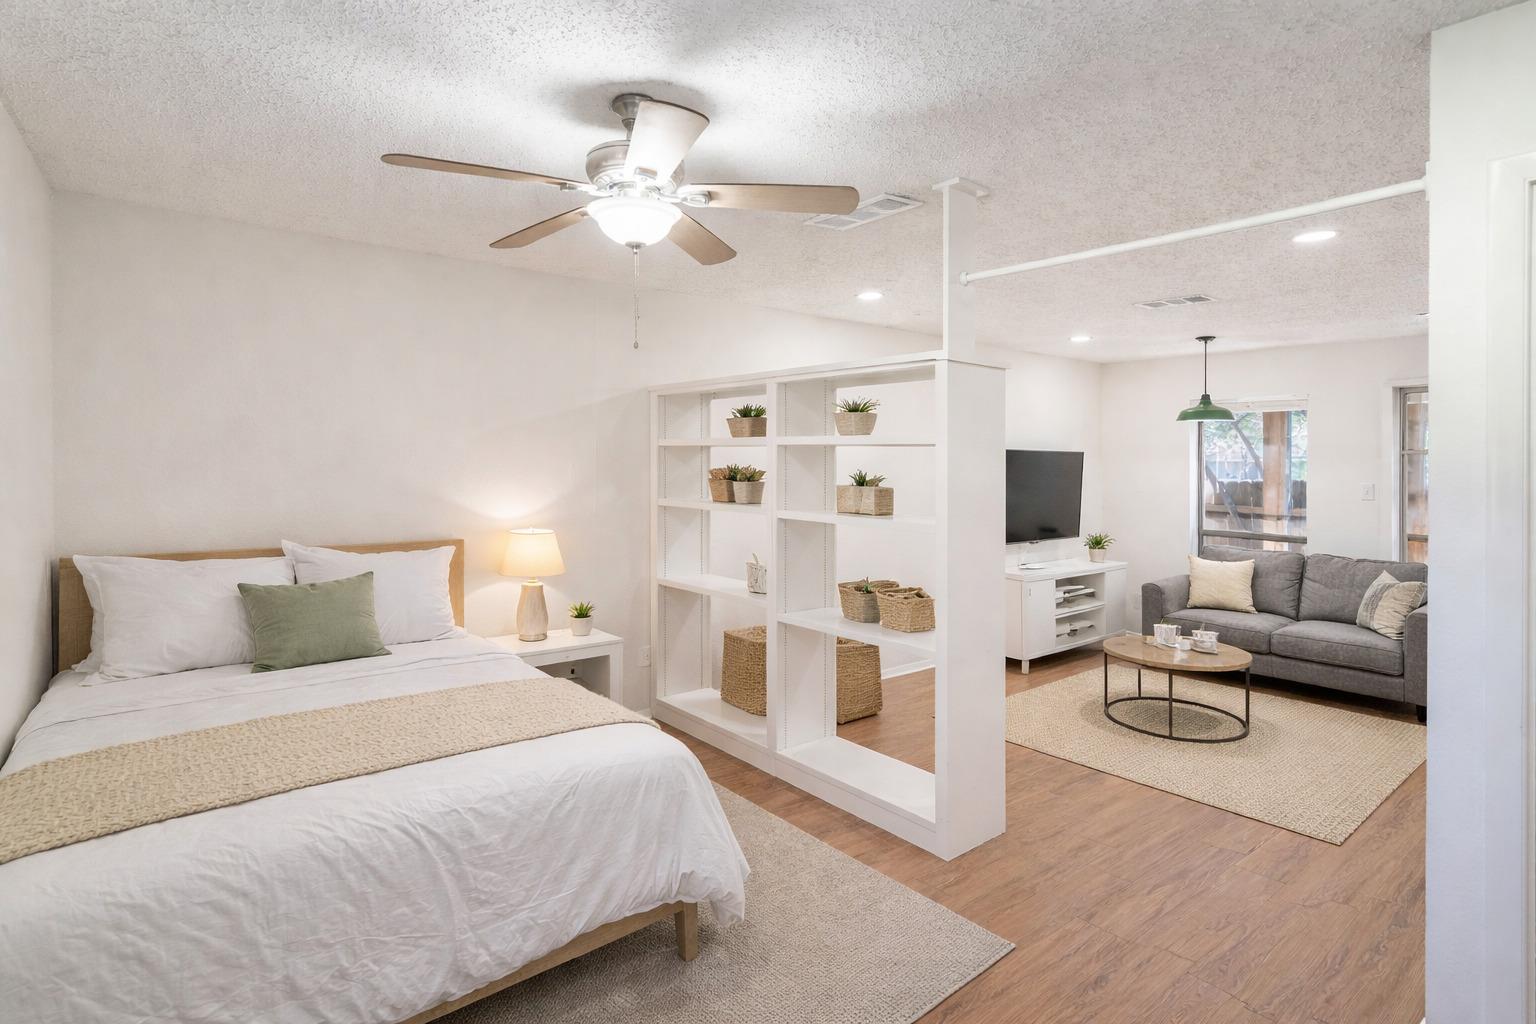
Capitalizing on location & long-term value, this Central Austin condo offers an incredible opportunity to own in one of the city’s most connected corridors. Positioned in Red River North Condominium, you’ll enjoy simplified ownership while building equity in a high-demand area. Zoned to Ridgetop Elementary, Lamar Middle & McCallum High , the setting places you near established schools, local parks & everyday conveniences. You’re minutes to UT, Mueller, The Triangle, downtown & major arteries including I-35, Lamar & Airport Blvd—opening the door to quick commutes, vibrant dining, coffee shops, nightlife & shopping. Inside, your open floor plan creates flexibility for modern living, studying or working from home, while vinyl flooring delivers durability & easy upkeep . The kitchen comes equipped w/ dishwasher, electric range & refrigerator , making move-in seamless or rental-ready from day one. Central HVAC keeps you comfortable year-round , & unassigned parking adds daily convenience. Whether you’re expanding your investment portfolio, securing a game-day retreat or stepping into Austin homeownership for the first time, this low-maintenance condo positions you right where lifestyle, accessibility & opportunity intersect.
Description provided by the listing brokerage.
Facts
- Property type
- Residential · Condominium
- Year built
- 1984
- Lot size
- 0.01 acres
- Living area
- 373 sq ft
- Price per sq ft
- $464
- Bathrooms
- 1 full, 0 half
- HOA
- $160 (monthly)
- Annual taxes
- $1,754
- County
- Travis
- Neighborhood
- Red River North Condo Amd
- School district
- Austin ISD
- Schools
- Ridgetop · Lamar (Austin ISD) · McCallum
Features
- Roof
- See Remarks
- View
- None
- Sewer
- Public Sewer
- Levels
- One
- Cooling
- Ceiling Fan(s), Central Air
- Fencing
- None
- Heating
- Central
- Flooring
- Vinyl
- Utilities
- Cable Available, Electricity Available, Water Connected
- Appliances
- Dishwasher, Electric Range, Refrigerator
- Lot
- None
- Water
- Public
- Pool
- None
- Horse amenities
- None
- Windows
- Blinds, Screens
- Parking
- Parking Lot, Unassigned
- Exterior
- Garden
- Interior
- Built-in Features, Ceiling Fan(s), Open Floorplan, Primary Bedroom on Main
- Community
- Courtyard
- Foundation
- Slab
- Waterfront
- None
- Energy efficiency
- None
- Accessibility
- None
- Construction
- Other
- Patio & porch
- None
Location

 Listings courtesy of Unlock MLS as distributed by MLS GRID.
Based on information submitted to the MLS GRID as of November 15, 2026 at 4:10 PM CT. All data is obtained from various sources and may not have been verified by broker or MLS GRID. Supplied Open House Information is subject to change without notice. All information should be independently reviewed and verified for accuracy. Properties may or may not be listed by the office/agent presenting the information.
IDX information is provided exclusively for consumers' personal, non-commercial use, and may not be used for any purpose other than to identify prospective properties consumers may be interested in purchasing. The data is deemed reliable but is not guaranteed by MLS GRID, and its use may be subject to an end user license agreement prescribed by the applicable MLS. Some IDX listings have been excluded from this website. Any use or search of this website other than by a consumer looking to purchase or lease real estate is prohibited. Terms of use