
For sale
$415,000
1175 Moose Trl
Kingsland, TX 78639
- 3 beds
- 2 baths
- 1,600 sq ft
- 0.26 acres
Listing courtesy of M&M PROPERTIES REALTY, LLC · (512) 229-5118 · MLS# 4183738 · Status: Active
About this home
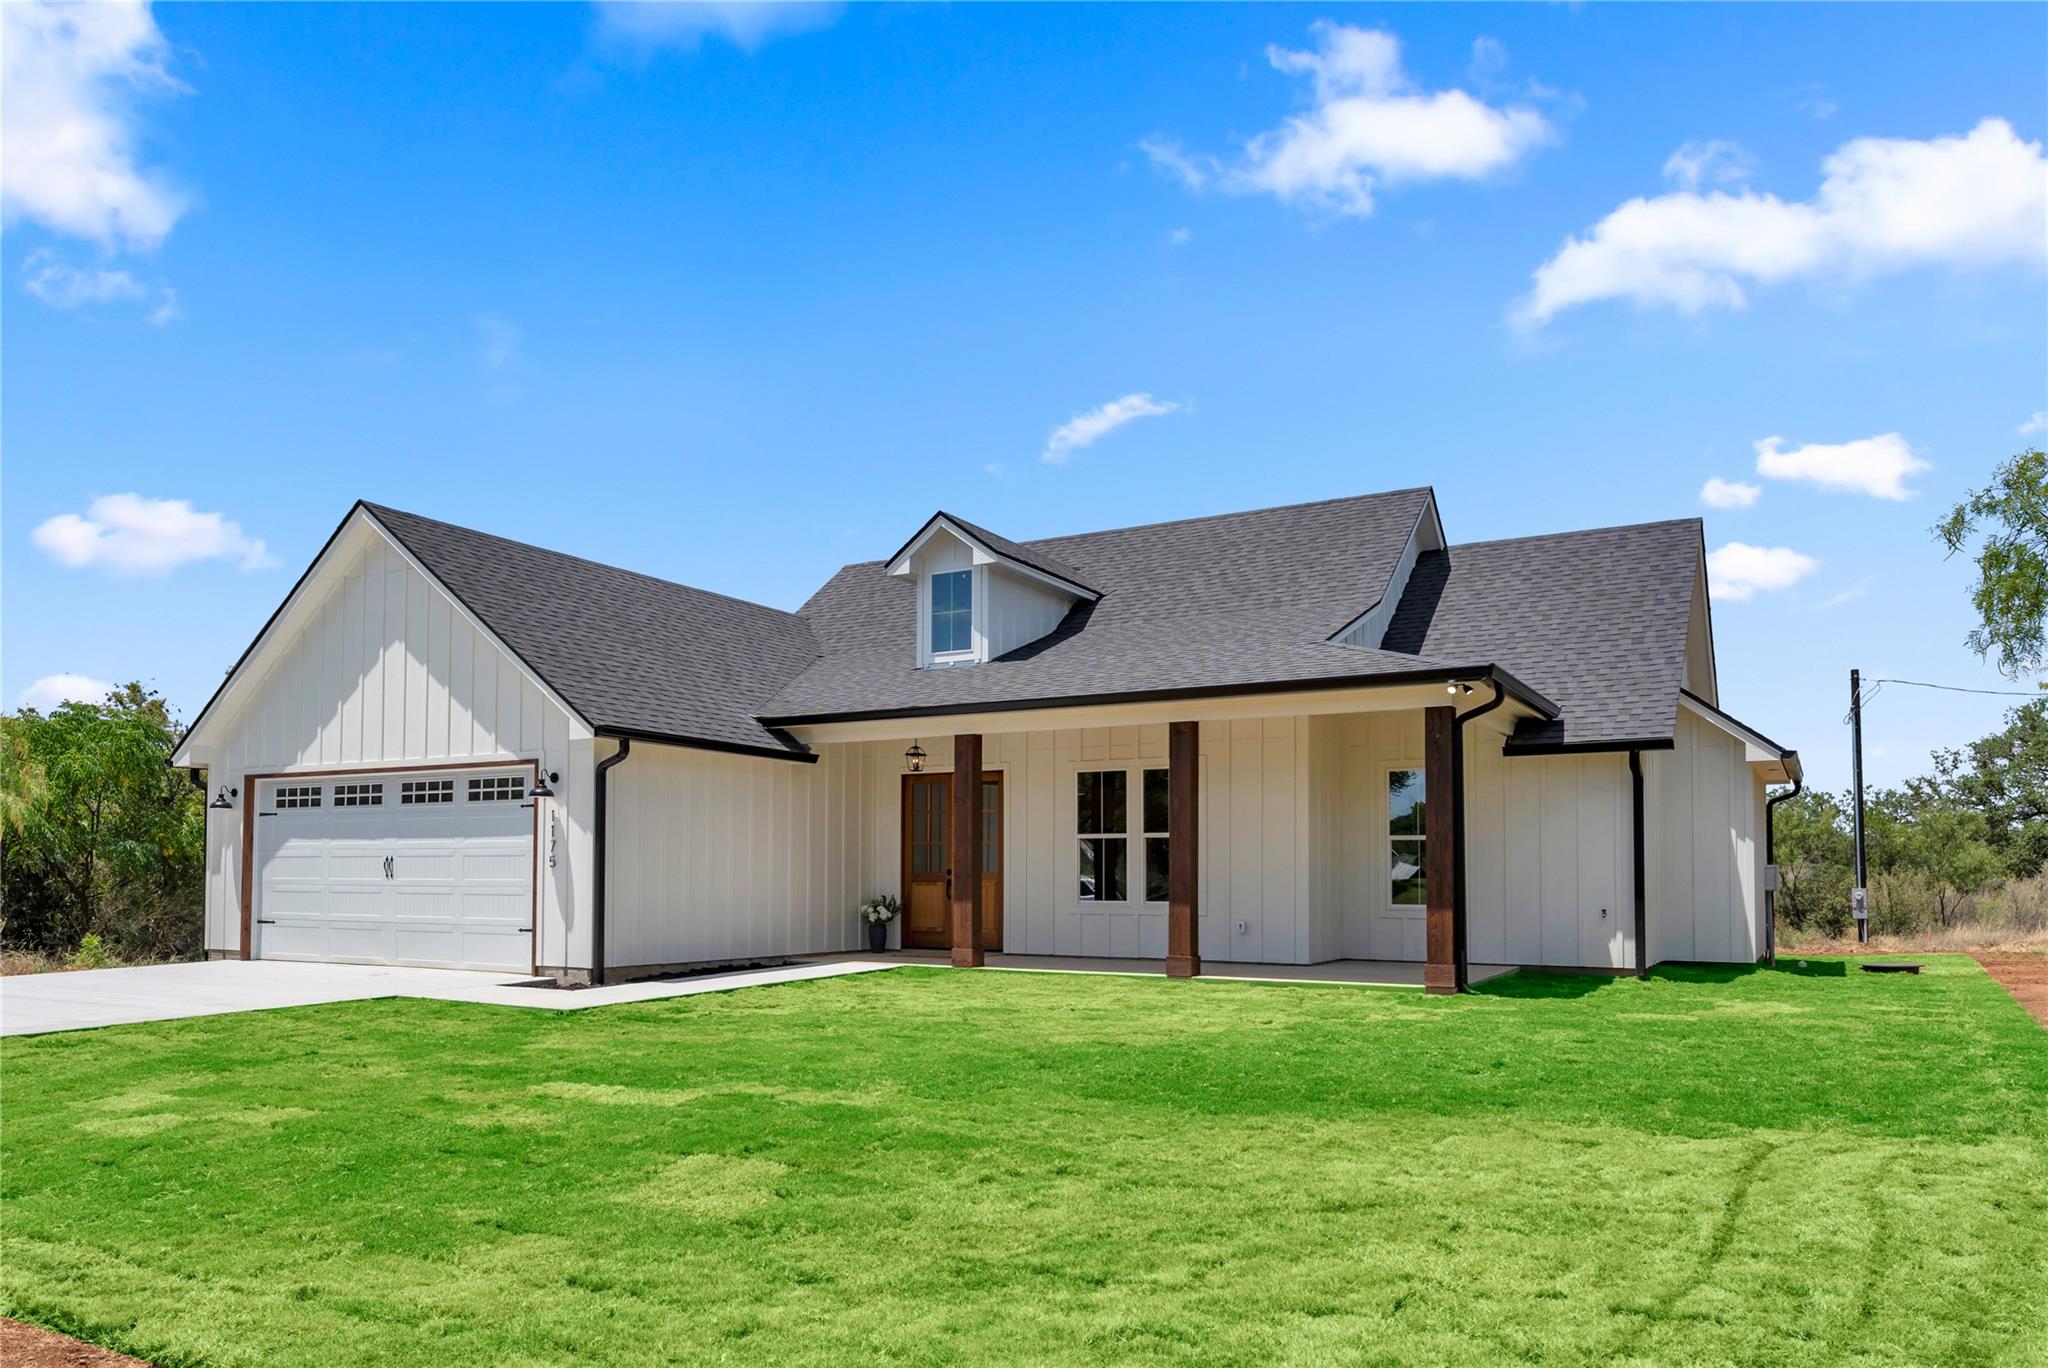
Quiet, peaceful modern farmhouse living awaits at 1175 Moose Trail! This beautifully crafted new construction home offers style, comfort, and exceptional privacy in the desirable Lakeside Heights community. Step through the double front doors into an open-concept layout with soaring 10-foot ceilings, centered around a stunning kitchen featuring Café appliances, an oversized island, abundant cabinetry, quartz countertops, and a spacious walk-in pantry. The large laundry room offers built-in cabinetry, and the washer and dryer convey. The spa-inspired primary suite features a custom tile walk-in shower, freestanding soaking tub, dual vanities, and a generous walk-in closet. Step outside to the covered back patio overlooking the 10-acre Lakeside Heights POA park. With parkland behind the home, to the left, and a community pond across the street, you'll enjoy exceptional privacy with no neighboring homes on three sides. Additional features include spray foam insulation, gutters, a full irrigation system, professionally installed sod, and an oversized two-car garage with extra storage. Residents enjoy access to multiple private Lake LBJ parks and a neighborhood boat ramp, making it easy to enjoy boating, fishing, and everything lake life has to offer. If you're looking for quality construction, modern finishes, and an unbeatable setting, 1175 Moose Trail is ready to welcome you home.
Description provided by the listing brokerage.
Facts
- Property type
- Residential · Single Family Residence
- Year built
- 2026
- Lot size
- 0.26 acres
- Living area
- 1,600 sq ft
- Price per sq ft
- $259
- Bathrooms
- 2 full, 0 half
- Garage
- 2 spaces
- HOA
- $45 (annually)
- Annual taxes
- $117
- County
- Llano
- Neighborhood
- Lakeside Heights
- School district
- Llano ISD
- Schools
- Packsaddle · Llano · Llano
Features
- Roof
- Composition
- View
- Hill Country
- Sewer
- Public Sewer
- Levels
- One
- Cooling
- Ceiling Fan(s), Central Air
- Fencing
- None
- Heating
- Central
- Flooring
- Tile, Vinyl
- Utilities
- Electricity Connected, Sewer Connected, Water Connected
- Appliances
- Dishwasher, Disposal, Electric Cooktop, Microwave, Free-Standing Electric Oven, Refrigerator, Washer/Dryer, Electric Water Heater
- Lot
- Back Yard, Cleared, Landscaped, Sprinkler - Automatic
- Water
- Public
- Pool
- None
- Horse amenities
- None
- Windows
- Vinyl Windows
- Parking
- Attached, Garage
- Exterior
- Boat Dock - Shared, Boat Ramp, Gutters Full, No Exterior Steps
- Interior
- Ceiling Fan(s), Ceiling-High, Chandelier, Quartz Counters, Double Vanity, Kitchen Island, No Interior Steps, Open Floorplan, Pantry, Recessed Lighting, Smart Thermostat, Soaking Tub
- Community
- See Remarks
- Foundation
- Slab
- Waterfront
- None
- Energy efficiency
- None
- Accessibility
- See Remarks
- Construction
- Spray Foam Insulation, Board & Batten Siding
- Patio & porch
- Covered, Patio
Location

 Listings courtesy of Unlock MLS as distributed by MLS GRID.
Based on information submitted to the MLS GRID as of November 15, 2026 at 4:29 PM CT. All data is obtained from various sources and may not have been verified by broker or MLS GRID. Supplied Open House Information is subject to change without notice. All information should be independently reviewed and verified for accuracy. Properties may or may not be listed by the office/agent presenting the information.
IDX information is provided exclusively for consumers' personal, non-commercial use, and may not be used for any purpose other than to identify prospective properties consumers may be interested in purchasing. The data is deemed reliable but is not guaranteed by MLS GRID, and its use may be subject to an end user license agreement prescribed by the applicable MLS. Some IDX listings have been excluded from this website. Any use or search of this website other than by a consumer looking to purchase or lease real estate is prohibited. Terms of use