
For sale
$275,000
6900 E Riverside Dr #12
Austin, TX 78741
- 2 beds
- 3 baths
- 1,312 sq ft
- 0.04 acres
Listing courtesy of Christies Intl Real Estate Lone Star · (512) 270-8586 · MLS# 4176943 · Status: Active
About this home
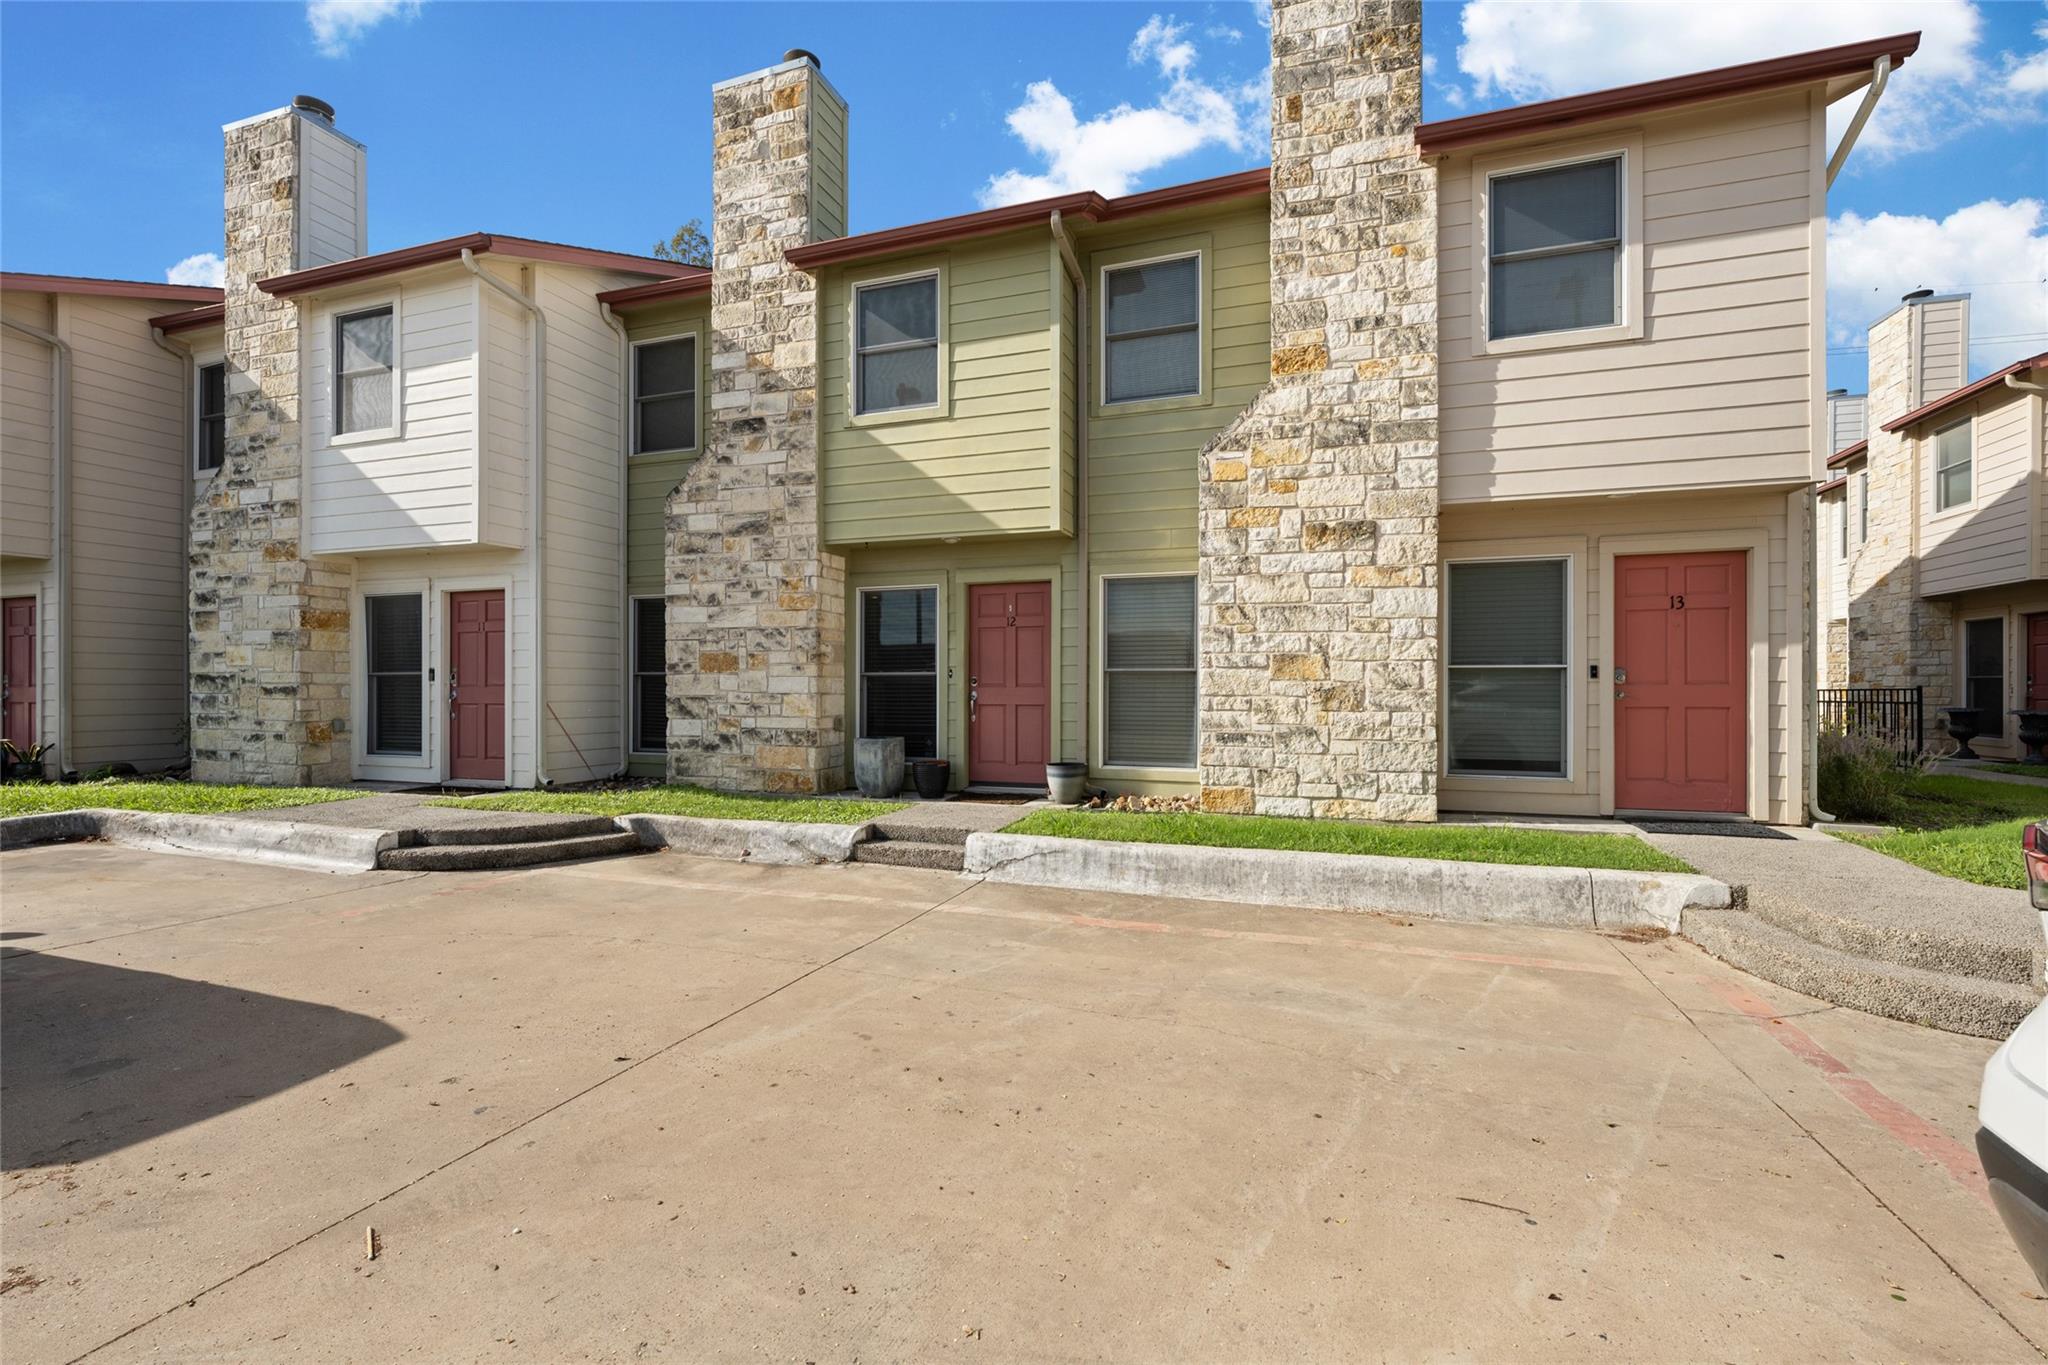
Lowest priced unit in the community! Introducing a fantastic investment opportunity with this well-designed two-bedroom, two-and-a-half-bath condo, complete with a back deck, a balcony off one of the bedrooms, and reserved parking. Perfectly set up for roommates, the home features two true master suites, each with its own full bath—no sharing necessary! All sleeping quarters are separated from the main living areas, making it ideal for entertaining while still offering privacy and comfort for everyone. Located in a gated, close-knit community, the complex is conveniently near Austin-Bergstrom International Airport, downtown Austin, and offers easy access for college students commuting to campus. Plus, exterior renovations are nearly complete, giving the complex a fresh, modern aesthetic. With its unbeatable price, smart layout, and prime location, this condo is a rare find with strong investor potential or a perfect place to call home. Don’t miss out!
Description provided by the listing brokerage.
Facts
- Property type
- Residential · Condominium
- Year built
- 2009
- Lot size
- 0.04 acres
- Living area
- 1,312 sq ft
- Price per sq ft
- $210
- Bathrooms
- 2 full, 1 half
- HOA
- $300 (monthly)
- Annual taxes
- $4,840
- County
- Travis
- Neighborhood
- Arbors At Riverside Condo The
- School district
- Del Valle ISD
- Schools
- Hillcrest · Dailey · Del Valle
Features
- Roof
- Shingle
- View
- None
- Sewer
- Public Sewer
- Levels
- Two
- Cooling
- Central Air
- Fencing
- None
- Heating
- Central
- Flooring
- Carpet, Tile
- Utilities
- Cable Available, Electricity Available, High Speed Internet, Sewer Connected, Water Connected
- Appliances
- Dishwasher, Disposal, Microwave, Free-Standing Electric Range
- Lot
- Few Trees
- Water
- Public
- Pool
- None
- Horse amenities
- None
- Windows
- Blinds, Screens
- Parking
- Additional Parking, Assigned, Gated, Off Street
- Exterior
- Balcony, Exterior Steps
- Interior
- Two Primary Baths, Two Primary Suties, Bookcases, Breakfast Bar, Built-in Features, Corian Counters, Interior Steps, Open Floorplan
- Community
- Cluster Mailbox, Common Grounds, Gated
- Fireplace
- Wood Burning
- Foundation
- Slab
- Waterfront
- None
- Energy efficiency
- None
- Accessibility
- None
- Construction
- HardiPlank Type, Stone
- Patio & porch
- Deck, Rear Porch
Location

 Listings courtesy of Unlock MLS as distributed by MLS GRID.
Based on information submitted to the MLS GRID as of November 15, 2026 at 3:50 PM CT. All data is obtained from various sources and may not have been verified by broker or MLS GRID. Supplied Open House Information is subject to change without notice. All information should be independently reviewed and verified for accuracy. Properties may or may not be listed by the office/agent presenting the information.
IDX information is provided exclusively for consumers' personal, non-commercial use, and may not be used for any purpose other than to identify prospective properties consumers may be interested in purchasing. The data is deemed reliable but is not guaranteed by MLS GRID, and its use may be subject to an end user license agreement prescribed by the applicable MLS. Some IDX listings have been excluded from this website. Any use or search of this website other than by a consumer looking to purchase or lease real estate is prohibited. Terms of use