
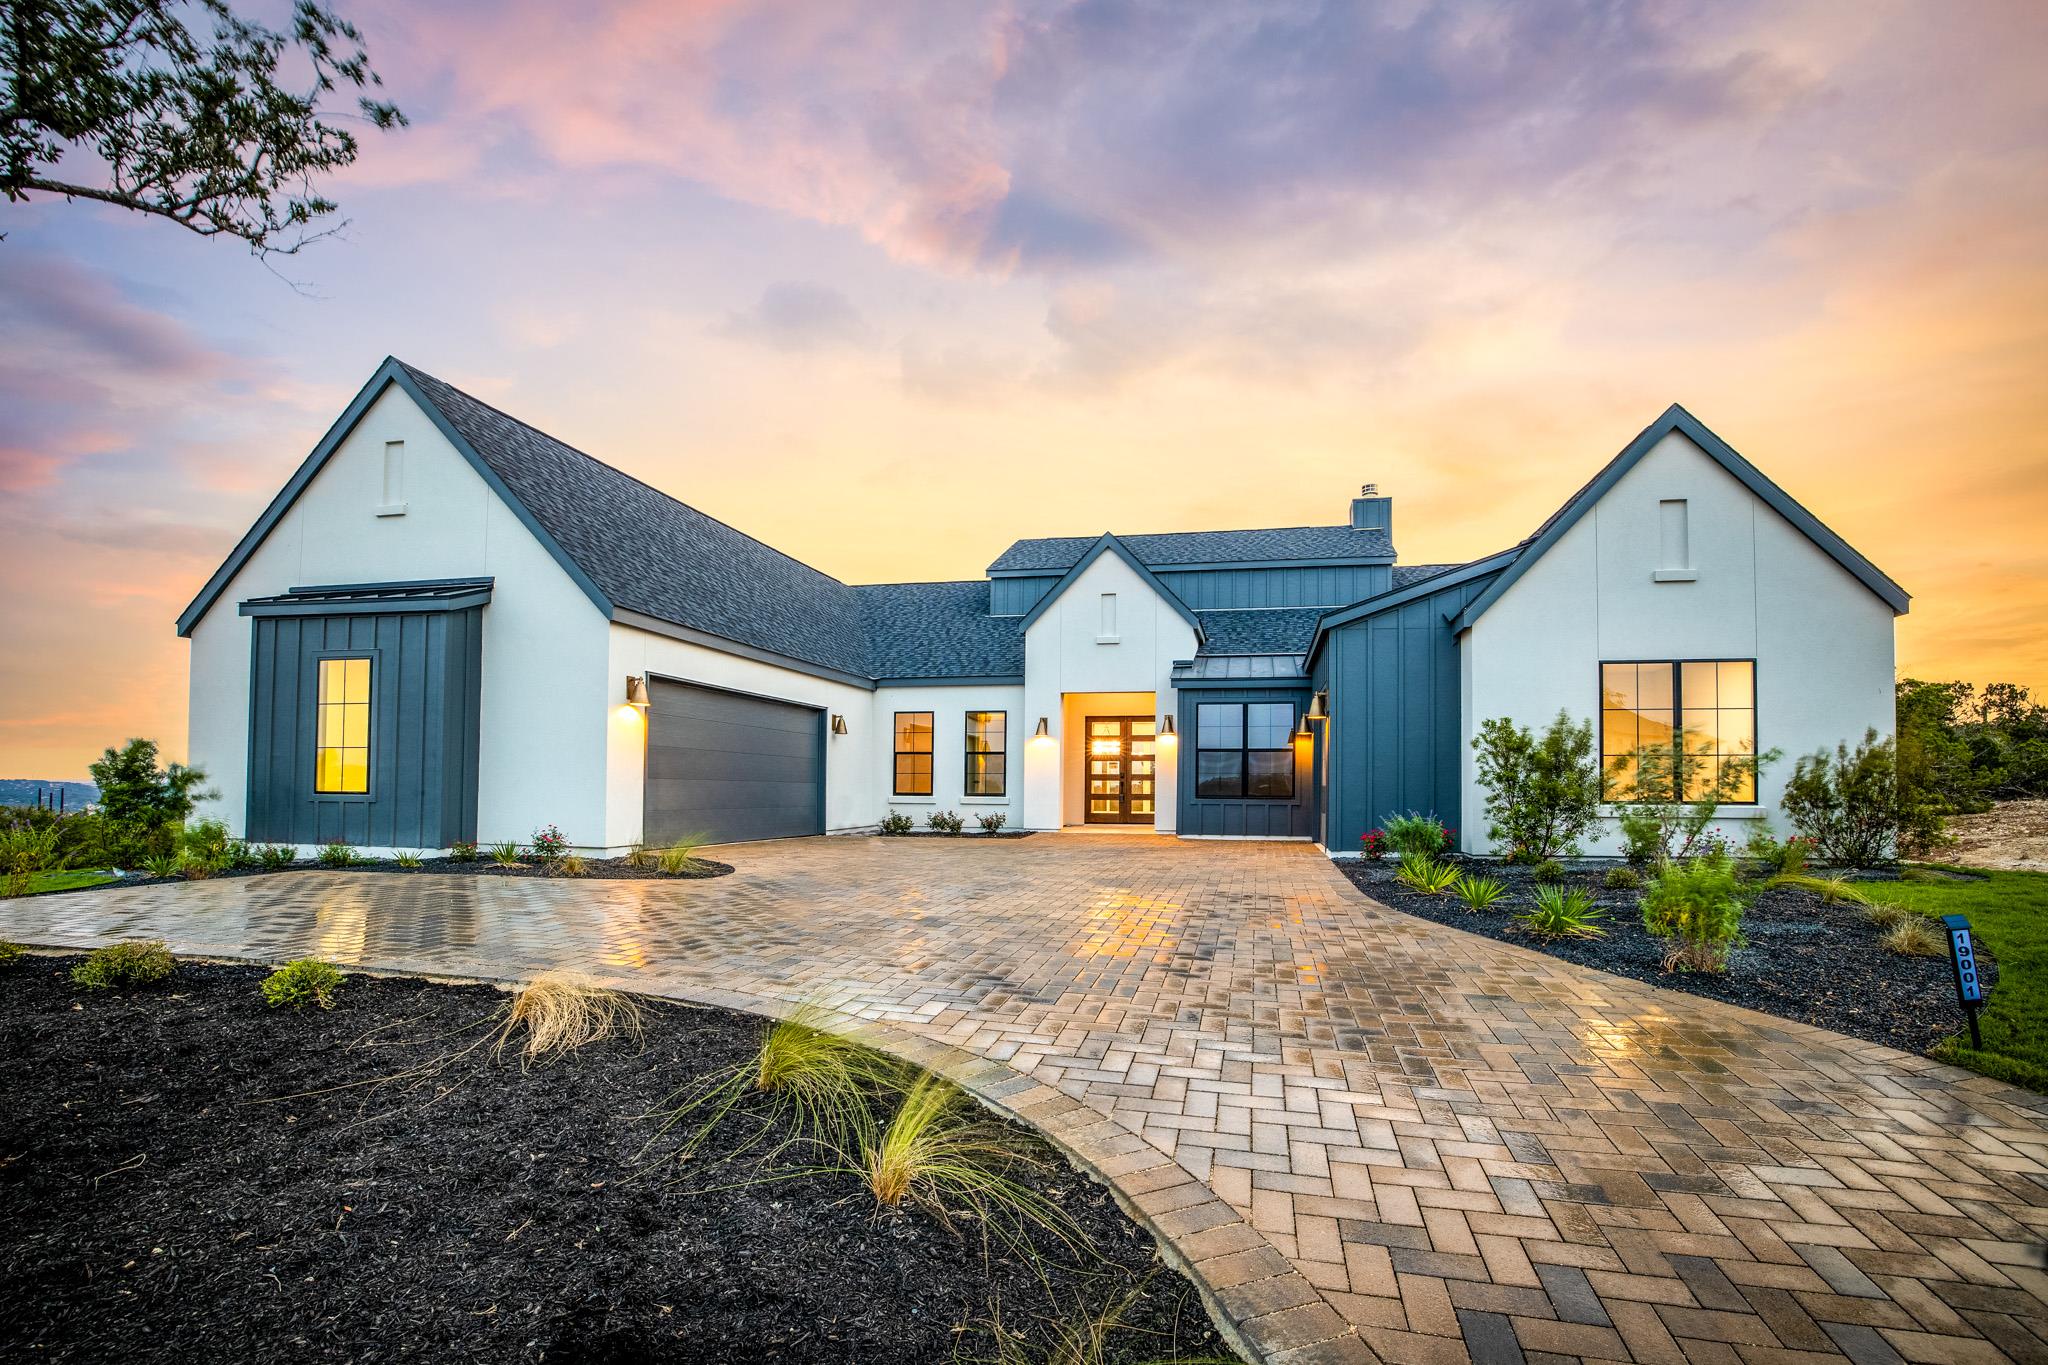
For sale
$1,297,000
6513 Lavish Bnd
Jonestown, TX 78645
- 5 beds
- 5 baths
- 3,325 sq ft
- 0.39 acres
Listing courtesy of Silverton Real Estate · (512) 267-0346 · MLS# 4167146 · Status: Active
About this home
New Construction | Estimated Completion: September 2026. Completed Home Available for Viewing at 19001 Ascending Trail. Welcome to your future home in The Sanctuary South section of The Hollows on Lake Travis—a thoughtfully designed residence nestled on a 1/3-acre lot offering privacy with a beautiful flat yard, and access to world-class amenities and hiking trails, all just a short walk from the shores of Lake Travis. Open-Concept Living at Its Best: The expansive rectangular great room is perfect for entertaining, seamlessly flowing onto an oversized covered terrace. Thanks to the U-shaped design of the home, the terrace is both private and protected—ideal for year-round outdoor living. The backyard offers ample space for a future pool, with serene lake views in the distance setting the perfect backdrop. Designed for Gathering: At the heart of the home lies the kitchen—designed for both comfort and connection. Serve guests on the patio directly from the kitchen window, treat game room visitors via the butler’s pantry, and entertain from the oversized island in the living room. Flexible Floor Plan | 5 Bedrooms | 5 Bathrooms This versatile layout includes a private guest suite connected to the game room, perfect for multi-generational living or long-term visitors. Bedroom 2: Ideal as a media room, poker lounge, fitness studio, flex space, or second office. Bedroom 3: Designed as a dedicated office but can easily serve as a bedroom. Every detail is crafted with lifestyle in mind—space to live, work, host, and relax.
Description provided by the listing brokerage.
Facts
- Property type
- Residential · Single Family Residence
- Year built
- 2026
- Lot size
- 0.39 acres
- Living area
- 3,325 sq ft
- Price per sq ft
- $390
- Bathrooms
- 5 full, 0 half
- Garage
- 3 spaces
- HOA
- $205 (monthly)
- Annual taxes
- $2,428
- County
- Travis
- Neighborhood
- Hollows
- School district
- Lago Vista ISD
- Schools
- Lago Vista · Lago Vista · Lago Vista
Features
- Roof
- Composition, Metal
- View
- Hill Country, Trees/Woods
- Sewer
- Public Sewer
- Levels
- One
- Cooling
- Central Air
- Fencing
- None
- Heating
- Central, Propane
- Flooring
- Tile, Wood
- Utilities
- Electricity Connected, High Speed Internet, Propane, Sewer Connected, Underground Utilities, Water Connected
- Appliances
- Built-In Gas Range, Dishwasher, Disposal, Exhaust Fan, Microwave, Tankless Water Heater
- Lot
- Landscaped, Level, Private, Public Maintained Road, Sprinkler - Automatic, Trees-Small (Under 20 Ft)
- Water
- Public
- Pool
- None
- Horse amenities
- None
- Windows
- Double Pane Windows, Low-Emissivity Windows, Vinyl Windows
- Parking
- Door-Multi, Driveway, Garage, Garage Door Opener, Garage Faces Side, Off Street, Paver Block
- Exterior
- Electric Car Plug-in, Private Yard
- Interior
- Ceiling Fan(s), Beamed Ceilings, Ceiling-High, Ceiling-Vaulted, Quartz Counters, Stone Counters, Double Vanity, Eat-in Kitchen, Entrance Foyer, High Speed Internet, In-Law Floorplan, Kitchen Island, Multiple Living Areas, Open Floorplan, Pantry, Primary Bedroom on Main, Recessed Lighting, Smart Thermostat, Soaking Tub, Study/Home Office, Walk-In Closet(s), Wired for Sound
- Community
- BBQ Pit/Grill, Cluster Mailbox, Common Grounds, Fishing, Fitness Center, High Speed Internet, Lake, Pool, Restaurant, Sidewalks, Hot Tub, Sport Court(s)/Facility, Tennis Court(s), Underground Utilities, Trail(s)
- Fireplace
- Gas Starter, Living Room, Wood Burning
- Foundation
- Slab
- Waterfront
- None
- Energy efficiency
- Other/See Remarks
- Accessibility
- Central Living Area, Accessible Entrance, Accessible Kitchen
- Construction
- Frame, HardiPlank Type, Spray Foam Insulation, Masonry – Partial, Board & Batten Siding, Stucco
- Patio & porch
- Covered, Front Porch, Patio, Rear Porch
Location

 Listings courtesy of Unlock MLS as distributed by MLS GRID.
Based on information submitted to the MLS GRID as of November 15, 2026 at 4:14 PM CT. All data is obtained from various sources and may not have been verified by broker or MLS GRID. Supplied Open House Information is subject to change without notice. All information should be independently reviewed and verified for accuracy. Properties may or may not be listed by the office/agent presenting the information.
IDX information is provided exclusively for consumers' personal, non-commercial use, and may not be used for any purpose other than to identify prospective properties consumers may be interested in purchasing. The data is deemed reliable but is not guaranteed by MLS GRID, and its use may be subject to an end user license agreement prescribed by the applicable MLS. Some IDX listings have been excluded from this website. Any use or search of this website other than by a consumer looking to purchase or lease real estate is prohibited. Terms of use