
For sale
$250,000
10819 Crown Colony Dr #19
Austin, TX 78747
- 2 beds
- 3 baths
- 1,334 sq ft
- 0.1 acres
Listing courtesy of Keller Williams Realty · (512) 346-3550 · MLS# 4166967 · Status: Active
About this home
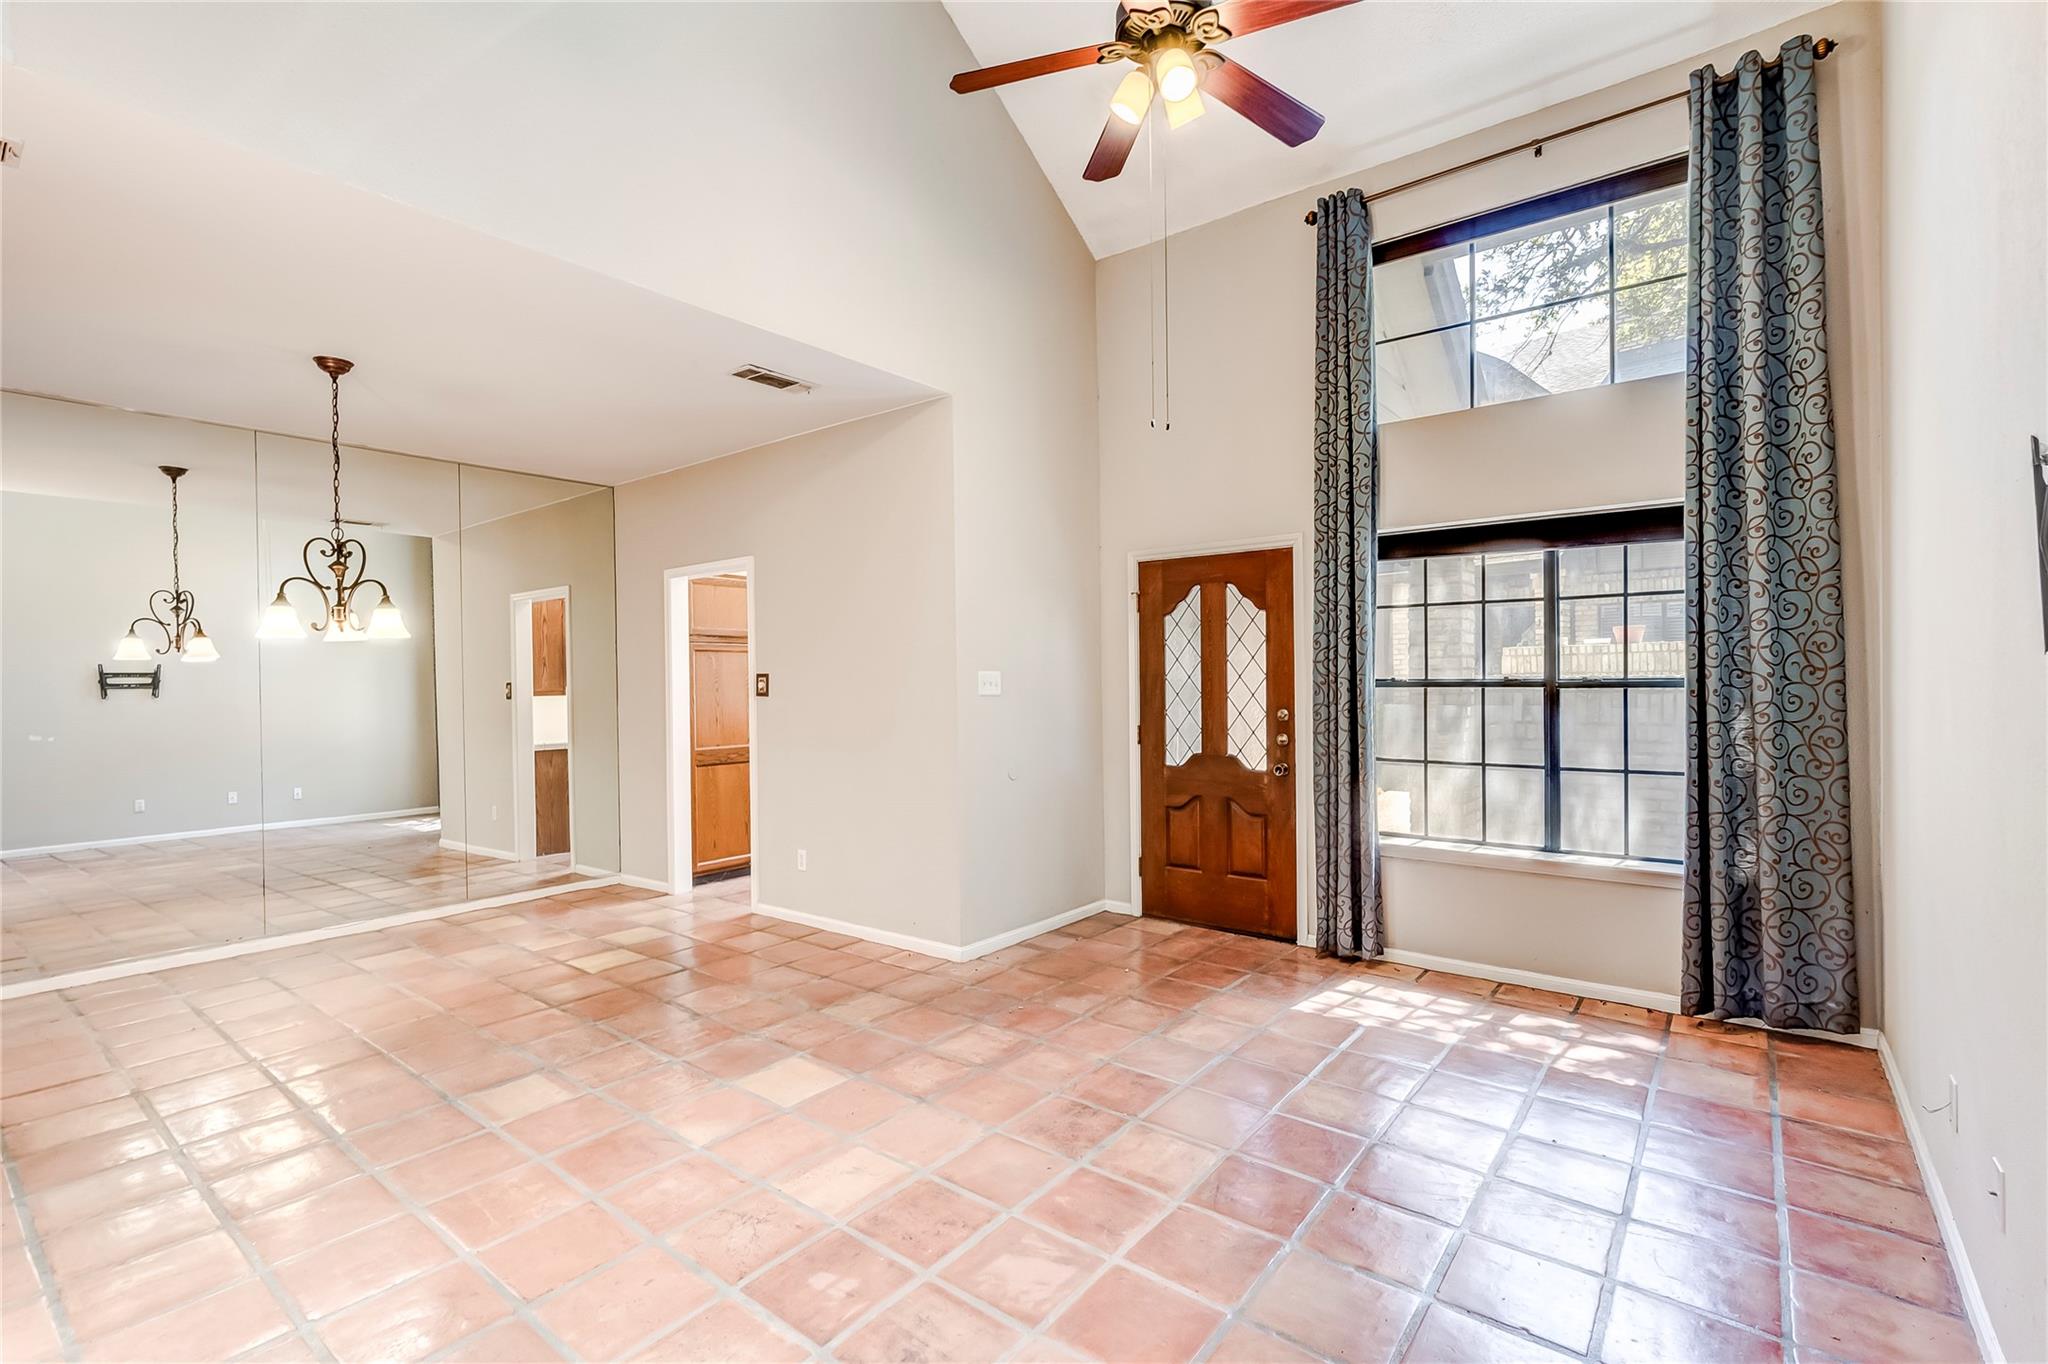
Step into this lovely and spacious 2-bedroom, 2.5-bathroom condo that offers both character and comfort in one of South Austin's most desirable communities. This quaint home features a unique multi-level design, complete with its own 2 car garage and a delightful courtyard that adds to it's cozy charm. Enjoy the inviting window seat, where you can relax and take in views of the mature trees out front, adding to the peaceful ambiance of the home. As an added bonus, this home is located on a corner which offer privacy (no neighbors one one side). The thoughtful layout provides ample space for comfortable living, making it perfect for anyone looking for a serene retreat. Conveniently located near IH-35, with easy access to downtown Austin, Southpark Meadows, HEB Plus and the vibrant South Congress district, you'll find plenty of shopping, dining, and entertainment options just minutes away. This condo is a true gem – don't miss your chance to make it yours!
Description provided by the listing brokerage.
Facts
- Property type
- Residential · Condominium
- Year built
- 1983
- Lot size
- 0.1 acres
- Living area
- 1,334 sq ft
- Price per sq ft
- $187
- Bathrooms
- 2 full, 1 half
- Garage
- 2 spaces
- HOA
- $210 (monthly)
- Annual taxes
- $2,116
- County
- Travis
- Neighborhood
- Greens Onion Creek Condo Ph 02
- School district
- Austin ISD
- Schools
- Blazier · Paredes · Akins
Features
- Roof
- Asphalt, Shingle
- View
- None
- Sewer
- Public Sewer
- Levels
- Two
- Cooling
- Central Air
- Fencing
- None
- Heating
- Central
- Flooring
- Carpet, Tile
- Utilities
- Cable Connected, Electricity Connected, Natural Gas Connected, Phone Available, Sewer Connected, Water Connected
- Appliances
- Dishwasher, Disposal, Free-Standing Electric Range, Water Heater
- Lot
- Curbs, Sprinkler - Automatic
- Water
- Public
- Pool
- None
- Horse amenities
- None
- Windows
- Skylight(s)
- Parking
- Attached, Door-Single, Garage, Garage Faces Rear
- Exterior
- None
- Interior
- Bookcases, Ceiling-High, Tile Counters, Interior Steps, Multiple Living Areas, Two Primary Closets, Wet Bar
- Community
- Common Grounds
- Fireplace
- Gas Log, Living Room
- Foundation
- Slab
- Waterfront
- None
- Energy efficiency
- None
- Accessibility
- None
- Construction
- Brick Veneer
- Patio & porch
- Front Porch
Location

 Listings courtesy of Unlock MLS as distributed by MLS GRID.
Based on information submitted to the MLS GRID as of November 15, 2026 at 4:07 PM CT. All data is obtained from various sources and may not have been verified by broker or MLS GRID. Supplied Open House Information is subject to change without notice. All information should be independently reviewed and verified for accuracy. Properties may or may not be listed by the office/agent presenting the information.
IDX information is provided exclusively for consumers' personal, non-commercial use, and may not be used for any purpose other than to identify prospective properties consumers may be interested in purchasing. The data is deemed reliable but is not guaranteed by MLS GRID, and its use may be subject to an end user license agreement prescribed by the applicable MLS. Some IDX listings have been excluded from this website. Any use or search of this website other than by a consumer looking to purchase or lease real estate is prohibited. Terms of use