
For rent
$2,050/mo
2560 Vernell Way
Round Rock, TX 78664
- 4 beds
- 2 baths
- 2,208 sq ft
- 0.2 acres
Listing courtesy of AMPM Property Managment Co · (512) 553-6299 · MLS# 4164258 · Status: Active
About this rental
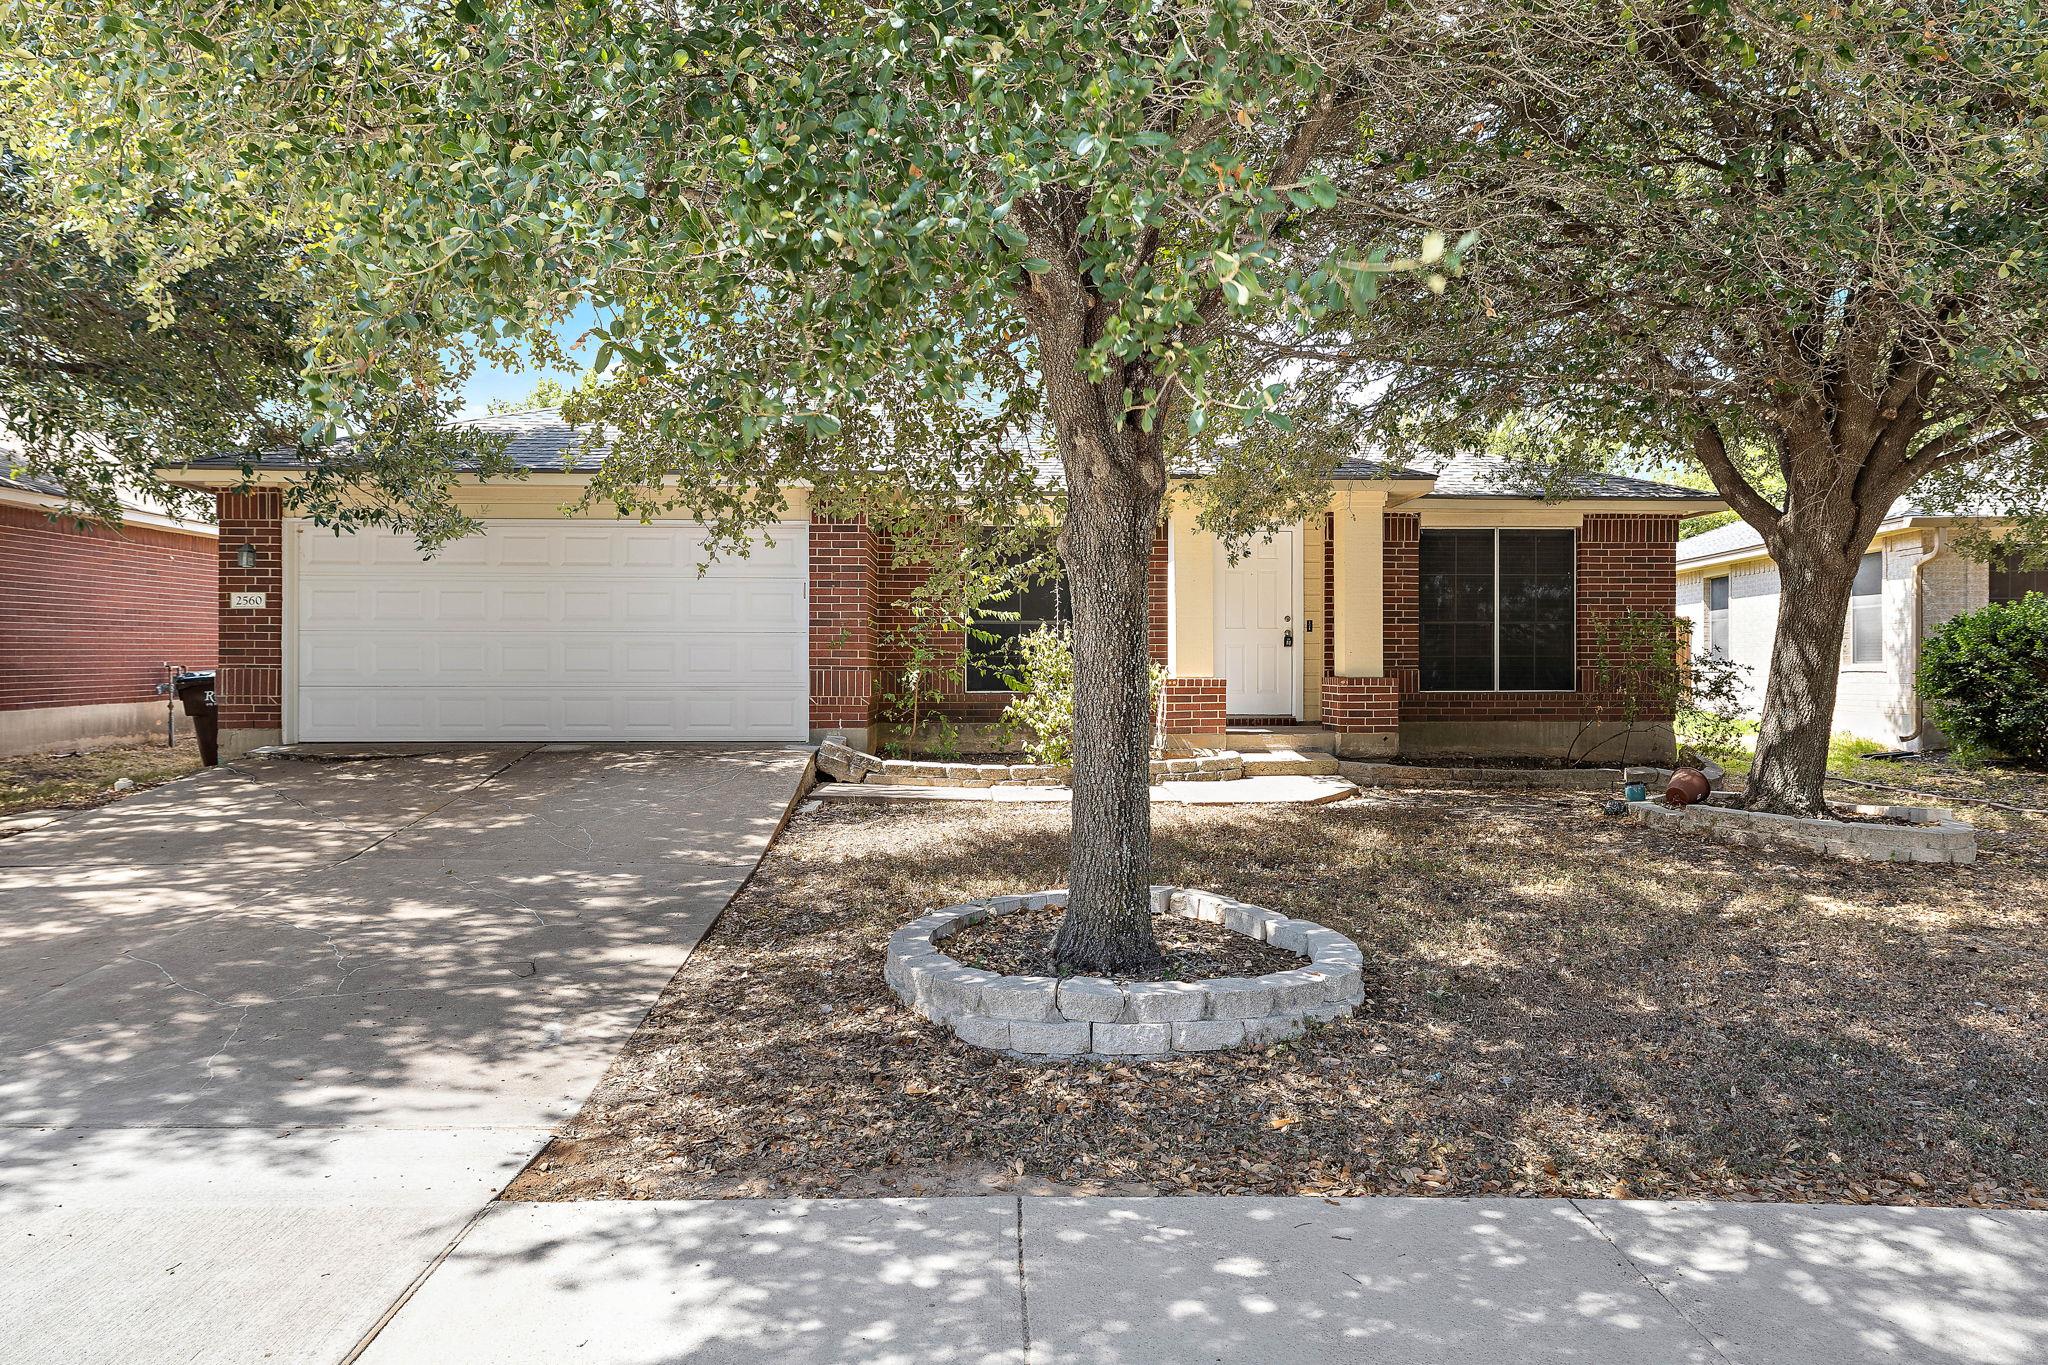
Welcome to 2560 Vernell Way in Round Rock! This spacious 4-bedroom, 2-bathroom single-story home offers 2,208 sq ft of comfortable living space on a generous, level lot in the desirable Jester Farms community. With a flexible mother-in-law-style floor plan and no interior steps, this home offers excellent versatility for families, guests, or a dedicated home office. The open kitchen features a breakfast area, pantry, high ceilings, and a seamless connection to the family room, creating an inviting space for everyday living and entertaining. The primary suite is privately positioned on the main level and features a walk-in closet, separate shower, and relaxing garden tub. Additional highlights include laminate and tile flooring, ceiling fans, high ceilings, a cozy living room fireplace, central air and heating, and an attached 2-car garage. The approximately 0.20-acre lot provides plenty of outdoor space and room to enjoy the neighborhood. Located in Round Rock with convenient access to major roads, shopping, dining, and everyday amenities, this home combines space, functionality, and location. Plus, the low monthly HOA fee adds to the appeal. Come see all that 2560 Vernell Way has to offer!
Description provided by the listing brokerage.
Facts
- Property type
- Residential Lease · Single Family Residence
- Year built
- 1999
- Lot size
- 0.2 acres
- Living area
- 2,208 sq ft
- Bathrooms
- 2 full, 0 half
- Garage
- 2 spaces
- County
- Williamson
- Neighborhood
- Jester Farms Sec 03
- School district
- Round Rock ISD
- Schools
- Double File Trail · CPL Robert P Hernandez · Stony Point
Features
- Roof
- Shingle
- View
- None
- Sewer
- Public Sewer
- Levels
- One
- Cooling
- Central Air
- Fencing
- Fenced, Privacy, Wood
- Heating
- Central
- Flooring
- Laminate, Tile
- Furnished
- Unfurnished
- Lease term
- Negotiable
- Utilities
- Electricity Available, Natural Gas Available
- Appliances
- Convection Oven, Dishwasher, Dryer, Gas Range, Refrigerator, Washer
- Lot
- Level
- Pets
- Cats OK, Dogs OK, Negotiable
- Water
- Public
- Pool
- None
- Windows
- Screens
- Parking
- Garage
- Exterior
- None
- Interior
- Ceiling Fan(s), Ceiling-High, In-Law Floorplan, No Interior Steps, Primary Bedroom on Main, Laminate Counters
- Community
- Cluster Mailbox, Park, Playground, Pool
- Fireplace
- Living Room
- Foundation
- Slab
- Waterfront
- None
- Energy efficiency
- None
- Accessibility
- None
- Construction
- Brick
- Patio & porch
- Rear Porch
Location

 Listings courtesy of Unlock MLS as distributed by MLS GRID.
Based on information submitted to the MLS GRID as of November 15, 2026 at 4:22 PM CT. All data is obtained from various sources and may not have been verified by broker or MLS GRID. Supplied Open House Information is subject to change without notice. All information should be independently reviewed and verified for accuracy. Properties may or may not be listed by the office/agent presenting the information.
IDX information is provided exclusively for consumers' personal, non-commercial use, and may not be used for any purpose other than to identify prospective properties consumers may be interested in purchasing. The data is deemed reliable but is not guaranteed by MLS GRID, and its use may be subject to an end user license agreement prescribed by the applicable MLS. Some IDX listings have been excluded from this website. Any use or search of this website other than by a consumer looking to purchase or lease real estate is prohibited. Terms of use